Stacey Olive
REALTOR®



BEDS3
BATHS2 full 1 partial
SQUARE FEET2,958
MLS#5231645
STATUSActive
PROPERTY TYPEResidential - Single Family
SUBDIVISIONRed Tail
SCHOOLAvon Local
Property Description
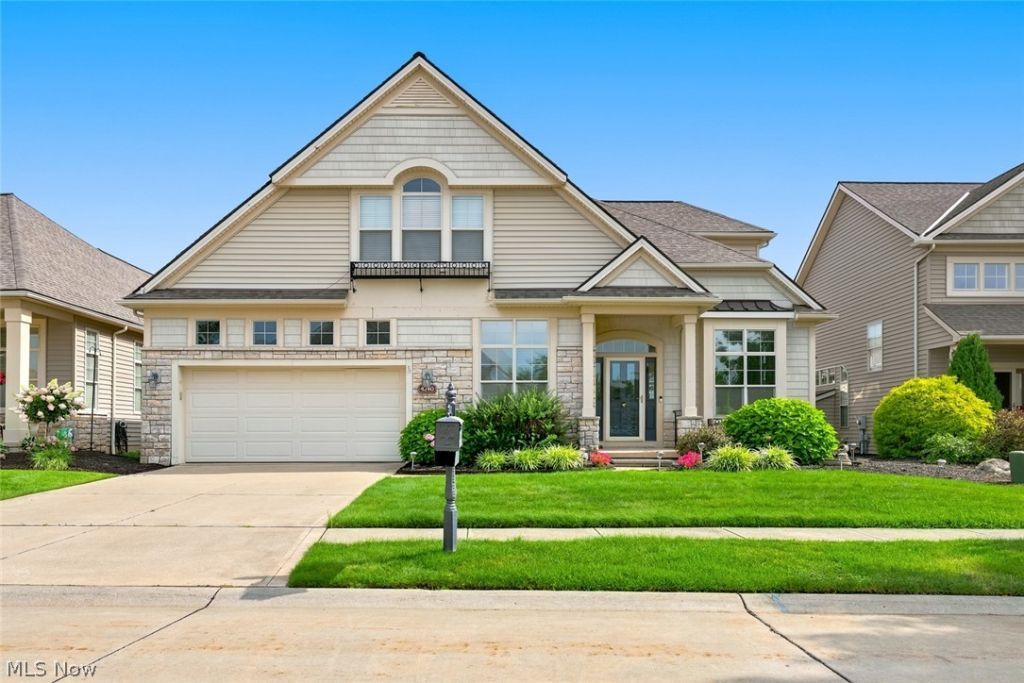
Experience refined luxury in this exceptional 3 bedroom, 2.5 bath home, perfectly positioned on a cul-de-sac lot with sweeping golf course & pond views in the prestigious Red Tail Golf Club community. Designed with elegance & comfort in mind, this beautiful home offers a 1st floor primary suite featuring a spacious sitting area, a custom WIC, & a striking see-through fireplace that creates a warm ambiance shared with the great room. A 2 story foyer with rich hardwood flooring welcomes you into an open light filled floor plan where vaulted ceilings & expansive windows showcase the captivating views. Adding to the home's versatility is a spacious 1st floor den, ideal as a home office, media room, TV lounge or additional sitting room. At the heart of the home, the gourmet kitchen is a chef's dream, boasting white cabinetry, granite countertops, a tile backsplash, wall oven, spacious center island, & hardwood floors. The adjoining sunroom offers a built in bar & custom desk with direct access to the inviting deck overlooking the golf course & pond. The formal dining room, enhanced by hardwood floors & a trey ceiling, provides the ideal setting for intimate dinners & holiday gatherings. A generously sized 1st floor laundry room offers abundant cabinetry & a convenient folding area. The 2nd level offers 2 spacious bedrooms, a full bath, & a versatile loft that is perfect for a home office, reading lounge, or additional family living space. A full basement presents endless possibilities. Life at Red Tail Golf Club extends far beyond your front door. Residents enjoy an exceptional lifestyle with a beautifully appointed clubhouse featuring full service dining & bar, a fitness center, professional golf shop, resort style swimming pool with cabanas & food service, tennis & Pickleball courts, & inviting outdoor patio dining. This is more than a home - it's a lifestyle. A rare opportunity to enjoy luxury living in one of Northeast Ohio's most sought after golf course communities
Property Features
Property Type: Residential - Single Family
Basement: Yes
Basement: Full, Bath/Stubbed, Sump Pump
Cooling: Central Air
Fireplaces: 1
Garage: 2 car attached
Heating: Gas
Home Style: Colonial
Lot Size: 0.14 Acres
Roof Type: Asphalt, Fiberglass, Shingle
Stories: 2.0
Taxes: $7,704 / year
Year Built: 2004
Amenities
Tray Ceiling(s)
Ceiling Fan(s)
Chandelier
Crown Molding
Double Vanity
Eat-in Kitchen
Storage
Bar
Walk-In Closet(s)
Wired for Sound
Sprinkler/Irrigation
Lighting
Feature Descriptions
Appliances: Built-In Oven, Dishwasher, Disposal, Humidifier, Microwave, Range, Refrigerator
Community Features: Clubhouse, Fitness Center, Fitness, Golf, Restaurant, Street Lights, Tennis Court(s), Pool
Days on Site: 1
Exterior: Brick, Stone, Vinyl Siding
Fireplace: Double Sided, Gas, Gas Log, Great Room, Primary Bedroom, See Through
HOA: Yes
HOA Fee: 640/ Annually
Laundry: Washer Hookup, Electric Dryer Hookup, In Hall, Main Level, Laundry Tub, Sink
Lot: < 1/2 Acre, Back Yard, Cul-De-Sac, Front Yard, Sprinklers In Rear, Sprinklers In Front, Landscaped
Parcel#: 04-00-025-000-310
Parking: Attached, Driveway, Electric Vehicle Charging Station(s), Garage Faces Front, Garage, Garage Door Opener, Heated Garage, Inside Entrance, Lighted, On Street, Water Available
Patio/Porch: Deck
Pets Allowed: Yes
Pool: Association, In Ground, Community
Security: Security System
Sewer: Public Sewer
Swimming Pool: Yes
View: Golf Course, Pond
Water: Public
Window: Blinds, Drapes, Screens, Tinted Windows, Window Coverings, Window Treatments
Room Sizes
Eat-in Kitchen: 10 x 9 Level - First
Sunroom: 14 x 10 Level - First
Pantry: N D x N D Level - First
Dining Room: 12 x 12 Level - First
Bedroom: 12 x 12 Level - Second
Primary Bathroom: 11 x 9 Level - First
Library: 14 x 11 Level - First
Laundry: 9 x 9 Level - First
Bathroom: N D x N D Level - First
Primary Bedroom: 16 x 14 Level - First
Bathroom: N D x N D Level - Second
Loft: 14 x 6 Level - Second
Additl. Living Suite: 14 x 9 Level - First
Bedroom: 14 x 13 Level - Second
Great Room: 20 x 16 Level - First
Kitchen: 15 x 12 Level - First
Local Schools
School District: Avon Local
Listed By / Shown By
Listed By
Agency Name: Keller Williams Citywide
Agency Contact: Info@EZSalesTeam.com, 216-916-7778
Shown By
Agent Name: Stacey Olive
Agent Phone: Cell: (440) 371-9126
Agency Title: Key Realty

Estimate Your Payment
Estimated Payment
$ 4,908.90 per month $4,055.44 Principal & Interest $642.00 Property Tax $211.46 Homeowner's InsuranceChange Payment Information



Listing data compilation and photo(s) © 2026 - Multiple Listing Service, Inc. – All Rights Reserved
The photos may be altered, edited, enhanced or virtually staged.
Privacy Policy / DMCA Notice / ADA Accessibility


This site is hosted, designed and copyright
© 1994 - 2026 by
Delta Media Group, Inc. -- Patent Pending --
Agency License Information: 1-877-539-7589 | Ohio Lic# REC.2010002888 6800 W Central Ave #B, Toledo, OH 43617 | Michigan Lic# 6505366134 8040 Summerfield Rd, Lambertville, MI 48144 | Indiana Lic# RC52400106 3029 W Smith Valley Rd #211, Greenwood, IN 46142 | West Virginia LIC# 010306 Erin Rickman, Broker. 410 Market St #3, Parkersburg, WV, 26101 | Colorado LIC# EC.100108419 603 Rood Ave, Grand Junction, CO 81501 | Nevada LIC# B.0146350.LLC 9190 Double Diamond Pwky, Reno, NV 89521 | Florida LIC# CQ1073507 16638 Mooner Plank Cir, Wimauma, FL 33598 | Illinois LIC# 481014661 640 S Washington St. Suite 212, Naperville, IL 60540
Agent License Information: Brokerage/Company License Number: REC.2010002888
4240 Saint Annes Court | MLS# 5231645
This single family home located at 4240 Saint Annes Court, Avon, OH 44011 is currently listed for sale with an asking price of $725,000. This property was built in 2004 and has 3 bedrooms and 2 full and 1 partial baths with 2958 sq. ft. Saint Annes Court is located in the Red Tail subdivision within the Avon Local school district. Search Red Tail real estate on www.soldwithstacey.net today.