Stacey Olive
REALTOR®



BEDS3
BATHS2
SQUARE FEET1,136
MLS#20263588
STATUSActive
PROPERTY TYPEResidential - Mobile Home
SUBDIVISIONCandlewood Park
Property Description
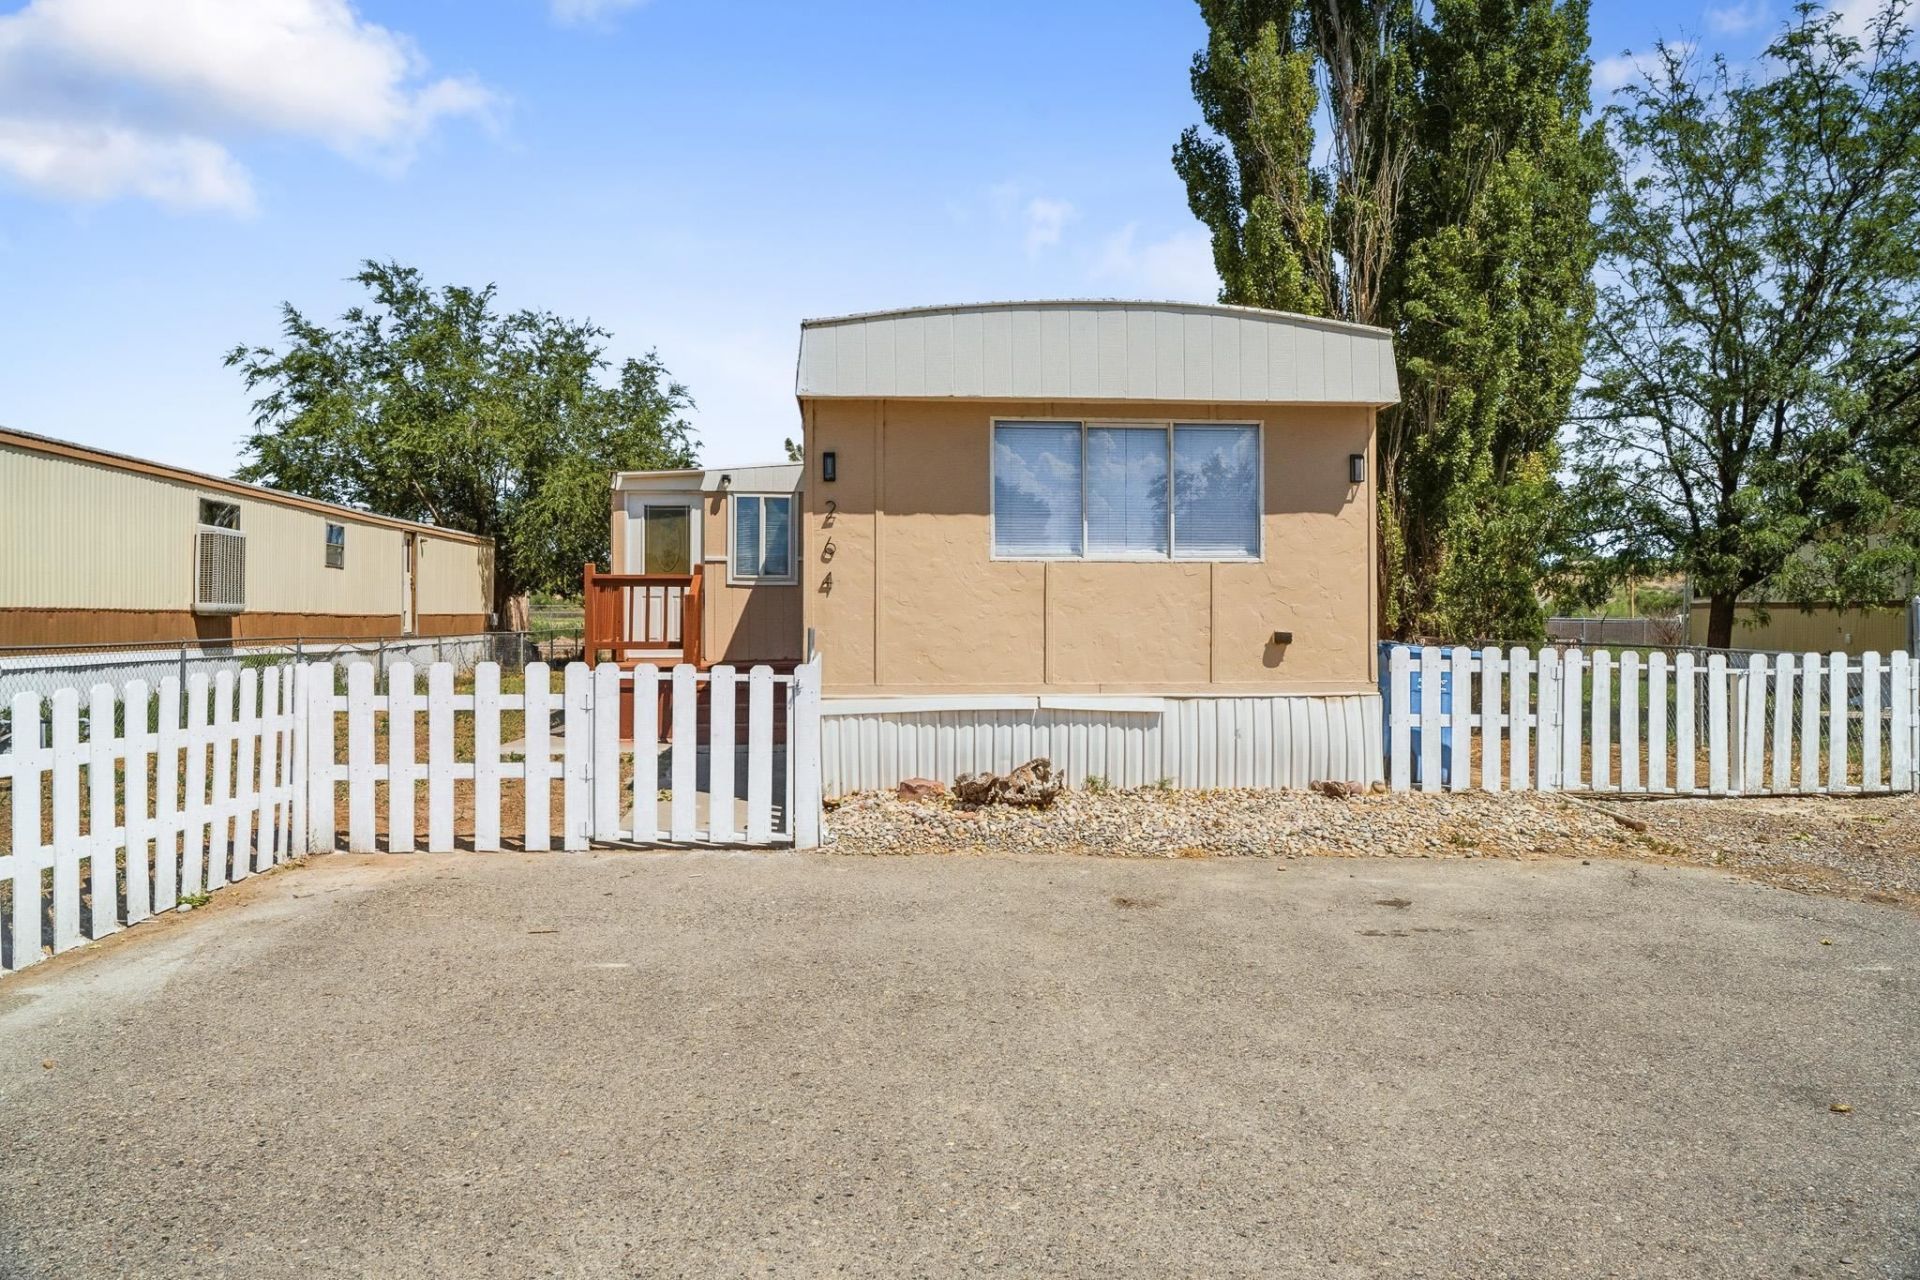
Move right into this beautifully remodeled home packed with upgrades! Fresh interior and exterior paint, brand-new appliances, a new water heater, a cozy wood-burning stove, and a bright sunroom create a home that's ready for you to enjoy from day one. Outside, you'll find a new fence, additional side parking, a spacious deck for unwinding, and two storage sheds offering plenty of room for your tools and toys. If you're looking for a truly move-in ready home, this one is a must-see! ¡Solo trae tus pertenencias y comienza a disfrutar de esta hermosa casa completamente remodelada! Con pintura nueva en el interior y el exterior, electrodomésticos completamente nuevos, un calentador de agua nuevo, una acogedora estufa de leña y un luminoso solárium, esta casa está lista para que la disfrutes desde el primer día. En el exterior encontrarás una cerca nueva, estacionamiento lateral adicional, una amplia terraza perfecta para relajarte y dos cobertizos que ofrecen mucho espacio de almacenamiento. Si buscas una casa lista para mudarte sin preocuparte por renovaciones, ¡esta es una oportunidad que no querrás dejar pasar!
Property Features
Property Type: Residential - Mobile Home
Cooling: Window Unit(s)
Heating: Forced Air
Home Style: Mobile Home
Lot Size: 0
Roof Type: Metal
Year Built: 1976
Amenities
Kitchen/Dining Combo
Main Level Primary
Walk-In Shower
Shed
Feature Descriptions
Accessibility: None, Low Threshold Shower
Appliances: Dryer, Electric Oven, Electric Range, Microwave, Refrigerator, Washer
Days on Site: 103
Exterior: Manufactured, Metal Siding
Fencimg: Chain Link
Flooring: Carpet, Laminate, Simulated Wood, Vinyl
HOA Fee: $693/ Monthly
Laundry: In Mud Room, Washer Hookup, Dryer Hookup
Lot Dimensions: .15
Parcel#: 7008-053-10-653
Sewer: Connected
Water: Public
Zoning: Mobile Home Park
Room Sizes
Living Room: 16'01x13 Level - Main
Laundry: 4x4 Level - Main
Kitchen: 11x10'03 Level - Main
Family Room: N/ A Level - Main
Dining Room: N/ A Level - Main
Bedroom 3: 7'06x10'01 Level - Main
Primary Bedroom: 11'08x13 Level - Main
Bedroom 2: 10x11'03 Level - Main
Local Schools
High School: Palisade
Middle School: MT Garfield (Mesa County)
Elementary School: Rocky Mountain
Listed By / Shown By
Listed By
Agency Name: KELLER WILLIAMS COLORADO WEST REALTY
Agency Phone: 970-256-9100
Shown By
Agent Name: Stacey Olive
Agent Phone: Cell: (440) 371-9126
Agency Title: Key Realty

Estimate Your Payment
Estimated Payment
$ 411.98 per month $391.56 Principal & Interest $0.00 Property Tax (data not provided by mls) $20.42 Homeowner's InsuranceChange Payment Information



Privacy Policy / DMCA Notice / ADA Accessibility


This site is hosted, designed and copyright
© 1994 - 2026 by
Delta Media Group, Inc. -- Patent Pending --
Agency License Information: 1-877-539-7589 | Ohio Lic# REC.2010002888 6800 W Central Ave #B, Toledo, OH 43617 | Michigan Lic# 6505366134 8040 Summerfield Rd, Lambertville, MI 48144 | Indiana Lic# RC52400106 3029 W Smith Valley Rd #211, Greenwood, IN 46142 | West Virginia LIC# 010306 Erin Rickman, Broker. 410 Market St #3, Parkersburg, WV, 26101 | Colorado LIC# EC.100108419 603 Rood Ave, Grand Junction, CO 81501 | Nevada LIC# B.0146350.LLC 9190 Double Diamond Pwky, Reno, NV 89521 | Florida LIC# CQ1073507 16638 Mooner Plank Cir, Wimauma, FL 33598 | Illinois LIC# 481014661 640 S Washington St. Suite 212, Naperville, IL 60540
Agent License Information: Brokerage/Company License Number: REC.2010002888
424 32 Road, Unit 264 | MLS# 20263588
This single family home located at 424 32 Road, Unit 264, Clifton, CO 81520 is currently listed for sale with an asking price of $69,999. This property was built in 1976 and has 3 bedrooms with 1136 sq. ft. 32 Road, Unit 264 is located in the Candlewood Park subdivision. Search Candlewood Park real estate on www.soldwithstacey.net today.