Stacey Olive
REALTOR®



BEDS4
BATHS3 full 1 partial
SQUARE FEET4,210
MLS#1061750
STATUSActive
PROPERTY TYPEResidential - Single Family
SUBDIVISIONRERA
SCHOOLPoudre
Property Description
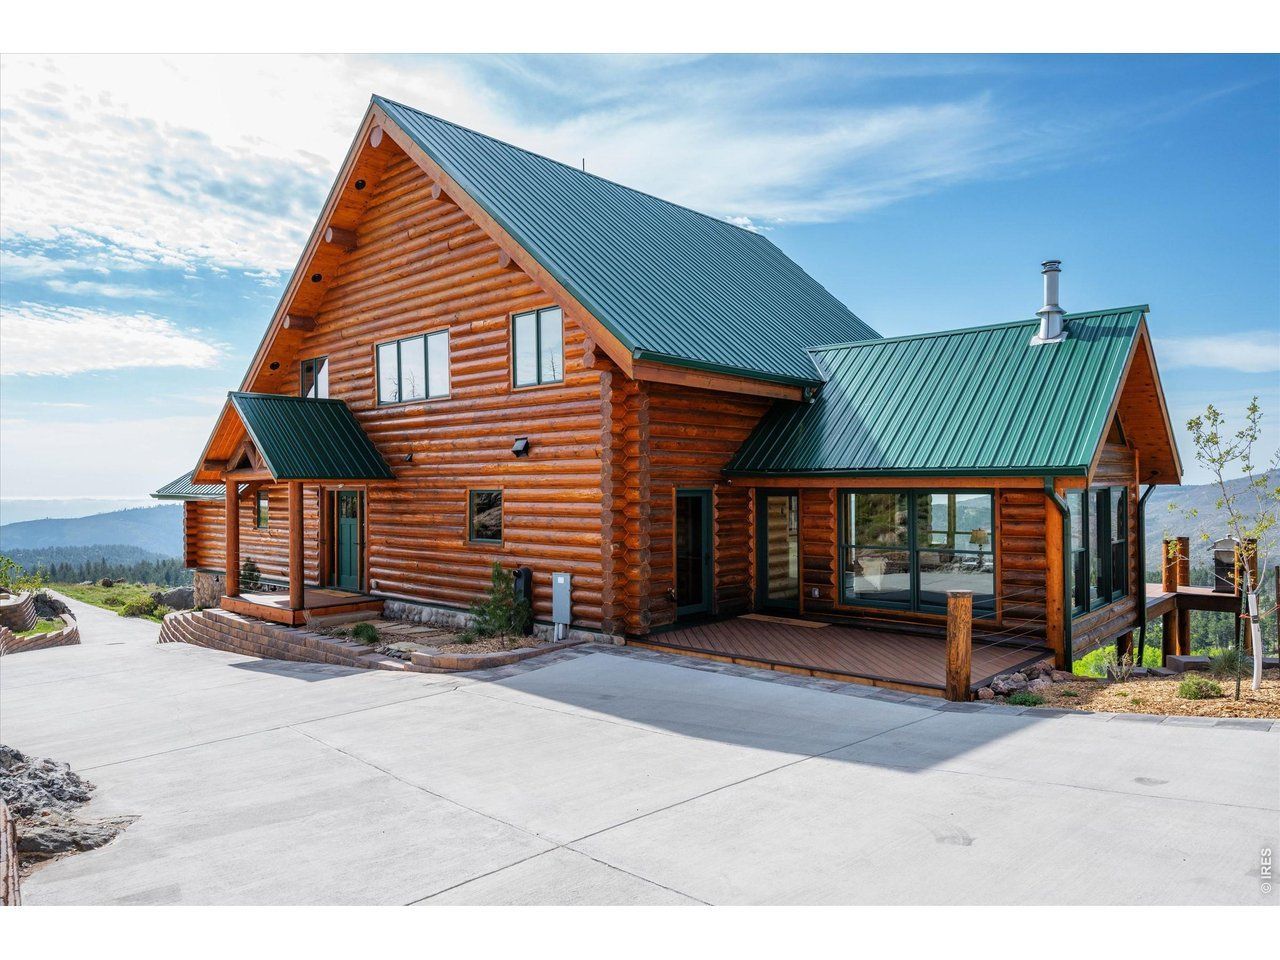
Luxury meets elegance in this stunning log home made of Premium Douglas Fir logs. Thoughtfully crafted where no detail was left out. From the moment you arrive, the concrete driveway, finished with well placed brick wall, takes advantage of the natural rocks, and sets the scene for inside. Enter through a 3 season sunroom, your next vision will be the elegant living room where you are immediately inspired with the magnificient views through floor to ceiling windows. Walk out on a wrap around Trex deck and be amazed at the vistas of the rear of Horsetooth, into Redstone Canyon, all the way to Loveland. To the southwest the top of Longs Peak greets you. As you relax with your evening beverage watch the deer and other wildlife saunter by. Join us back in the expansive living room that keeps you warm w/the high-efficiency Renaissance Rumford wood fireplace. The gourmet kitchen features a Wolf steamer, and Wolf propane stove/oven w/custom river-rock exhaust hood, gorgeous alder cabinets, and plenty of counter space for you to create your latest culinary delights on granite counters and butcher block style island. Your primary bedroom brings the outdoors in with soaring vistas. French doors lead you to your private deck for morning coffee. His and Hers closets. Upper floor offers flex space for playtime, pool table, or theater room. Note the lighting along the logs in the ceiling. Walk-out basement has 3 beautifully finished bedrooms, and large bathroom w/double sinks. Hidden away is your wine cellar/cold storage, it remains at an ideal temperature. Your 5.6kW solar system results in avg $150/year back to you. A finished 1380 sq ft 6-car garage w/3 overhead doors, large windows, 50-amp power outlet for EV or RV. Come see this extraordinary quiet retreat, on 40 acres where you'll feel so comfortable you won't want to leave. In LaPorte, you'll find groceries, cozy coffee shop, 4 restaurants, hardware store and gas station. Only 25 minutes to Old Town Ft Collins.
Property Features
Property Type: Residential - Single Family
Basement: Yes
Basement: Partially Finished
Cooling: Ceiling Fan(s)
Garage: 6
Heating: Wood Stove, Zoned, Radiant
Home Style: Contemporary
Lot Size: 40.00 Acres
Roof Type: Metal
Taxes: $4,633
Year Built: 2012
Amenities
Cathedral Ceiling(s)
Open Floorplan
Pantry
Walk-In Closet(s)
Washer/Dryer Hookup
Skylights
Kitchen Island
High Ceilings
Sun Room
>8' Garage Door
Oversized Garage
Feature Descriptions
Accessibility: Width of Hallways 42 or more, Main Floor Bath, Main Level Bedroom, Stall Shower, Main Level Laundry
Appliances: Gas Range, Down Draft, Double Oven, Dishwasher, Refrigerator, Washer, Dryer, Microwave, Some Furniture, Disposal, Fire Alarm
Days on Site: 140
Door Features: French Doors
Electric: Solar & PV REA
Exclusions: Mirror in main floor foyer
Exterior: Log
Fireplace Features: Living Room, Great Room
HOA Y/N: No
Lot Features: Wooded, Evergreen Trees, Deciduous Trees, Native Grass, Sloping Lot, Rock Outcropping, Meadow, House/Lot Faces SE
Parcel Number: R0255602
Parking Features: Garage Door Opener, Detached
Road Frontage: Private Road
Road Surface: Dirt, Gravel
Sewer: Septic Tank, Septic Field
Skylight: Yes
Special View Info: Hills, City
SQ FT Main: 1919
SQ FT Total: 4210
SQ FT Upper: 608
Utilities: Electricity Available, Propane, Satellite Avail, High Speed Avail
Water: Well
Window Features: Skylight(s), Window Coverings
Wooded: Yes
Local Schools
High School: Poudre
Middle School: Cache La Poudre
Elementary School: Stove Prairie
School District: Poudre
Listed By / Shown By
Listed By
Agency Name: RE/MAX Alliance-FTC South
Agency Contact: 9702263990
Shown By
Agent Name: Stacey Olive
Agent Phone: Cell: (440) 371-9126
Agency Title: Key Realty

Estimate Your Payment
Estimated Payment
$ 10,385.35 per month $9,503.72 Principal & Interest $386.08 Property Tax $495.54 Homeowner's InsuranceChange Payment Information



Information source: Information and Real Estate Services, LLC. Provided for limited non-commercial use only under IRES Rules. © Copyright IRES. Listing information is provided exclusively for consumers' personal, non-commercial use and may not be used for any purpose other than to identify prospective properties consumers may be interested in purchasing. Real estate listings held by other brokerage firms may be marked with the Internet Data Exchange logo and detailed information about those properties will include the name of the listing broker(s) when required by the MLS. All rights reserved.
Privacy Policy / DMCA Notice / ADA Accessibility


This site is hosted, designed and copyright
© 1994 - 2026 by
Delta Media Group, Inc. -- Patent Pending --
Agency License Information: 1-877-539-7589 | Ohio Lic# REC.2010002888 6800 W Central Ave #B, Toledo, OH 43617 | Michigan Lic# 6505366134 8040 Summerfield Rd, Lambertville, MI 48144 | Indiana Lic# RC52400106 3029 W Smith Valley Rd #211, Greenwood, IN 46142 | West Virginia LIC# 010306 Erin Rickman, Broker. 410 Market St #3, Parkersburg, WV, 26101 | Colorado LIC# EC.100108419 603 Rood Ave, Grand Junction, CO 81501 | Nevada LIC# B.0146350.LLC 9190 Double Diamond Pwky, Reno, NV 89521 | Florida LIC# CQ1073507 16638 Mooner Plank Cir, Wimauma, FL 33598 | Illinois LIC# 481014661 640 S Washington St. Suite 212, Naperville, IL 60540
Agent License Information: Brokerage/Company License Number: REC.2010002888
4119 Davis Ranch Rd | MLS# 1061750
This single family home located at 4119 Davis Ranch Rd, Bellvue, CO 80512 is currently listed for sale with an asking price of $1,699,000. This property was built in 2012 and has 4 bedrooms and 3 full and 1 partial baths with 4210 sq. ft. Davis Ranch Rd is located in the RERA subdivision within the Poudre school district. Search RERA real estate on www.soldwithstacey.net today.