Stacey Olive
REALTOR®



BEDS4
BATHS3 full 1 partial
SQUARE FEET3,297
MLS#TB8549667
STATUSActive
PROPERTY TYPERental - Single Family
SUBDIVISIONBEL MAR REV
Property Description
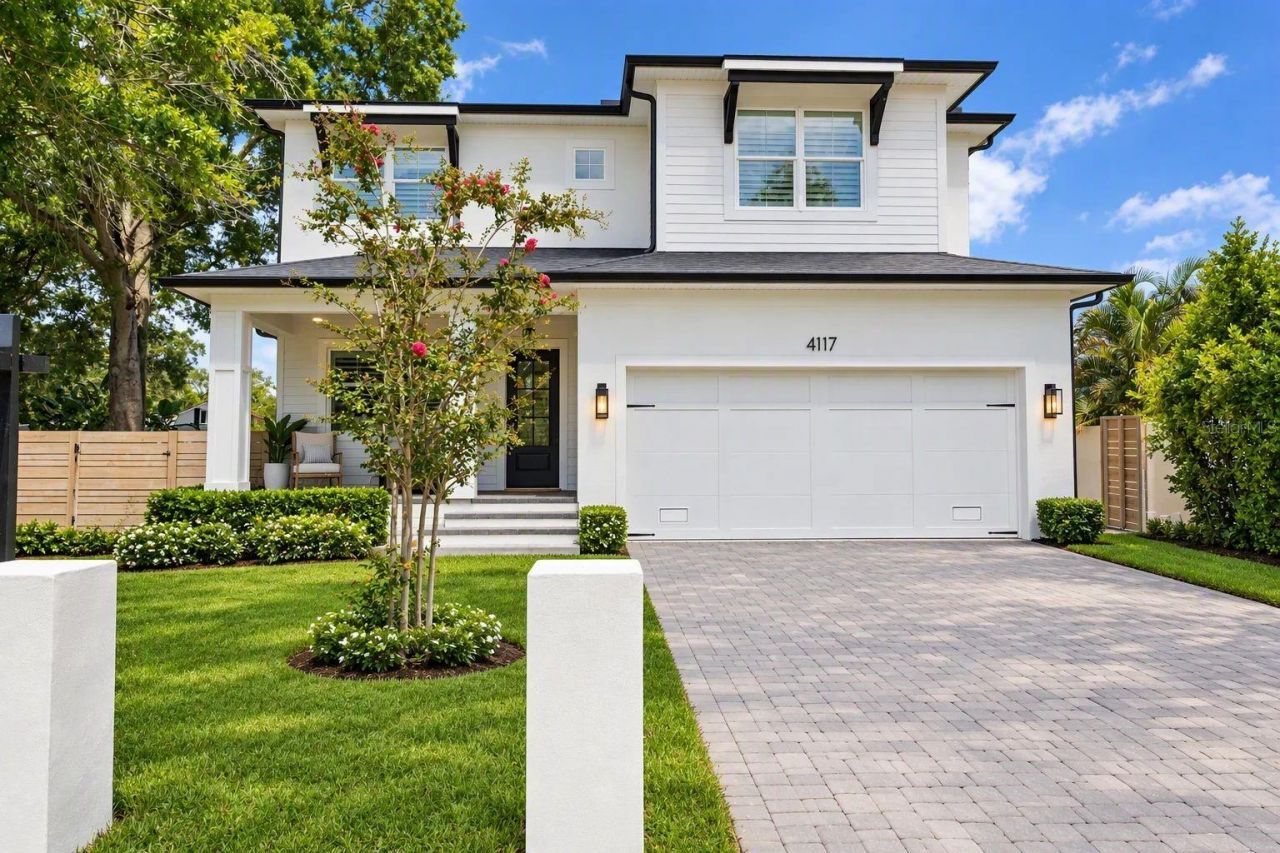
Virtually Staged. South Tampa rental, negotiable terms. Are you remodeling your home and need a temporary rental? This one can be furnished or unfurnished, this spacious 4-bedroom, 3.5-bathroom home offers 3,297 square feet of living space with a 2-car garage. Hardwood and tile flooring, abundant natural light, and a functional open-concept layout creates an inviting atmosphere throughout.The kitchen is designed for both everyday living and entertaining, featuring a large island with seating, formal dining area, gas range, range hood, additional oven, refrigerator, freezer, ice maker, microwave, dishwasher, and disposal. The primary suite includes a private en suite bathroom with a sunken tub, walk-in shower, and generous closet space. A secondary bedroom also features an attached bathroom, providing added convenience for guests or family members.Outdoor amenities include a covered patio with outdoor kitchen, private pool, and welcoming front porch, offering multiple spaces to relax and enjoy Florida living. The laundry room is equipped with a full-size washer and dryer, utility sink, and additional storage.Lawn care is included. Available furnished or unfurnished, with 7- or 12-month lease options, making this an excellent choice for those relocating, remodeling, or seeking flexibility. Small pets considered. No HOA and tenant pay all utilities. Conveniently located near top-rated schools, shopping, dining, Downtown Tampa, and MacDill Air Force Base.All residents are enrolled in the Resident Benefits Package which is an additional $60/month, payable with rent and includes renters insurance, utility concierge service, HVAC air filter delivered monthly (for applicable properties), our best-in-class resident rewards program, online maintenance portal, online rent payment portal, one late-fee waiver and much more!If you decide to apply for one of our properties, there is a $99 per adult application fee that is non-refundable. Also, a $250 Lease Coordination Fee once the Application is approved. Anyone aged 18 or above residing at the property must apply. We will (1) check your credit report; (2) check for recent evictions; (3) verify your employment, if applicable; (4) personal income, assets, or assistance must be sufficient and verifiable; (5) verify your previous landlord references; and (6) perform criminal background screening; (7) be aware that some associations also have application fees. We encourage you not to apply if you have bad credit references or a poor rental history.
Property Features
Property Type: Rental - Single Family
Cooling: Central Air
Garage: 2 car attached
Heating: Central
Lot Size: 0.21 Acres
Year Built: 2022
Amenities
Ceiling Fans(s)
High Ceilings
Living Room/Dining Room Combo
Open Floorplan
Primary Bedroom Main Floor
Solid Surface Counters
Stone Counters
Thermostat
Walk-In Closet(s)
Window Treatments
Feature Descriptions
Appliances: Dishwasher, Dryer, Freezer, Ice Maker, Microwave, Range, Range Hood, Refrigerator, Washer
Days on Site: 43
Directions: From Gandy Blvd and S Manhattan Ave, go North on S Manhattan Ave, Right on W Euclid Ave. The house is on the Left just after S. Lois Ave.
Flood Zone Code: AE
Flooring: Tile, Wood
Home Warranty Y/N: No
Lease Terms: Twelve Months
Lot Dimensions: 0.21
Number of Pets: 1
Patio/Porch: Covered, Front Porch, Patio
Pets Allowed: Breed Restrictions, Monthly Pet Fee, Number Limit, Size Limit, Yes
Pets Restrictions: Approval Needed
Pets Size: Small (16-35 Lbs.)
Pets Weight (Max): 35
Pool: In Ground
Property Attached Y/N: No
Property Sub-Type: Single Family Residence
Security: Smoke Detector(s)
Sewer: Public Sewer
Showing Instructions: Lock Box Coded, See Remarks, ShowingTime
Swimming Pool: Yes
Water: Public
Water Access Y/N: No
Windows: Blinds
Listed By / Shown By
Listed By
Agency Name: HOFFMAN REALTY, LLC
Agency Contact: 813-875-7474
Shown By
Agent Name: Stacey Olive
Agent Phone: Cell: (440) 371-9126
Agency Title: Key Realty





Member Participants (and their affiliated licensees, if applicable) shall indicate on their websites that IDX information is provided exclusively for consumers’ personal non-commercial use, that it may not be used for any purpose other than to identify prospective properties consumers may be interested in purchasing, that the data is deemed reliable but is not guaranteed by MLS GRID, and that the use of the MLS GRID Data may be subject to an end user license agreement prescribed by the Member Participant’s applicable MLS if any and as amended from time to time. MLS GRID may, at its discretion, require use of other disclaimers as necessary to protect Member Participant, and/or their MLS from liability.
Based on information submitted to the MLS GRID. All data is obtained from various sources and may not have been verified by broker or MLS GRID. Supplied Open House Information is subject to change without notice. All information should be independently reviewed and verified for accuracy. Properties may or may not be listed by the office/agent presenting the information.
Privacy Policy / DMCA Notice / ADA Accessibility


This site is hosted, designed and copyright
© 1994 - 2026 by
Delta Media Group, Inc. -- Patent Pending --
Agency License Information: 1-877-539-7589 | Ohio Lic# REC.2010002888 6800 W Central Ave #B, Toledo, OH 43617 | Michigan Lic# 6505366134 8040 Summerfield Rd, Lambertville, MI 48144 | Indiana Lic# RC52400106 3029 W Smith Valley Rd #211, Greenwood, IN 46142 | West Virginia LIC# 010306 Erin Rickman, Broker. 410 Market St #3, Parkersburg, WV, 26101 | Colorado LIC# EC.100108419 603 Rood Ave, Grand Junction, CO 81501 | Nevada LIC# B.0146350.LLC 9190 Double Diamond Pwky, Reno, NV 89521 | Florida LIC# CQ1073507 16638 Mooner Plank Cir, Wimauma, FL 33598 | Illinois LIC# 481014661 640 S Washington St. Suite 212, Naperville, IL 60540
Agent License Information: Brokerage/Company License Number: REC.2010002888
4117 W Euclid Avenue | MLS# TB8549667
This property located at 4117 W Euclid Avenue, Tampa, FL 33629 is currently listed for rent with an asking price of $9,500 / Monthly. Search Tampa real estate on www.soldwithstacey.net today.