Stacey Olive
REALTOR®



BEDS4
BATHS3 full 1 partial
SQUARE FEET3,028
MLS#1067128
STATUSActive
PROPERTY TYPEResidential - Single Family
SUBDIVISIONSanders Add - Fleming
SCHOOLFrenchman RE3
Property Description
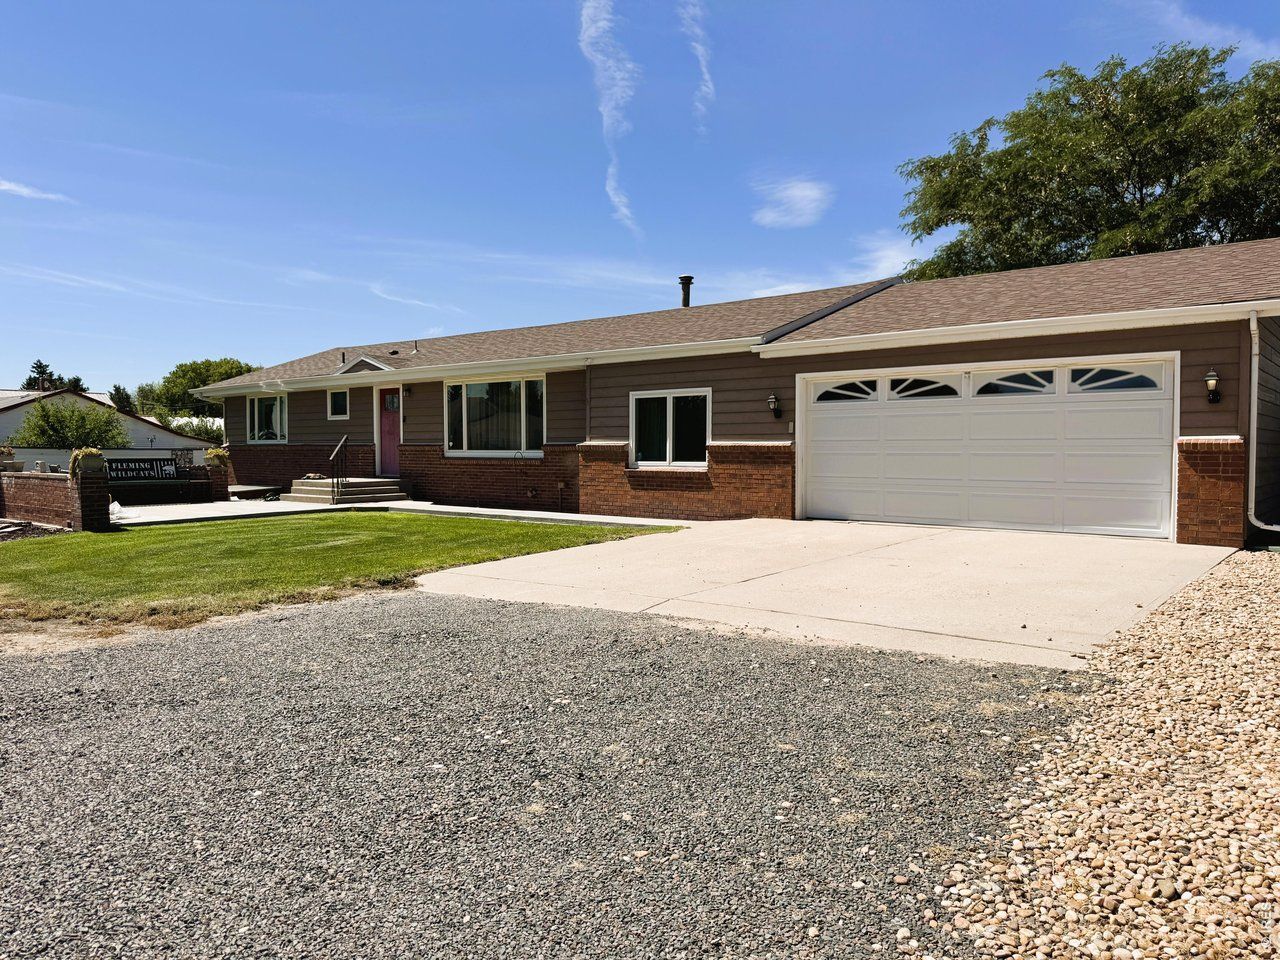
Welcome to 408 N Fremont Ave in Fleming! Fully updated and meticulously maintained, this turn-key property blends modern luxury with incredible functionality. Inside, an open-concept main level and basement flow seamlessly. The gourmet kitchen features KraftMaid cabinets, SensaStone granite countertops, and premium appliances (Kenmore, LG, Samsung). Premium flooring runs throughout, including refinished hardwood, hand-scraped locust, bamboo, and cork. The master retreat boasts custom cabinets, heated floors, Onyx shower panels, and a ClosetMaid walk-in closet.The basement is built for entertaining, offering a custom bar with granite surfaces and a wide, redesigned staircase. All essential mechanics are updated starting in 2013, including a 95% efficiency Amana furnace, upgraded plumbing/electric, a whole-house water softener, fiberoptic broadband, and a 220/240V EV charging outlet in the garage. Smart home features include a myQ garage door, Ecobee thermostat, and Eufy security cameras/locks.The outdoor space is a private oasis. Relax on the Genovations PVC deck with tempered glass railings, gather around the mains-connected gas fire, or soak in the 7'x7' Artesian hot tub. The unique outbuilding features dedicated electric; one serves as a hot tub changing room and the other as a sports storage space. The exterior is wrapped in durable LP Diamond Kote composite siding and a premium Malarkey shingle roof, all enclosed by SimTek privacy fencing with an upgraded irrigation system.Incredible value: The home conveys with all window coverings, light fixtures, the master and guest bedroom TVs, and some basement furniture. A recently refurbished pool table is also negotiable. Every detail has been handled. Ask for the detailed updates list!
Property Features
Property Type: Residential - Single Family
Basement: Yes
Basement: Partial, Partially Finished
Cooling: Central Air
Garage: 2 car attached
Heating: Forced Air
Lot Size: 0.48 Acres
Roof Type: Composition
Stories: 1.0
Taxes: $1,190
Year Built: 1963
Amenities
Separate Dining Room
Open Floorplan
Workshop
Walk-In Closet(s)
Wet Bar
Washer/Dryer Hookup
Sprinkler System
Hot Tub
Feature Descriptions
Appliances: Gas Range, Dishwasher, Refrigerator, Washer, Dryer, Microwave, Some Furniture, Water Softener Owned
Days on Site: 68
Electric: TOWN OF FLEMING
Exclusions: ALL SELLER PERSONAL PROPERTY EXCLUDED. POOL TABLE IS NEGOTIABLE. LIST OF INCLUSIONS AS FOLLOWS: REFRIGERATOR. GAS RANGE/OVEN, MICROWAVE, BUILT IN DISHWASHER, CLOTHES WASHER AND CLOTHES DRYER, ALL WINDOW COVERINGS, WATER SOFTENER IS OWNED, HOT TUB, AND ALL
Exterior: Frame, Composition
Fencing: Partial, Fenced, Vinyl
Flooring: Wood
HOA Y/N: No
Hot Tub: Yes
Lot Features: Corner Lot, Street Light, Alley
Other Structures: Storage
Parcel Number: 38051909106001
Parking Features: RV Access/Parking, Attached
Patio And Porch: Patio, Deck
Road Frontage: City Street
Road Surface: Gravel
Sewer: Public Sewer
SQ FT Main: 1780
SQ FT Total: 3028
Utilities: Natural Gas Available, Electricity Available
Water: Public
Window Features: Window Coverings
Local Schools
High School: Fleming
Middle School: Fleming
Elementary School: Fleming
School District: Frenchman RE3
Listed By / Shown By
Listed By
Agency Name: Vandenbark Realty
Agency Contact: 9705201297
Shown By
Agent Name: Stacey Olive
Agent Phone: Cell: (440) 371-9126
Agency Title: Key Realty

Estimate Your Payment
Estimated Payment
$ 2,247.33 per month $2,041.71 Principal & Interest $99.17 Property Tax $106.46 Homeowner's InsuranceChange Payment Information



Information source: Information and Real Estate Services, LLC. Provided for limited non-commercial use only under IRES Rules. © Copyright IRES. Listing information is provided exclusively for consumers' personal, non-commercial use and may not be used for any purpose other than to identify prospective properties consumers may be interested in purchasing. Real estate listings held by other brokerage firms may be marked with the Internet Data Exchange logo and detailed information about those properties will include the name of the listing broker(s) when required by the MLS. All rights reserved.
Privacy Policy / DMCA Notice / ADA Accessibility


This site is hosted, designed and copyright
© 1994 - 2026 by
Delta Media Group, Inc. -- Patent Pending --
Agency License Information: 1-877-539-7589 | Ohio Lic# REC.2010002888 6800 W Central Ave #B, Toledo, OH 43617 | Michigan Lic# 6505366134 8040 Summerfield Rd, Lambertville, MI 48144 | Indiana Lic# RC52400106 3029 W Smith Valley Rd #211, Greenwood, IN 46142 | West Virginia LIC# 010306 Erin Rickman, Broker. 410 Market St #3, Parkersburg, WV, 26101 | Colorado LIC# EC.100108419 603 Rood Ave, Grand Junction, CO 81501 | Nevada LIC# B.0146350.LLC 9190 Double Diamond Pwky, Reno, NV 89521 | Florida LIC# CQ1073507 16638 Mooner Plank Cir, Wimauma, FL 33598 | Illinois LIC# 481014661 640 S Washington St. Suite 212, Naperville, IL 60540
Agent License Information: Brokerage/Company License Number: REC.2010002888
408 N Fremont Ave | MLS# 1067128
This single family home located at 408 N Fremont Ave, Fleming, CO 80728 is currently listed for sale with an asking price of $365,000. This property was built in 1963 and has 4 bedrooms and 3 full and 1 partial baths with 3028 sq. ft. N Fremont Ave is located in the Sanders Add - Fleming subdivision within the Frenchman RE3 school district. Search Sanders Add - Fleming real estate on www.soldwithstacey.net today.