Stacey Olive
REALTOR®



BEDS3
BATHS3 full
SQUARE FEET2,778
MLS#A4708169
STATUSActive
PROPERTY TYPEResidential - Condominium
SUBDIVISIONMERIDIAN AT THE OAKS PRESERVE
Property Description
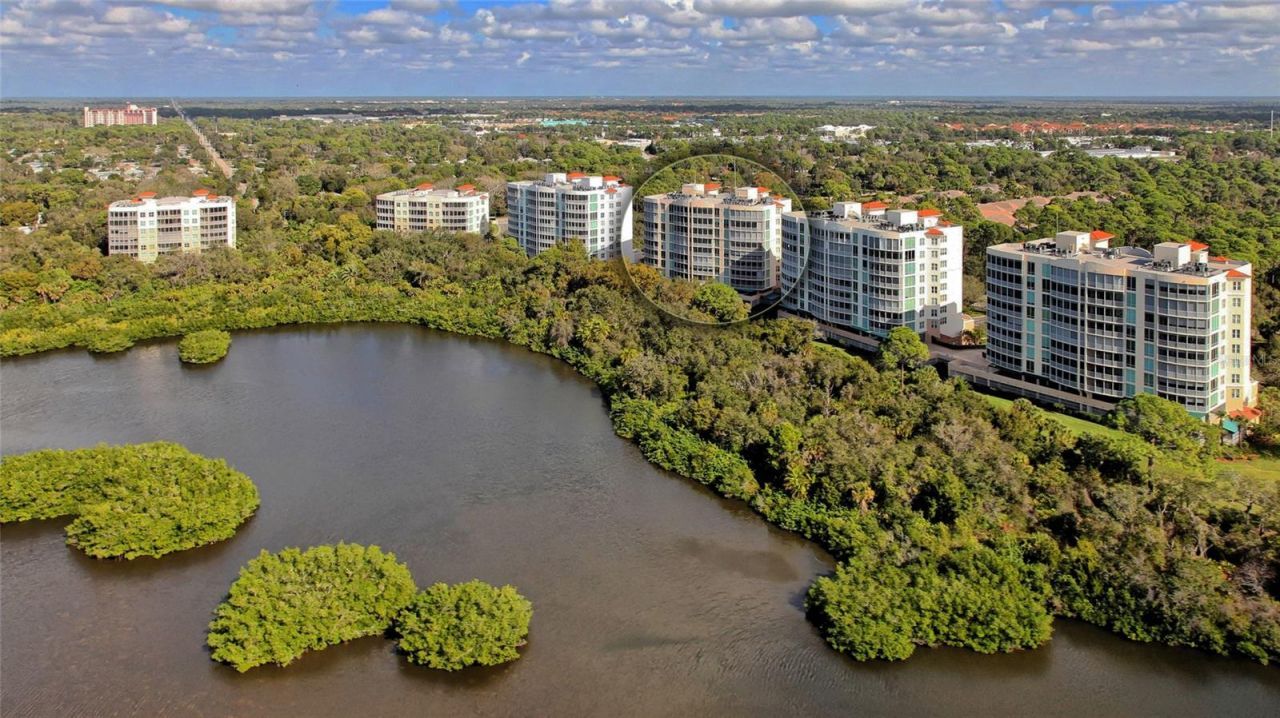
Step into a residence that redefines elegance and sophistication. This stunning 2,778 sq ft condo has been completely reimagined. Every inch has been thoughtfully redesigned to create a truly exceptional living experience. Boasting 3 spacious bedrooms, 3 bathrooms and an expansive den, the open-concept layout flows effortlessly, offering both comfort and style. From the moment you exit your private elevator and step inside, you'll sense the uniqueness of this home. The sleek, modern design is complemented by oak flooring and a neutral palette that beautifully showcases any style decor. Perched just above the preserve, the screened-in balcony provides a serene retreat. The perfect place to enjoy peek-a-boo water views and breathtaking sunsets. Inside, every room sparkles with quality finishes and upscale touches, from high-end stainless steel kitchen appliances and custom lighting to exquisitely redesigned bathrooms that blend functionality with beauty. When you make this spectacular condo your home you have everything you need to live an incredible lifestyle on Florida's gorgeous Gulf Coast! This residence includes two side-by-side parking spaces located directly beneath the building and is just steps from The Meridian residents' exclusive pool, spa, and workout room. With mandatory membership in The Oaks Club, Sarasota's premier golf and country club, you'll enjoy access to world-class amenities including: 2 championship golf courses, 12 HAR TRU tennis courts (4 lighted), pickleball courts, a regulation croquet lawn, a clubside Junior Olympic pool, state of the art Wellfit Center and a vibrant array of dining, social and recreational options. Schedule a showing to see this residence that feels brand new and discover the pinnacle of luxury living in Meridian at the Oak Preserve. There is currently no waiting list for either Golf or Sports/Social membership.
Property Features
Property Type: Residential - Condominium
Cooling: Central Air
Garage: 2 car attached
Heating: Central
Roof Type: Other
Stories: 8.0
Taxes: $12,102
Year Built: 2003
Amenities
Kitchen/Family Room Combo
Open Floorplan
Walk-In Closet(s)
Hurricane Shutters
Storage
Feature Descriptions
Additional Rooms: Inside Utility
Appliances: Dishwasher, Disposal, Dryer, Range, Refrigerator
Association Amenities: Recreation Facilities
Community Features: Deed Restrictions, Pool
Condo Fee: $4882/ Quarterly
Days on Site: 26
Directions: Rte, 41/Tamiami Trail South to The Oaks Preserve entrance/North Point Rd. West through guard gate. Follow N Point Rd to building on left.
Exterior: Block, Stucco
Flood Zone Code: X
Flooring: Carpet, Ceramic Tile, Marble
Foundation: Slab
HOA Fee: 1200/ Quarterly
HOA Y/N: Yes
Home Warranty Y/N: No
Listing Terms: Cash, Conventional
Number of Pets: 2
Other Structures: Storage
Ownership: Condominium
Patio/Porch: Deck, Patio, Porch, Screened
Pets Allowed: Yes
Pets Restrictions: See bylaws
Pets Weight (Max): 100
Property Attached Y/N: No
Property Sub-Type: Condominium
Security: Smoke Detector(s)
Sewer: Public Sewer
Showing Instructions: Appointment Only, Contact Call Center, Listing Agent Must Accompany, ShowingTime
Special Sale Provisions: None
Utilities: Cable Available
Water: Public
Water Access Y/N: No
Room Sizes
Bedroom 2: 12x14
Bedroom 3: 12x13
Dining Room: 12x18
Kitchen: 11x20
Living Room: 20x27
Primary Bedroom: 14x21
Balcony/Porch/Lanai: 12x30
Local Schools
High School: Riverview High
Middle School: Brookside Middle
Elementary School: Gulf Gate Elementary
Listed By / Shown By
Listed By
Agency Name: COLDWELL BANKER REALTY
Agency Contact: 941-383-6411
Shown By
Agent Name: Stacey Olive
Agent Phone: Cell: (440) 371-9126
Agency Title: Key Realty

Estimate Your Payment
Estimated Payment
$ 7,041.02 per month $5,733.56 Principal & Interest $1,008.50 Property Tax $298.96 Homeowner's InsuranceChange Payment Information




Member Participants (and their affiliated licensees, if applicable) shall indicate on their websites that IDX information is provided exclusively for consumers’ personal non-commercial use, that it may not be used for any purpose other than to identify prospective properties consumers may be interested in purchasing, that the data is deemed reliable but is not guaranteed by MLS GRID, and that the use of the MLS GRID Data may be subject to an end user license agreement prescribed by the Member Participant’s applicable MLS if any and as amended from time to time. MLS GRID may, at its discretion, require use of other disclaimers as necessary to protect Member Participant, and/or their MLS from liability.
Based on information submitted to the MLS GRID. All data is obtained from various sources and may not have been verified by broker or MLS GRID. Supplied Open House Information is subject to change without notice. All information should be independently reviewed and verified for accuracy. Properties may or may not be listed by the office/agent presenting the information.
Privacy Policy / DMCA Notice / ADA Accessibility


This site is hosted, designed and copyright
© 1994 - 2026 by
Delta Media Group, Inc. -- Patent Pending --
Agency License Information: 1-877-539-7589 | Ohio Lic# REC.2010002888 6800 W Central Ave #B, Toledo, OH 43617 | Michigan Lic# 6505366134 8040 Summerfield Rd, Lambertville, MI 48144 | Indiana Lic# RC52400106 3029 W Smith Valley Rd #211, Greenwood, IN 46142 | West Virginia LIC# 010306 Erin Rickman, Broker. 410 Market St #3, Parkersburg, WV, 26101 | Colorado LIC# EC.100108419 603 Rood Ave, Grand Junction, CO 81501 | Nevada LIC# B.0146350.LLC 9190 Double Diamond Pwky, Reno, NV 89521 | Florida LIC# CQ1073507 16638 Mooner Plank Cir, Wimauma, FL 33598 | Illinois LIC# 481014661 640 S Washington St. Suite 212, Naperville, IL 60540
Agent License Information: Brokerage/Company License Number: REC.2010002888
401 N Point Road, Unit 404 | MLS# A4708169
This condo located at 401 N Point Road, Unit 404, Osprey, FL 34229 is currently listed for sale with an asking price of $1,025,000. This property was built in 2003 and has 3 bedrooms and 3 full baths with 2778 sq. ft. N Point Road, Unit 404 is located in the MERIDIAN AT THE OAKS PRESERVE subdivision. Search MERIDIAN AT THE OAKS PRESERVE real estate on www.soldwithstacey.net today.