Stacey Olive
REALTOR®



BEDS5
BATHS5
MLS#7983934
STATUSUnder Contract - Showing
PROPERTY TYPEResidential - Single Family
SUBDIVISIONWillow Hill
Property Description
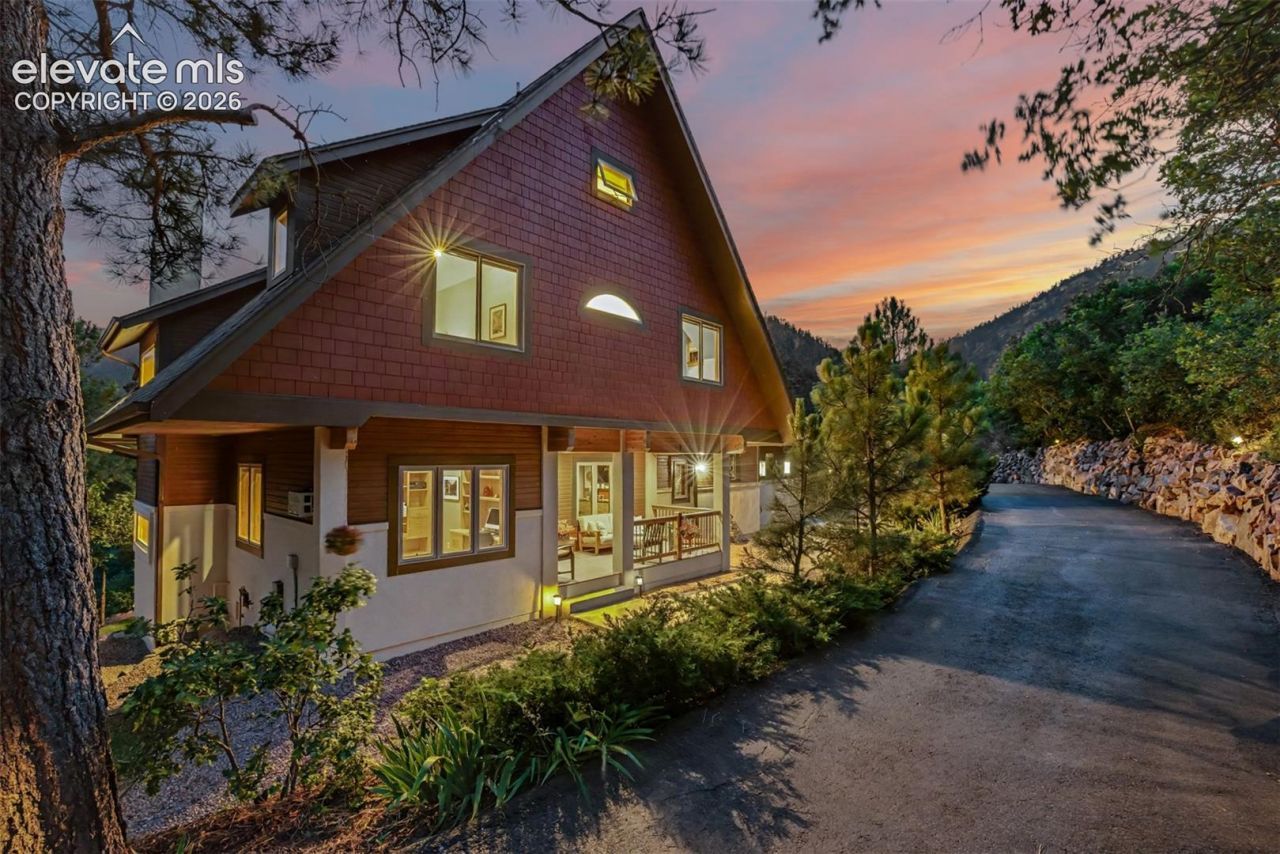
Short-term rentals are allowed and owners will consider a lease purchase at this 5-bedroom, 5-bath Palmer Lake property, offering a rare opportunity to own a distinctive Colorado retreat designed to accommodate groups. Inspired by Sarah Susanka's designs and built by local craftsman Tom Day, the 4,459-square-foot home sits on 2.21 wooded acres with Monument Creek running through the property, combining thoughtful architecture with a floor plan exceptionally well suited for hosting. Handcrafted alder millwork, custom glass transoms, bamboo flooring and built-ins give the home character throughout. Multiple gathering and sleeping areas span three levels, including a private upper guest suite with its own staircase from the garage, bedroom, full bath and sitting area. The walk-out lower level adds another bedroom and full bath, large family room, wood-burning fireplace and wet bar. Bonus and flex spaces offer options for a game room, media room, gym or additional sleeping space. The main level brings everyone together with an open kitchen, dining and living area, oversized island, gas fireplace and deck access. Outside, private trails wind through the property to secluded sitting areas along Monument Creek and direct access to the Palmer Lake Reservoir Trail. Guests can walk to Palmer Lake for kayaking, paddleboarding, fishing and disc golf, Glen Park for tennis and pickleball, or cross the pedestrian bridge into town for restaurants and coffee. Six parking spaces, an oversized garage, covered porch, composite deck and walk-out patio make hosting even easier. Mountain views, radiant heat, tankless hot water, whole-house audio, central vacuum and hardwired internet add comfort and convenience. At night, step onto the back deck beneath the stars and Milky Way-an unforgettable part of the Palmer Lake experience. Enjoy it as a primary home, second home or income-producing short-term rental.
Property Features
Property Type: Residential - Single Family
Cooling: Attic Fan, Ceiling Fan(s)
Fenced: Yes
Fireplaces: Basement, Gas, Main Level, Wood Burning
Heating: Hot Water, Radiant
Lot Size: 2.21 Acres
Roof Type: Composite Shingle
Stories: 2.0
Taxes: $5,049
Year Built: 2001
Feature Descriptions
Appliances: Dishwasher, Disposal, Double Oven, Dryer, Microwave Oven, Range, Refrigerator, Washer
Basement/Foundation: Partial Basement, Walk Out
Days on Site: 108
Existing Utilities: Electricity Connected, Natural Gas Connected
Exterior: Stucco, Wood
Fence: Front
Floor Plan: 2 Story
Garage Amenities: Oversized, Workshop
Garage Type: Attached
Laundry Facilities: Upper
LotDescription: 360-degree View, Foothill, Mountain View, Sloping, Stream/Creek, Trees/Woods
Percentage of Basement Finished: 100
Sewer: Sewer
Square Footage: 928 (Basement)
View: 360-degree, Mountain
Water: Municipal
Wooded: Yes
Room Sizes
Bathroom ( Full): 7 X 10 Level - Upper
Bathroom ( Full): 9 X 7 Level - Basement
Living Room: 15 X 10 Level - Main
Dining Room: 16 X 27 Level - Main
Office: 16 X 10 Level - Main
Bathroom ( Full): 14 X 13 Level - Upper
Kitchen: 15 X 13 Level - Main
Other Room: 17 X 12 Level - Upper
Bedroom: 16 X 12 Level - Upper
Other Room: 9 X 21 Level - Basement
Bedroom: 10 X 14 Level - Upper
Bedroom: 16 X 12 Level - Upper
Bedroom Primary: 17 X 17 Level - Upper
Bedroom: 11 X 11 Level - Basement
Bathroom (1/2): 5 X 8 Level - Main
Other Room: 10 X 10 Level - Upper
Bathroom ( Full): 8 X 6 Level - Upper
Family Room: 19 X 26 Level - Basement
Laundry Space: 9 X 13 Level - Upper
Listed By / Shown By
Listed By
Agency Name: Engel & Volkers Denver
Agency Phone: 720-309-3014
Shown By
Agent Name: Stacey Olive
Agent Phone: Cell: (440) 371-9126
Agency Title: Key Realty

Estimate Your Payment
Estimated Payment
$ 10,278.77 per month $9,369.47 Principal & Interest $420.75 Property Tax $488.54 Homeowner's InsuranceChange Payment Information



The real estate listing information and related content displayed on this site is provided exclusively for consumers’ personal, non-commercial use and may not be used for any purpose other than to identify prospective properties consumers may be interested in purchasing. This information and related content is deemed reliable but is not guaranteed accurate by the Pikes Peak REALTOR® Services Corp d/b/a elevateMLS.
Privacy Policy / DMCA Notice / ADA Accessibility


This site is hosted, designed and copyright
© 1994 - 2026 by
Delta Media Group, Inc. -- Patent Pending --
Agency License Information: 1-877-539-7589 | Ohio Lic# REC.2010002888 6800 W Central Ave #B, Toledo, OH 43617 | Michigan Lic# 6505366134 8040 Summerfield Rd, Lambertville, MI 48144 | Indiana Lic# RC52400106 3029 W Smith Valley Rd #211, Greenwood, IN 46142 | West Virginia LIC# 010306 Erin Rickman, Broker. 410 Market St #3, Parkersburg, WV, 26101 | Colorado LIC# EC.100108419 603 Rood Ave, Grand Junction, CO 81501 | Nevada LIC# B.0146350.LLC 9190 Double Diamond Pwky, Reno, NV 89521 | Florida LIC# CQ1073507 16638 Mooner Plank Cir, Wimauma, FL 33598 | Illinois LIC# 481014661 640 S Washington St. Suite 212, Naperville, IL 60540
Agent License Information: Brokerage/Company License Number: REC.2010002888
400 Valley Crescent Street | MLS# 7983934
This single family home located at 400 Valley Crescent Street, Palmer Lake, CO 80133 is currently listed for sale with an asking price of $1,675,000. This property was built in 2001 and has 5 bedrooms. Valley Crescent Street is located in the Willow Hill subdivision. Search Willow Hill real estate on www.soldwithstacey.net today.