Stacey Olive
REALTOR®



BEDS4
BATHS4
MLS#9719801
STATUSActive
PROPERTY TYPEResidential - Single Family
SUBDIVISIONSouthmoor
Property Description
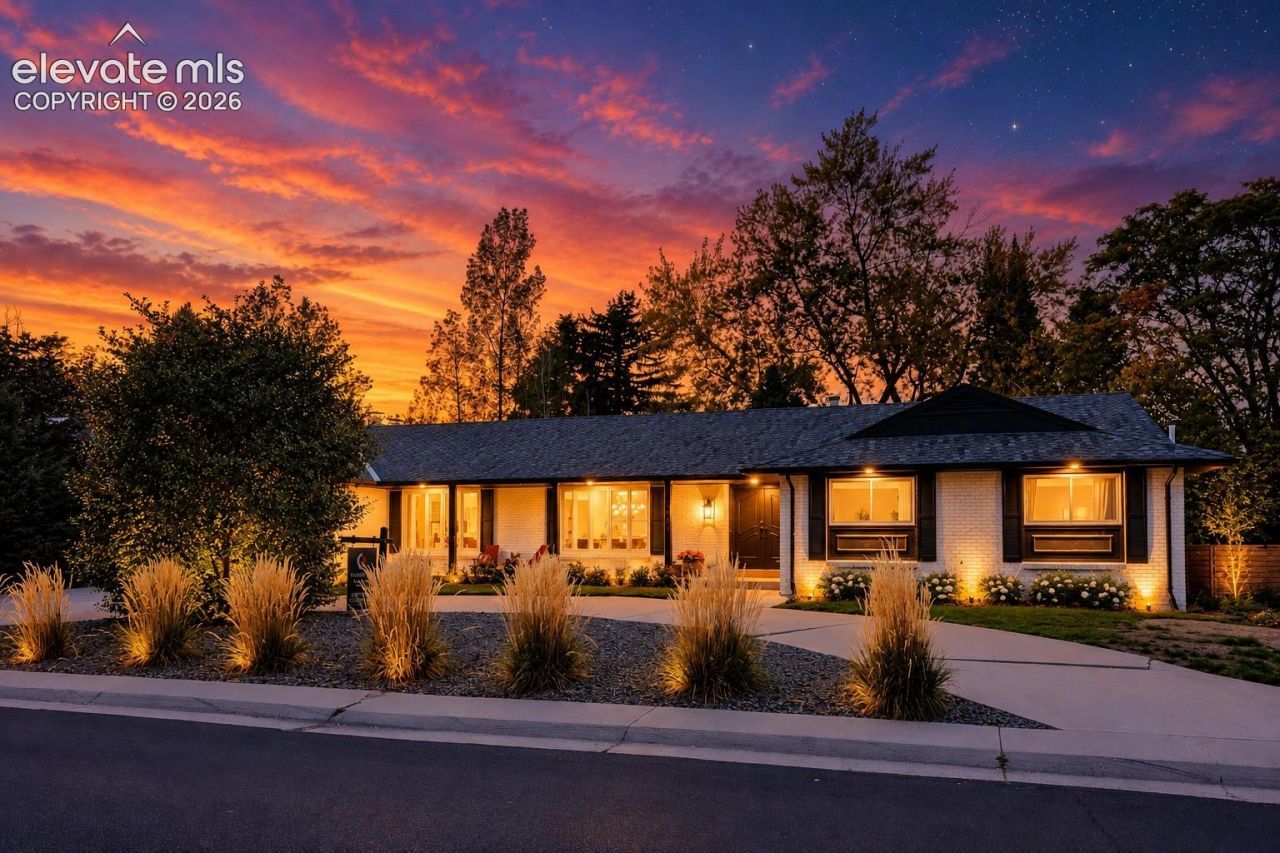
Belmont Heights in Cherry Hills East hits that rare sweet spot, quiet, established, and right in the middle of everything that matters. You're minutes to the DTC, University Hills, and Wellshire, with quick I-25 access that actually makes commuting feel manageable. Cherry Creek shopping and dining? Practically around the corner. Wallace Park and Rosamond Park keep it green, livable, and easy on weekends.Schools hold their own, too.Samuels Elementary brings a tech-forward approach, Hamilton Middle leans into STEM, and Thomas Jefferson High delivers strong academics and athletics.Now, the house. Huge Lot and huge Footprint. Fully reimagined 4-bed, 4-bath with a dedicated office in highly sought-after Southmoor Park, done right, with zero corners cut. The layout is open, bright, and built for how people actually live today.The kitchen is the centerpiece:a statement waterfall island, sleek quartz counters, custom soft-close cabinetry, a huge walk-in pantry, and stainless steel appliances that don't miss. It flows seamlessly into the family room with a shiplap-accented fireplace and out to a covered patio and a large, huge shaded, private backyard-perfect for entertaining on your 10'x35' covered patio.The main level also delivers a polished dining space with built-ins, a front office with a bay window, and a mudroom that keeps life organized.The main floor primary suite feels like a boutique hotel, double vanity, spa-style wet room with soaking tub, oversized shower and a custom walk-in closet.2 additional bedrooms, a full bath, and laundry round it out upstairs.Downstairs adds real versatility: a second living area, a conforming bedroom with egress, 3/4 bath, and a bonus room. Behind the scenes, it's just as dialed-updated boiler, water heater, roof, multi-zone climate control, central air, attic fan, and smart home integration for locks, lighting, and temperature.Clean design, smart upgrades, and a location that keeps you connected.This one checks boxes most homes don't.
Property Features
Property Type: Residential - Single Family
Cooling: Central Air
Fireplaces: Main Level, Wood Burning
Heating: Baseboard, Hot Water, Natural Gas
Lot Size: 0.29 Acres
Roof Type: Composite Shingle
Stories: 1.0
Taxes: $7,629
Year Built: 1962
Feature Descriptions
Appliances: Cook Top, Dishwasher, Disposal, Downdraft Range, Microwave Oven, Range, Refrigerator, Self Cleaning Oven
Basement/Foundation: Partial Basement
Days on Site: 21
Existing Utilities: Cable Available, Electricity Available, Electricity Connected, Natural Gas Available, Natural Gas Connected, Telephone
Exterior: Brick, Masonite Type, Wood
Floor Plan: Ranch
Garage Type: Attached
Laundry Facilities: Main
LotDescription: See Prop Desc Remarks
Percentage of Basement Finished: 80
Sewer: Sewer
Square Footage: 961 (Basement)
Water: Municipal
Room Sizes
Bedroom Primary: 14 X 17 Level - Main
Bedroom: 11 X 12 Level - Main
Family Room: 11 X 16 Level - Basement
Living Room: 13 X 20 Level - Main
Dining Room: 11 X 18 Level - Main
Kitchen: 12 X 17 Level - Main
Office: 9 X 11 Level - Main
Bedroom: 12 X 12 Level - Main
Bedroom: 14 X 15 Level - Basement
Listed By / Shown By
Listed By
Agency Name: Realty Oasis
Agency Phone: 303-800-1000
Shown By
Agent Name: Stacey Olive
Agent Phone: Cell: (440) 371-9126
Agency Title: Key Realty

Estimate Your Payment
Estimated Payment
$ 8,575.05 per month $7,545.92 Principal & Interest $635.67 Property Tax $393.46 Homeowner's InsuranceChange Payment Information



The real estate listing information and related content displayed on this site is provided exclusively for consumers’ personal, non-commercial use and may not be used for any purpose other than to identify prospective properties consumers may be interested in purchasing. This information and related content is deemed reliable but is not guaranteed accurate by the Pikes Peak REALTOR® Services Corp d/b/a elevateMLS.
Privacy Policy / DMCA Notice / ADA Accessibility


This site is hosted, designed and copyright
© 1994 - 2026 by
Delta Media Group, Inc. -- Patent Pending --
Agency License Information: 1-877-539-7589 | Ohio Lic# REC.2010002888 6800 W Central Ave #B, Toledo, OH 43617 | Michigan Lic# 6505366134 8040 Summerfield Rd, Lambertville, MI 48144 | Indiana Lic# RC52400106 3029 W Smith Valley Rd #211, Greenwood, IN 46142 | West Virginia LIC# 010306 Erin Rickman, Broker. 410 Market St #3, Parkersburg, WV, 26101 | Colorado LIC# EC.100108419 603 Rood Ave, Grand Junction, CO 81501 | Nevada LIC# B.0146350.LLC 9190 Double Diamond Pwky, Reno, NV 89521 | Florida LIC# CQ1073507 16638 Mooner Plank Cir, Wimauma, FL 33598 | Illinois LIC# 481014661 640 S Washington St. Suite 212, Naperville, IL 60540
Agent License Information: Brokerage/Company License Number: REC.2010002888
3981 S Hillcrest Drive | MLS# 9719801
This single family home located at 3981 S Hillcrest Drive, Denver, CO 80237 is currently listed for sale with an asking price of $1,349,000. This property was built in 1962 and has 4 bedrooms. S Hillcrest Drive is located in the Southmoor subdivision. Search Southmoor real estate on www.soldwithstacey.net today.