Stacey Olive
REALTOR®



BEDS4
BATHS3 full 1 partial
SQUARE FEET3,718
MLS#1061559
STATUSActive
PROPERTY TYPEResidential - Single Family
SUBDIVISIONThompson River Ranch
SCHOOLThompson R2-J
Property Description
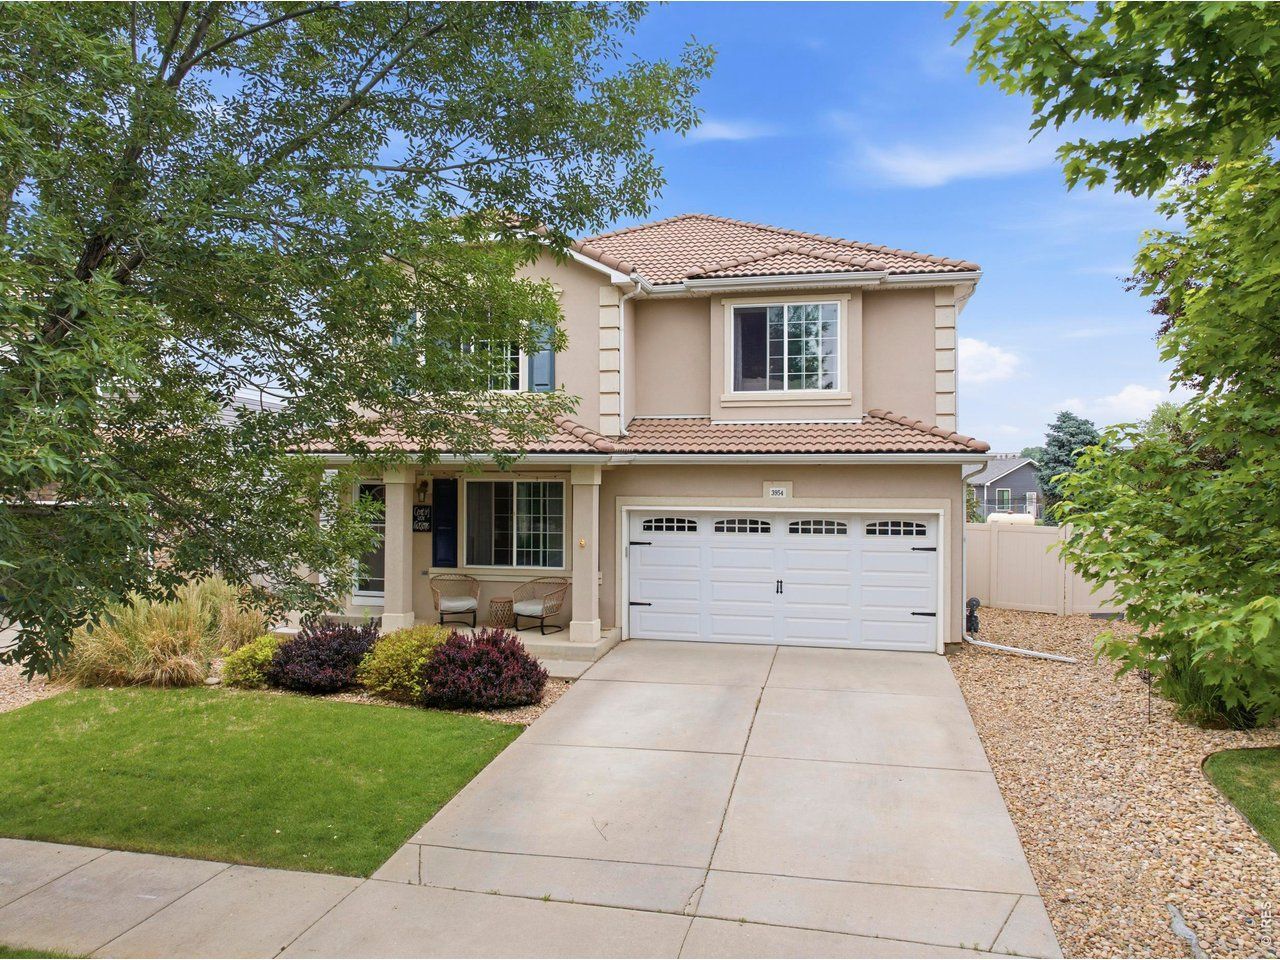
Welcome to this beautiful 4-bed, 4-bath home offering 3,718 TSF with a finished basement and 2 car garage in the established section of Thompson River Ranch, surrounded by mature trees and landscaping. A covered front porch welcomes you into an open-concept main level, where the spacious living room flows seamlessly into the dining area with a cozy fireplace. The kitchen is truly a showstopper and an entertainer's dream, featuring a large granite island, quartz countertops, stainless steel appliances, a wine fridge, and abundant cabinet space. A walk-in pantry , laundry area, and convenient half bath complete the main floor. Upstairs, a generous loft provides additional space for family gatherings, a play area, or a second living room. The primary suite features hardwood floors, a spacious en-suite bathroom, and a large walk-in closet with built-in shelving. Two additional bedrooms and another full bathroom provide plenty of room. The finished basement expands the living space with a fourth bedroom, full bathroom, large family room, and a versatile flex area perfect for a home office, recreation room, or theater room, complete with pre-wired speaker connections. Step outside to enjoy the spacious backyard with a Trex deck and a built-in hot tub, a good size patio and yard. A storage shed provides plenty of room for tools and outdoor equipment. Thompson River Ranch is an exceptional community ideally located with quick access to I-25, Centerra shops and an abundance of amenities, including multiple outdoor pools, a fitness clubhouse, disc golf, trails, playgrounds, and Riverview PK-8 School within the neighborhood. With no HOA and only a metro district, this home offers an unmatched lifestyle right at your fingertips. The house has been fully pre-inspected. Seller incentive available through preferred lender. Terms and eligibility apply.
Property Features
Property Type: Residential - Single Family
Basement: Yes
Basement: Full, Partially Finished, Radon Test Available
Cooling: Central Air
Garage: 2 car attached
Heating: Forced Air
Home Style: Contemporary
Lot Size: 0.17 Acres
Roof Type: Tile
Stories: 2.0
Taxes: $7,340
Year Built: 2006
Amenities
Eat-in Kitchen
Open Floorplan
Pantry
Walk-In Closet(s)
Washer/Dryer Hookup
Sprinkler System
Hot Tub
Feature Descriptions
Accessibility: Main Floor Bath, Main Level Laundry
Appliances: Gas Range, Dishwasher, Refrigerator, Washer, Dryer, Microwave, Disposal, Fire Alarm
Association Fee Includes: Common Amenities
Community Features: Indoor Pool, Playground, Park, Trail(s)
Days on Site: 141
Electric: PVREA
Exclusions: Seller's Personal Property
Exterior: Frame, Vinyl Siding, Stucco
Fencing: Fenced, Vinyl
Fireplace Features: Gas, Living Room
HOA Y/N: No
Hot Tub: Yes
Lot Features: Level, Abuts Private Open Space, House Faces South, Paved, Curbs, Gutters, Sidewalks, Street Light, Fire Hydrant within 500 Feet
Other Structures: Storage
Parcel Number: R1636839
Parking Features: Garage Door Opener, Attached
Patio And Porch: Deck
Road Frontage: City Street
Road Surface: Asphalt
Sewer: Public Sewer
Special View Info: Hills
SQ FT Main: 1141
SQ FT Total: 3718
SQ FT Upper: 1436
Utilities: Natural Gas Available, Electricity Available, Cable Available, Satellite Avail, High Speed Avail
Water: City
Window Features: Window Coverings
Local Schools
High School: Mountain View
Middle School: Riverview PK-8
Elementary School: Riverview PK-8
School District: Thompson R2-J
Listed By / Shown By
Listed By
Agency Name: Group Harmony
Agency Contact: 9704308855
Shown By
Agent Name: Stacey Olive
Agent Phone: Cell: (440) 371-9126
Agency Title: Key Realty

Estimate Your Payment
Estimated Payment
$ 4,378.31 per month $3,579.98 Principal & Interest $611.67 Property Tax $186.67 Homeowner's InsuranceChange Payment Information



Information source: Information and Real Estate Services, LLC. Provided for limited non-commercial use only under IRES Rules. © Copyright IRES. Listing information is provided exclusively for consumers' personal, non-commercial use and may not be used for any purpose other than to identify prospective properties consumers may be interested in purchasing. Real estate listings held by other brokerage firms may be marked with the Internet Data Exchange logo and detailed information about those properties will include the name of the listing broker(s) when required by the MLS. All rights reserved.
Privacy Policy / DMCA Notice / ADA Accessibility


This site is hosted, designed and copyright
© 1994 - 2026 by
Delta Media Group, Inc. -- Patent Pending --
Agency License Information: 1-877-539-7589 | Ohio Lic# REC.2010002888 6800 W Central Ave #B, Toledo, OH 43617 | Michigan Lic# 6505366134 8040 Summerfield Rd, Lambertville, MI 48144 | Indiana Lic# RC52400106 3029 W Smith Valley Rd #211, Greenwood, IN 46142 | West Virginia LIC# 010306 Erin Rickman, Broker. 410 Market St #3, Parkersburg, WV, 26101 | Colorado LIC# EC.100108419 603 Rood Ave, Grand Junction, CO 81501 | Nevada LIC# B.0146350.LLC 9190 Double Diamond Pwky, Reno, NV 89521 | Florida LIC# CQ1073507 16638 Mooner Plank Cir, Wimauma, FL 33598 | Illinois LIC# 481014661 640 S Washington St. Suite 212, Naperville, IL 60540
Agent License Information: Brokerage/Company License Number: REC.2010002888
3954 Heatherwood Cir | MLS# 1061559
This single family home located at 3954 Heatherwood Cir, Johnstown, CO 80534 is currently listed for sale with an asking price of $640,000. This property was built in 2006 and has 4 bedrooms and 3 full and 1 partial baths with 3718 sq. ft. Heatherwood Cir is located in the Thompson River Ranch subdivision within the Thompson R2-J school district. Search Thompson River Ranch real estate on www.soldwithstacey.net today.