Stacey Olive
REALTOR®



BEDS5
BATHS5 full 4 partial
SQUARE FEET6,850
MLS#A4710915
STATUSActive
PROPERTY TYPEResidential - Single Family
SUBDIVISIONRED ROCK TERRACE
Property Description
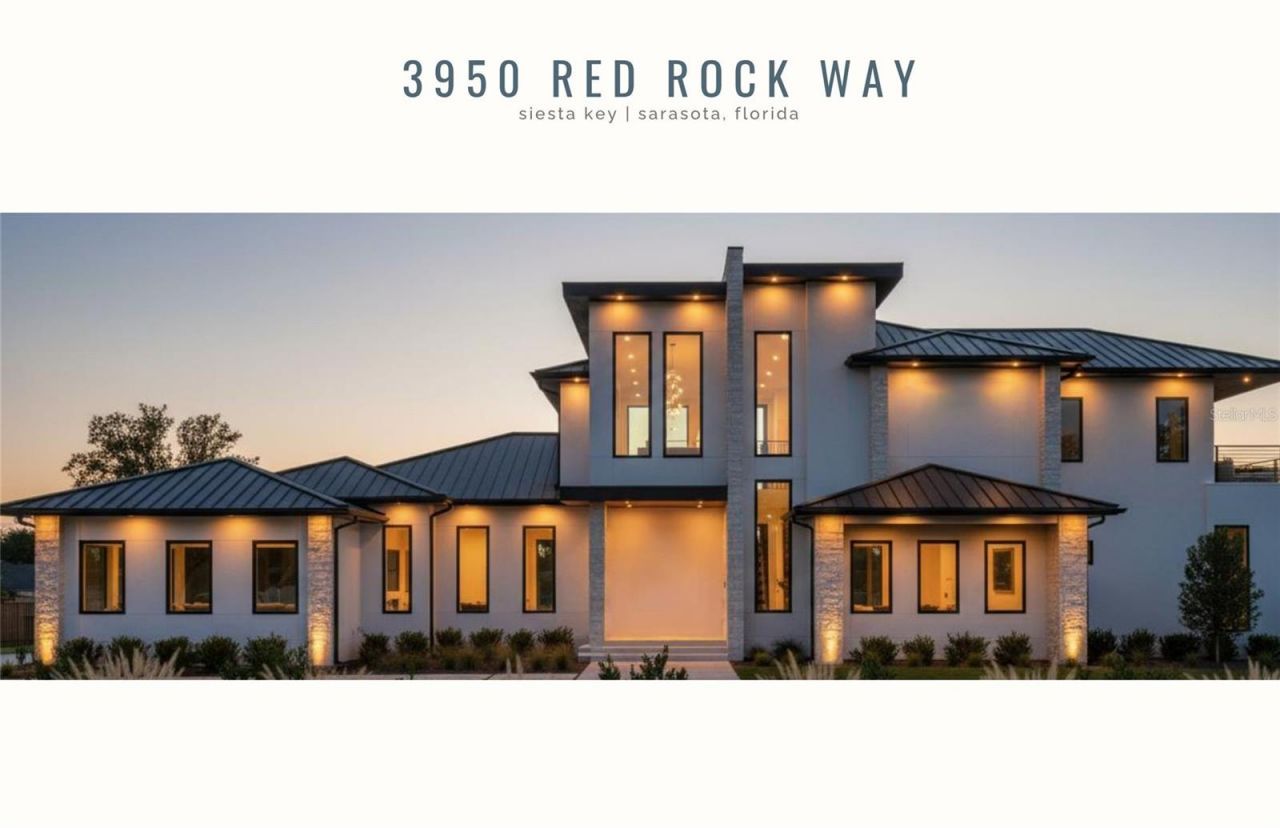
Under Construction. Why choose between your perfect sanctuary and stunning sunsets when you can have both. Every evening, the horizon performs a breathtaking masterpiece and from your private terrace at 3950 Red Rock Way, you hold the best seat in the house. Set upon a rare half-acre waterfront lot with 50 feet of frontage on Roberts Bay, this 6,850-square-foot modern coastal estate captures the essence of Sarasota luxury: enchanting artistry, seductive serenity, and a seamless connection to water and light. This new-construction residence, designed for those who refuse to compromise beauty for function, rises with quiet confidence above manicured grounds. A private courtyard garden greets you-tranquil, lush, and softly lit. Inside, 12-foot ceilings and walls of glass erase the boundary between indoors and out, filling each space with western light that glows from sunrise to sunset. Warmed by dual fireplaces, the heart of the home flows through a grand open living area. The chef's kitchen, a pristine and stylish space for guests, is anchored by Miele appliances, two sculptural islands and features a well-appointed scullery, the engine that drives a flawless entertaining experience. A whisper of a push opens the retractable glass, where the world outside becomes part of the home and reveals the infinity-edge pool where the horizon of the pool disappears into the bay. The surrounding terraces are intended for sun, laughter, and unforgettable evenings under painted skies. This residence offers five bedrooms, including two primary suites, each a world of privacy and refinement with spa-inspired baths, water views, and terraces that invite the morning breeze. A dedicated gym and flex space await your vision-transform it into a golf simulator, media lounge, or wellness retreat. The custom wine cellar stands ready for your finest vintages, while a five-car garage accommodates every passion you choose to explore. Beyond luxury lies peace of mind: a new dock with double jet ski lift, elevator, whole-home generator, and the enduring protection of superior and meticulous modern construction. As twilight settles over Roberts Bay, the pool catches the last light, and the sound of water laps softly at the shore. Here, time slows, your world quiets, and moments feels both rare and deeply familiar. This isn't just a home-it's a front-row seat to the soul of every sunset.
Property Features
Property Type: Residential - Single Family
Cooling: Central Air
Heating: Central
Home Style: Contemporary
Lot Size: 0.53 Acres
Roof Type: Membrane, Metal
Stories: 1.0
Taxes: $16,391
Year Built: 2026
Amenities
Built-in Features
Elevator
High Ceilings
Open Floorplan
Walk-In Closet(s)
Balcony
Lighting
Outdoor Grill
Outdoor Kitchen
Outdoor Shower
Feature Descriptions
Additional Rooms: Bonus Room, Den/Library/Office, Family Room
Appliances: Built-In Oven, Dishwasher, Disposal, Dryer, Freezer, Microwave, Refrigerator, Washer
Body of Water: INTRACOASTAL WATERWAY
Builder: TDI Coastal Homes
Days on Site: 1
Directions: From Route 41, turn west onto Bay Rd. Turn left on Red Rock Way and follow to 3950, on the right.
Exterior: Block
Fireplace: Gas
Fireplace Y/N: Yes
Flood Zone Code: AE*
Flooring: Hardwood, Tile, Wood
Foundation: Slab
Frontage ICW: 50
Home Warranty Y/N: No
Listing Terms: Cash, Conventional
Lot: Paved
Lot Dimensions: 0.53
Model: custom
Ownership: Fee Simple
Patio/Porch: Covered
Pets Allowed: Yes
Pool: In Ground, Heated, Lighting, Salt Water
Property Attached Y/N: No
Property Sub-Type: Single Family Residence
Sewer: Public Sewer
Showing Instructions: Call Listing Agent, ShowingTime
Spa: Heated, In Ground
Special Sale Provisions: None
Special View Info: Water
Swimming Pool: Yes
Utilities: Cable Connected, Electricity Connected, Public, Sewer Connected, Water Connected
Water: Public
Water Access: Intracoastal Waterway
Water Access Y/N: Yes
Waterfront Features: Intracoastal Waterway, Lift
Water View: Intracoastal Waterway
Windows: Storm Window(s)
Zoning: RSF1
Room Sizes
Primary Bedroom: 12.3x16
Bedroom 2: 13.8x12.11
Bedroom 3: 14.6x12.4
Bedroom 4: 12.6x12.9
Bedroom 5: 16.1x20
Kitchen: 27.1x16.9
Living Room: 16.4x14.6
Listed By / Shown By
Listed By
Agency Name: MICHAEL SAUNDERS & COMPANY
Agency Contact: 941-349-3444
Shown By
Agent Name: Stacey Olive
Agent Phone: Cell: (440) 371-9126
Agency Title: Key Realty

Estimate Your Payment
Estimated Payment
$ 54,304.93 per month $50,315.48 Principal & Interest $1,365.92 Property Tax $2,623.54 Homeowner's InsuranceChange Payment Information




Member Participants (and their affiliated licensees, if applicable) shall indicate on their websites that IDX information is provided exclusively for consumers’ personal non-commercial use, that it may not be used for any purpose other than to identify prospective properties consumers may be interested in purchasing, that the data is deemed reliable but is not guaranteed by MLS GRID, and that the use of the MLS GRID Data may be subject to an end user license agreement prescribed by the Member Participant’s applicable MLS if any and as amended from time to time. MLS GRID may, at its discretion, require use of other disclaimers as necessary to protect Member Participant, and/or their MLS from liability.
Based on information submitted to the MLS GRID. All data is obtained from various sources and may not have been verified by broker or MLS GRID. Supplied Open House Information is subject to change without notice. All information should be independently reviewed and verified for accuracy. Properties may or may not be listed by the office/agent presenting the information.
Privacy Policy / DMCA Notice / ADA Accessibility


This site is hosted, designed and copyright
© 1994 - 2026 by
Delta Media Group, Inc. -- Patent Pending --
Agency License Information: 1-877-539-7589 | Ohio Lic# REC.2010002888 6800 W Central Ave #B, Toledo, OH 43617 | Michigan Lic# 6505366134 8040 Summerfield Rd, Lambertville, MI 48144 | Indiana Lic# RC52400106 3029 W Smith Valley Rd #211, Greenwood, IN 46142 | West Virginia LIC# 010306 Erin Rickman, Broker. 410 Market St #3, Parkersburg, WV, 26101 | Colorado LIC# EC.100108419 603 Rood Ave, Grand Junction, CO 81501 | Nevada LIC# B.0146350.LLC 9190 Double Diamond Pwky, Reno, NV 89521 | Florida LIC# CQ1073507 16638 Mooner Plank Cir, Wimauma, FL 33598 | Illinois LIC# 481014661 640 S Washington St. Suite 212, Naperville, IL 60540
Agent License Information: Brokerage/Company License Number: REC.2010002888
3950 Red Rock Way | MLS# A4710915
This single family home located at 3950 Red Rock Way, Sarasota, FL 34231 is currently listed for sale with an asking price of $8,995,000. This property was built in 2026 and has 5 bedrooms and 5 full and 4 partial baths with 6850 sq. ft. Red Rock Way is located in the RED ROCK TERRACE subdivision. Search RED ROCK TERRACE real estate on www.soldwithstacey.net today.