Stacey Olive
REALTOR®



BEDS3
BATHS2 full
SQUARE FEET1,929
MLS#A4582894
STATUSActive
PROPERTY TYPERental - Single Family
SUBDIVISIONFOREST LAKES SOUTH
Property Description
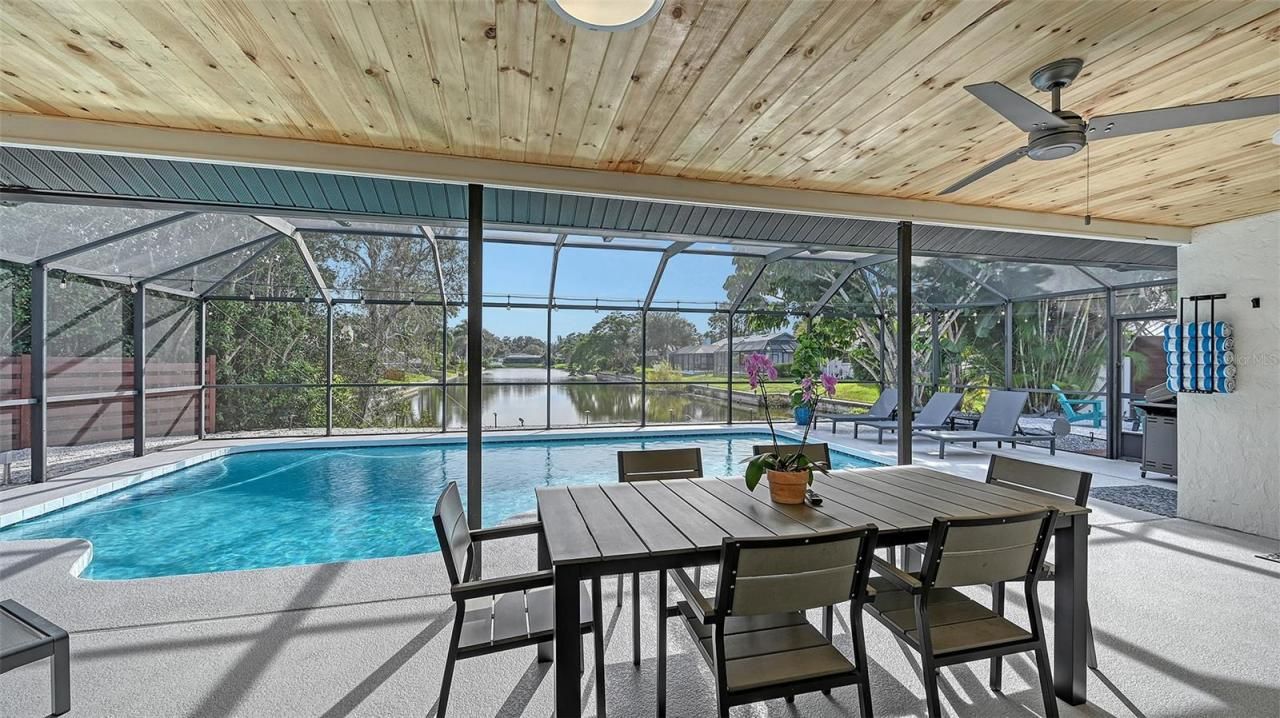
This beautiful newly renovated pool home features 3 bedrooms, 2 bathrooms. The home sleeps 6 and is in the neighborhood of Forest Lakes South, Sarasota. Modern updates include new flooring throughout, updated bathrooms & kitchen with new quartz countertops, new exterior facade & new doors. One small dog is allowed.This home provides peaceful pool and pond views from almost every room in the house. The spacious 1,929 sq. ft. home has a split bedroom floor plan with three bedrooms, two bathrooms, living room, dining area and family room with a wet bar. Multiple sliding glass doors open out to the large salt water pool. The primary bedroom has a King bed and features a walk-in closet, the ensuite bathroom has double sinks with a walk-in shower. The two bedrooms on the opposite side of the house provide ample privacy and shares a newly renovated bathroom with a walk-in shower. The second bedroom has a queen bed while the third bedroom features two twin beds.Enjoy cooking and socializing in the updated kitchen with quartz countertops, stainless steel appliances, including a refrigerator, microwave, stove/cooktop & dishwasher. Best of all the kitchen and living room has pool views for you to enjoy while cooking and entertaining. Across from the kitchen is the family room with a bar with a mini refrigerator and a coffee pot & Keurig combination. Just outside the sliding glass doors of every pool facing room is the screened in pool area with a large outdoor dining table and chairs, four lounge chairs and a BBQ grill. The outdoor shower is conveniently located before and after entering the pool. This home is perfect for vacationing, working or for gatherings with a multitude of spaces to do so. There is a separate room with the washer and dryer and just outside that room is the attached garage where you will find beach chairs, 2 coolers and beach toys.This home is located in a peaceful residential neighborhood and at the same time close to so many restaurants and shopping. Siesta Key Beach is only 6.3 miles driving over the Siesta Key south bridge and 7.3 miles driving over the Siesta Key north bridge. Experience one of the top beaches in the U.S. by walking in the world famous soft powdered almost pure quartz crystal sand beach. After the beach check out the casual tiki bars, gourmet dining establishments and local gift shops in the Siesta Key Village. Siesta Key Village has a farmers market every Sunday. Historic downtown Sarasota starts approx. 5.5 miles where you will find boutiques, gift shops, art galleries, fine dining restaurants, the Selby Botanical Gardens, concerts at the Van Wezel Performing Arts Hall, Sarasota Opera House to name a few. Downtown Sarasota always has activities during the holidays including a Pineapple Drop on New Years Eve. A little further north is St. Armands Circle where you will find more local shopping and dining and food festivals. This home is a dream come true to anyone looking for easy living with plenty of space and modern amenities. This is a non smoking home.
Property Features
Property Type: Rental - Single Family
Cooling: Central Air
Garage: 1 car attached
Heating: Central, Electric
Lot Size: 0.26 Acres
Year Built: 1980
Amenities
Ceiling Fans(s)
Kitchen/Family Room Combo
L Dining
Solid Surface Counters
Thermostat
Walk-In Closet(s)
Lighting
Outdoor Grill
Outdoor Shower
Sliding Doors
Feature Descriptions
Appliances: Bar Fridge, Built-In Oven, Cooktop, Dishwasher, Disposal, Dryer, Electric Water Heater, Exhaust Fan, Freezer, Ice Maker, Microwave, Refrigerator, Washer
Days on Site: 1145
Directions: From I-75 exit Bee Ridge Road, driving west (towards the Gulf) on Bee Ridge Road turn left on Maceachen, turn left on Helene. Home is on the right.From Tamiami Trail, drive east on Bee Ridge Road turn right on Maceachen, turn left on Helene. Home is on th
Fencing: Fenced
Fireplace: Family Room, Wood Burning
Fireplace Y/N: Yes
Flooring: Luxury Vinyl
Home Warranty Y/N: No
Lease Terms: Short Term Lease
Lot: Paved
Lot Dimensions: 0.26
Number of Pets: 1
Parking: Driveway, Garage Door Opener
Parking Notes: Driveway, Garage Door Opener
Patio/Porch: Covered, Enclosed, Patio, Rear Porch, Screened
Pets Allowed: Breed Restrictions, Dogs OK, Number Limit, Size Limit
Pets Restrictions: 1 small dog. No aggressive breeds. $200 non refundable pet fee.
Pets Size: Small (16-35 Lbs.)
Pets Weight (Max): 35
Pool: Deck, Gunite, Heated, In Ground, Lighting, Salt Water, Screen Enclosure
Property Attached Y/N: No
Property Sub-Type: Single Family Residence
Security: Smoke Detector(s)
Sewer: Public Sewer
Showing Instructions: Appointment Only, Call Listing Agent, Listing Agent Must Accompany, ShowingTime
Swimming Pool: Yes
Utilities: Electricity Connected, Sewer Connected, Underground Utilities, Water Connected
Water: Public
Water Access Y/N: No
Waterfront Features: Pond
Water View: Pond
Windows: ENERGY STAR Qualified Windows, Storm Window(s)
Room Sizes
Primary Bedroom: 15x15
Primary Bathroom: 7x12
Bedroom 2: 12x11
Bedroom 3: 12x11
Bathroom 2: 8x6
Family Room: 15x15
Living Room: 16x12.6
Kitchen: 12.4x10
Laundry: 7x7
Local Schools
High School: Riverview High
Middle School: Sarasota Middle
Elementary School: Wilkinson Elementary
Listed By / Shown By
Listed By
Agency Name: M&M PROPERTY MANAGEMENT GROUP
Agency Contact: 941-320-4287
Shown By
Agent Name: Stacey Olive
Agent Phone: Cell: (440) 371-9126
Agency Title: Key Realty





Member Participants (and their affiliated licensees, if applicable) shall indicate on their websites that IDX information is provided exclusively for consumers’ personal non-commercial use, that it may not be used for any purpose other than to identify prospective properties consumers may be interested in purchasing, that the data is deemed reliable but is not guaranteed by MLS GRID, and that the use of the MLS GRID Data may be subject to an end user license agreement prescribed by the Member Participant’s applicable MLS if any and as amended from time to time. MLS GRID may, at its discretion, require use of other disclaimers as necessary to protect Member Participant, and/or their MLS from liability.
Based on information submitted to the MLS GRID. All data is obtained from various sources and may not have been verified by broker or MLS GRID. Supplied Open House Information is subject to change without notice. All information should be independently reviewed and verified for accuracy. Properties may or may not be listed by the office/agent presenting the information.
Privacy Policy / DMCA Notice / ADA Accessibility


This site is hosted, designed and copyright
© 1994 - 2026 by
Delta Media Group, Inc. -- Patent Pending --
Agency License Information: 1-877-539-7589 | Ohio Lic# REC.2010002888 6800 W Central Ave #B, Toledo, OH 43617 | Michigan Lic# 6505366134 8040 Summerfield Rd, Lambertville, MI 48144 | Indiana Lic# RC52400106 3029 W Smith Valley Rd #211, Greenwood, IN 46142 | West Virginia LIC# 010306 Erin Rickman, Broker. 410 Market St #3, Parkersburg, WV, 26101 | Colorado LIC# EC.100108419 603 Rood Ave, Grand Junction, CO 81501 | Nevada LIC# B.0146350.LLC 9190 Double Diamond Pwky, Reno, NV 89521 | Florida LIC# CQ1073507 16638 Mooner Plank Cir, Wimauma, FL 33598 | Illinois LIC# 481014661 640 S Washington St. Suite 212, Naperville, IL 60540
Agent License Information: Brokerage/Company License Number: REC.2010002888
3924 Helene Street | MLS# A4582894
This property located at 3924 Helene Street, Sarasota, FL 34233 is currently listed for rent with an asking price of $9,000 / Monthly. Search Sarasota real estate on www.soldwithstacey.net today.