Stacey Olive
REALTOR®



BEDS3
BATHS2 full
SQUARE FEET1,796
MLS#260013679
STATUSActive
PROPERTY TYPEResidential - Single Family
SUBDIVISIONSkyline Crest 1
Property Description
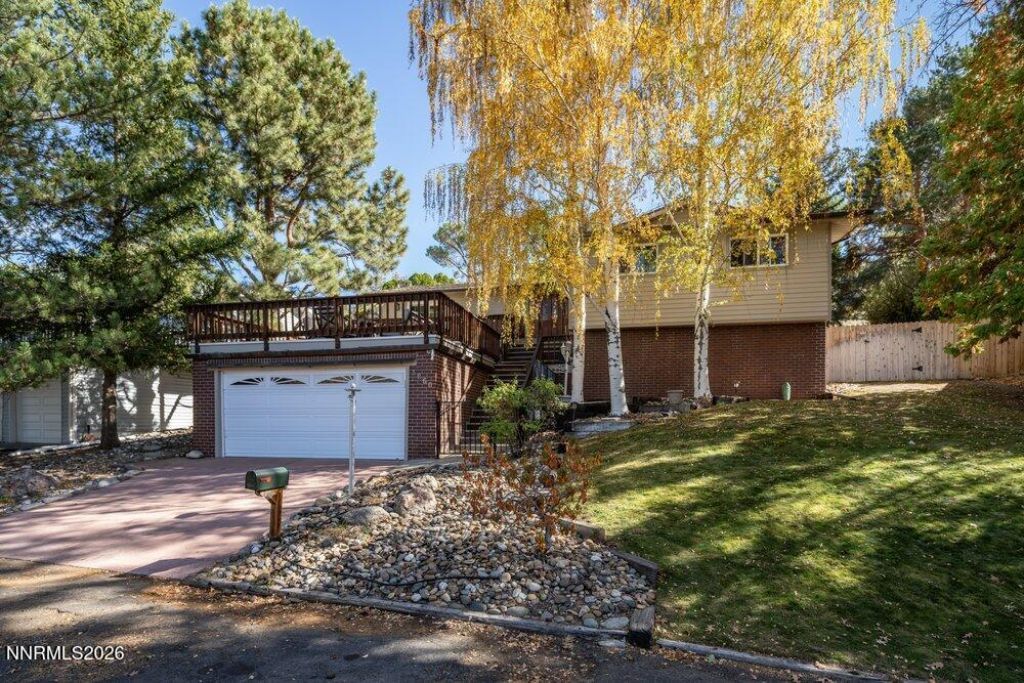
Perched high in Southwest Reno's coveted Skyline area, this beautifully updated home pairs mountain-feel tranquility with breathtaking sunrise and sunset views. Tucked away on a quiet, private street with no HOA, the property delivers high-end mechanical and cosmetic updates, low-maintenance living, exceptional outdoor spaces, and nearby access to miles of hiking and biking trails. Outdoor living takes center stage beneath glowing Nevada skies. The impressively oversized front deck, perched above the garage, provides an elevated venue for morning coffee, evening cocktails, or entertaining friends around a fire pit. The secluded backyard delivers a true park-like feel. Framed by mature shade trees, two custom paver patios provide the ideal setting for hosting summer BBQs, while a dedicated dog run is conveniently tucked along the side of the home. Inside, light-filled spaces highlight quality finishes and distinct architectural features. High-efficiency CertainTeed windows and three sets of French sliding glass doors capture panoramic views of the grounds while flooding the home with natural light. The main living and dining areas seamlessly connect around a double-sided gas fireplace with a granite surround, dual mantles, and a spacious hearth. The open, updated kitchen features granite countertops, a custom glass tile backsplash, stainless steel appliances (including a Bosch dishwasher), undercabinet lighting, and a striking copper sink. Three generous bedrooms include custom closet organizers and provide flexible layout options for a dedicated work-from-home office, home gym, or personal retreat. Updated for peace of mind, key improvements include central A/C (2018), low-maintenance laminate flooring (2025), copper rain gutters, a 50-year roof (2016), and poly-coated exterior stairs with non-skid treads. The home is zoned for top Southwest Reno schools (Caughlin Ranch Elementary, Swope Middle, Reno High) and offers prime proximity to Downtown Reno (5 mi), RNO Airport (8 mi), Mt. Rose Ski Tahoe (20 mi), TRIC (28 mi), and Lake Tahoe (30 mi). Delivering an unbeatable combination of privacy, elevated outdoor living, and Southwest Reno convenience, this Skyline property is easy to show, easy to love, and move-in ready!
Property Features
Property Type: Residential - Single Family
Cooling: Central Air, Electric
Fireplaces: 1
Garage: 2
Heating: Forced Air, Natural Gas
Lot Size: 0.31 Acres
Roof Type: Composition, Shingle, Pitched
Stories: 1.0
Taxes: $2,500
Year Built: 1978
Amenities
Ceiling Fan(s)
Smart Thermostat
Breakfast Bar
Pantry
Primary Downstairs
Dog Run
Rain Gutters
Feature Descriptions
Additional Rooms: None
Appliances: Dryer, Disposal, Dishwasher, Electric Range, Microwave, Refrigerator, Washer
City Limits: Yes
Construction Type: Site/Stick-Built
Cooling Y/N: Yes
Dining: Separate/Formal Room
Exterior: Brick Veneer, Vinyl Siding
Fireplace: Gas, Living Room
Fireplace Y/N: Yes
Flooring: Laminate
Foundation: Crawl Space
Heating Y/N: Yes
Kitchen: Breakfast Bar, Breakfast Nook, Built-In Dishwasher, Built-In Microwave, Disposal, Pantry
Laundry Features: In Hall, Laundry Closet, Cabinets
Living Room: Ceiling Fan(s), Great Room
Lot Features: Landscaped, Sprinklers In Front, Sprinklers In Rear, Sloped Up
Master Bedroom: On Main Floor, Shower Stall
OtherStructures: None
Parcel #: 023-373-22
Parking: Detached, Garage, Garage Door Opener, Garage Door Opener Controls
Patio/Porch: Deck, Patio, Uncovered
Road Frontage: Private Road
Road Responsibility: Private Maintained Road
Security Features: Smoke Detector(s)
Sewer: Public Sewer
Special View Info: Mountain(s), Trees/Woods, Valley
Sprinklers: Automatic, Drip System, Front, Rear
SQFT Living: 1796
Utilities: Cable Available, Electricity Connected, Natural Gas Connected, Phone Available, Sewer Connected, Water Connected, Cellular Coverage, Internet Available, Water Meter Installed
Water: Public
Water Rights Y/N: No
Window Features: Blinds, Double Pane Windows, Vinyl Frames
Local Schools
High School: Reno
Middle School: Swope
Elementary School: Caughlin Ranch
Listed By / Shown By
Listed By
Agency Name: Keller Williams Group One Inc.
Agent Name: Cristy Silverman
Agency Phone: 775-823-8787
Agent Phone: 775-342-8388

Shown By
Agent Name: Stacey Olive
Agent Phone: Cell: (440) 371-9126
Agency Title: Key Realty

Estimate Your Payment
Estimated Payment
$ 4,475.24 per month $4,055.44 Principal & Interest $208.33 Property Tax $211.46 Homeowner's InsuranceChange Payment Information



Privacy Policy / DMCA Notice / ADA Accessibility


This site is hosted, designed and copyright
© 1994 - 2026 by
Delta Media Group, Inc. -- Patent Pending --
Agency License Information: 1-877-539-7589 | Ohio Lic# REC.2010002888 6800 W Central Ave #B, Toledo, OH 43617 | Michigan Lic# 6505366134 8040 Summerfield Rd, Lambertville, MI 48144 | Indiana Lic# RC52400106 3029 W Smith Valley Rd #211, Greenwood, IN 46142 | West Virginia LIC# 010306 Erin Rickman, Broker. 410 Market St #3, Parkersburg, WV, 26101 | Colorado LIC# EC.100108419 603 Rood Ave, Grand Junction, CO 81501 | Nevada LIC# B.0146350.LLC 9190 Double Diamond Pwky, Reno, NV 89521 | Florida LIC# CQ1073507 16638 Mooner Plank Cir, Wimauma, FL 33598 | Illinois LIC# 481014661 640 S Washington St. Suite 212, Naperville, IL 60540
Agent License Information: Brokerage/Company License Number: REC.2010002888
3860 Tannenbaum Way | MLS# 260013679
This single family home located at 3860 Tannenbaum Way, Reno, NV 89509 is currently listed for sale with an asking price of $725,000. This property was built in 1978 and has 3 bedrooms and 2 full baths with 1796 sq. ft. Tannenbaum Way is located in the Skyline Crest 1 subdivision. Search Skyline Crest 1 real estate on www.soldwithstacey.net today.