Stacey Olive
REALTOR®



BEDS3
BATHS3 full
SQUARE FEET2,778
MLS#A4678422
STATUSActive
PROPERTY TYPEResidential - Condominium
SUBDIVISIONMERIDIAN AT THE OAKS PRESERVE
Property Description
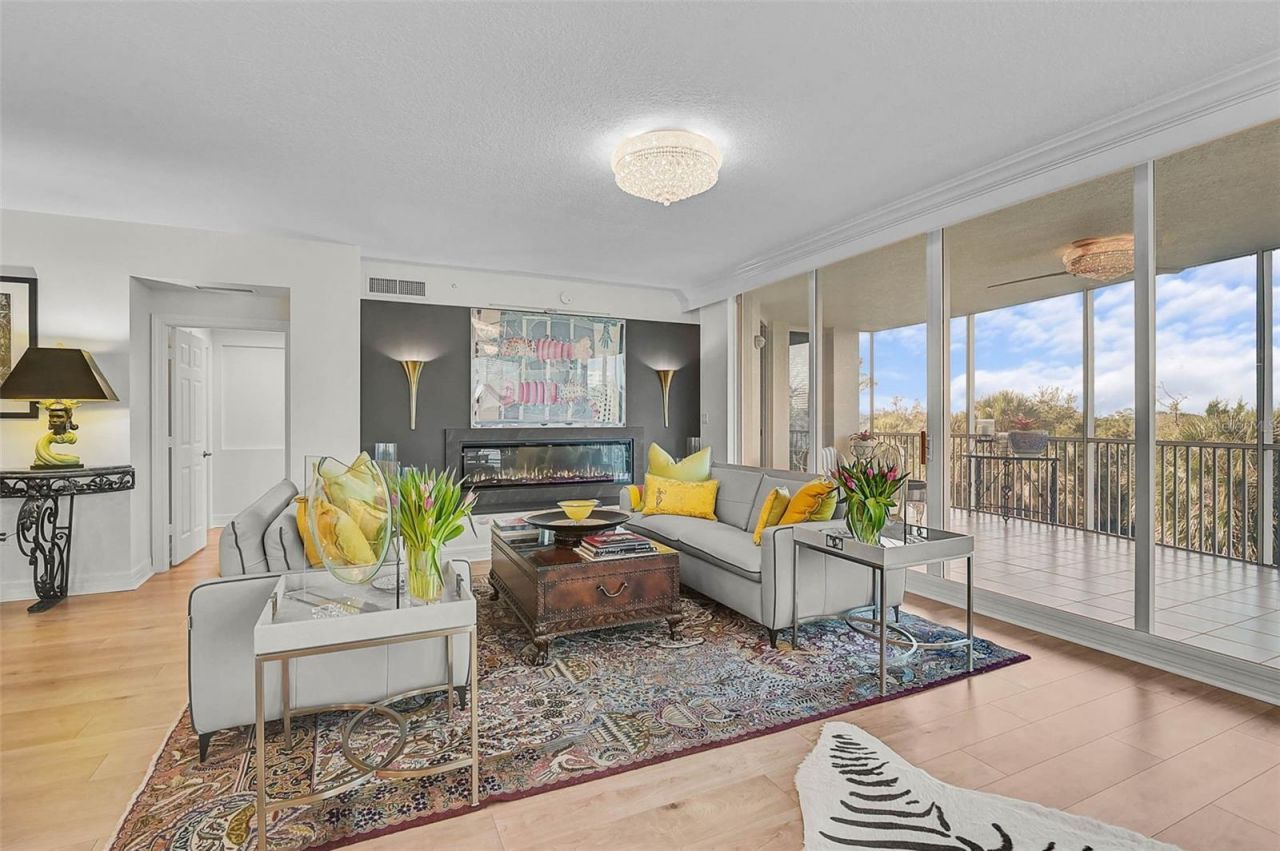
**MAGNIFICENTLY UPDATED, EXPANSIVE CORNER CONDO RESIDENCE OFFERING NEARLY 2,800 SQ FT OF REFINED LIVING SPACE** features 3 Bedrooms, 3 Full Baths, PLUS a Study/Den (or optional 4th bedroom with walk-in closet), all nestled behind the secure gates of the highly sought-after Oaks Preserve Country Club community. Step off your private elevator foyer into a brilliantly renovated, light-filled interior designed to impress. Premium upgrades include engineered hardwood and tile flooring, a spectacular chef's kitchen with quartz countertops and high-end appliances, crown molding, and beautifully updated bathrooms throughout. The owner's suite showcases serene views, private balcony access, a spacious walk-in closet, and a stunningly redesigned spa-inspired primary bath. Enjoy breathtaking western sunset views from the oversized balcony-perfect for relaxing or entertaining. Additional highlights include a climate-controlled storage unit and one covered parking space. Meridian I offers exceptional value with a new roof (2024) and new elevators (2025/2026 - in progress). Residents enjoy private amenities including a heated pool and spa, fitness center, and outdoor grilling area, plus full access to The Oaks Club's renowned amenities. A must-see residence combining luxury, space, and lifestyle. THE OAKS is a distinguished, 24hr Guarded, Country Club Community which boasts many accolades including: Platinum Club of America, Emerald Club of the World, Elite Distinguished Club of the World and One of America's Healthiest Clubs - where amenities include Three Restaurants, Ballroom, Two 18-hole championship GOLF courses, award-winning RACQUETS program with 12 Har-Tru Hydro-Grid TENNIS courts (4 lighted), 4 PICKLEBALL Courts, wonderful CROQUET facility, state-of-the-art FITNESS center and junior Olympic, heated community SWIMMING POOL, Bocce, Basketball Court, Playground and more! The Oaks is just minutes from nationally ranked Pine View School, the Legacy Bike Trail, area Beaches and all that Gulf Coast living has to offer. Membership is required and there is NO WAITLIST for GOLF or SOCIAL Membership.
Property Features
Property Type: Residential - Condominium
Cooling: Central Air, Zoned
Garage: 1 car attached
Heating: Central, Electric, Zoned
Home Style: Custom, Florida
Lot Size: 2.41 Acres
Roof Type: Membrane, Tile
Stories: 10.0
Taxes: $5,845
Year Built: 2000
Amenities
Built-in Features
Ceiling Fans(s)
Crown Molding
Kitchen/Family Room Combo
Open Floorplan
Primary Bedroom Main Floor
Split Bedroom
Stone Counters
Tray Ceiling(s)
Walk-In Closet(s)
Window Treatments
Balcony
Feature Descriptions
Additional Rooms: Den/Library/Office, Inside Utility
Appliances: Cooktop, Dishwasher, Dryer, Electric Water Heater, Microwave, Range, Refrigerator, Washer
Association Amenities: Basketball Court, Clubhouse, Elevators, Fence Restrictions, Fitness Center, Gated, Lobby Key Required, Pickleball Court(s), Playground, Pool, Recreation Facilities, Security, Spa/Hot Tub, Tennis Court(s), Vehicle Restrictions
Builder: TAYLOR WOODROW
Community Features: Clubhouse, Community Mailbox, Deed Restrictions, Fitness Center, Gated Community - Guard, Golf, Pool, Restaurant, Tennis Court(s), Street Lights
Condo Fee: $6345/ Quarterly
Days on Site: 290
Directions: US41 (TAMIAMI TRAIL) TO NORTH POINT RD THROUGH GATE ENTRANCE AT OAKS PRESERVE. ARRIVE AT MERIDIAN CONDO TOWERS ON THE LEFT; AT ROUNDABOUT, TURN LEFT AND ARRIVE AT SOUTHERNMOST TOWER #1 ON RIGHT -- 385 N POINT RD.
Disaster Mitigation: Hurricane Insur. Deduction Qual.
Energy Efficient: Appliances, HVAC
Exterior: Block, Stucco
Fireplace: Decorative, Electric, Living Room
Fireplace Y/N: Yes
Flood Zone Code: AE
Flooring: Hardwood, Tile
Foundation: Slab
HOA Fee: 1200/ Quarterly
HOA Y/N: Yes
Home Warranty Y/N: No
Hot Tub: Yes
Listing Terms: Cash, Conventional
Lot: Landscaped, Paved, Private
Lot Dimensions: 2.41
Number of Pets: 2
Ownership: Condominium
Parking: Covered, Basement
Parking Notes: Covered, Basement
Patio/Porch: Covered, Screened
Pets Allowed: Yes
Pets Restrictions: REFER TO DOCS. MAX PET WEIGHT IS 25 lb.
Pets Size: Small (16-35 Lbs.)
Pets Weight (Max): 25
Property Attached Y/N: No
Property Sub-Type: Condominium
Security: Fire Sprinkler System, Gated Community, Key Card Entry, Secured Garage/Parking, Security Gate, Smoke Detector(s)
Sewer: Public Sewer
Showing Instructions: Listing Agent Must Accompany, ShowingTime
Special Sale Provisions: None
Utilities: Cable Available, Electricity Connected, Phone Available, Public, Sewer Connected, Underground Utilities, Water Connected
Vegetation: Mature Landscaping, Trees/Landscaped
Water: Public
Water Access Y/N: No
Water View: Bay/Harbor - Partial, Intracoastal Waterway, Lagoon
Room Sizes
Primary Bedroom: 14.5x20.8
Bedroom 2: 12.1x12.8
Bedroom 3: 12x12.1
Den: 13.2x11.8
Dining Room: 13.8x12.9
Kitchen: 14.2x14.2
Great Room: 27x23.1
Balcony/Porch/Lanai: 32x11.8
Local Schools
High School: Riverview High
Middle School: Brookside Middle
Elementary School: Gulf Gate Elementary
Listed By / Shown By
Listed By
Agency Name: GENEROUS PROPERTY
Agency Contact: 941-275-9399
Shown By
Agent Name: Stacey Olive
Agent Phone: Cell: (440) 371-9126
Agency Title: Key Realty

Estimate Your Payment
Estimated Payment
$ 6,961.00 per month $6,153.09 Principal & Interest $487.08 Property Tax $320.83 Homeowner's InsuranceChange Payment Information




Member Participants (and their affiliated licensees, if applicable) shall indicate on their websites that IDX information is provided exclusively for consumers’ personal non-commercial use, that it may not be used for any purpose other than to identify prospective properties consumers may be interested in purchasing, that the data is deemed reliable but is not guaranteed by MLS GRID, and that the use of the MLS GRID Data may be subject to an end user license agreement prescribed by the Member Participant’s applicable MLS if any and as amended from time to time. MLS GRID may, at its discretion, require use of other disclaimers as necessary to protect Member Participant, and/or their MLS from liability.
Based on information submitted to the MLS GRID. All data is obtained from various sources and may not have been verified by broker or MLS GRID. Supplied Open House Information is subject to change without notice. All information should be independently reviewed and verified for accuracy. Properties may or may not be listed by the office/agent presenting the information.
Privacy Policy / DMCA Notice / ADA Accessibility


This site is hosted, designed and copyright
© 1994 - 2026 by
Delta Media Group, Inc. -- Patent Pending --
Agency License Information: 1-877-539-7589 | Ohio Lic# REC.2010002888 6800 W Central Ave #B, Toledo, OH 43617 | Michigan Lic# 6505366134 8040 Summerfield Rd, Lambertville, MI 48144 | Indiana Lic# RC52400106 3029 W Smith Valley Rd #211, Greenwood, IN 46142 | West Virginia LIC# 010306 Erin Rickman, Broker. 410 Market St #3, Parkersburg, WV, 26101 | Colorado LIC# EC.100108419 603 Rood Ave, Grand Junction, CO 81501 | Nevada LIC# B.0146350.LLC 9190 Double Diamond Pwky, Reno, NV 89521 | Florida LIC# CQ1073507 16638 Mooner Plank Cir, Wimauma, FL 33598 | Illinois LIC# 481014661 640 S Washington St. Suite 212, Naperville, IL 60540
Agent License Information: Brokerage/Company License Number: REC.2010002888
385 N Point Road, Unit 304 | MLS# A4678422
This condo located at 385 N Point Road, Unit 304, Osprey, FL 34229 is currently listed for sale with an asking price of $1,100,000. This property was built in 2000 and has 3 bedrooms and 3 full baths with 2778 sq. ft. N Point Road, Unit 304 is located in the MERIDIAN AT THE OAKS PRESERVE subdivision. Search MERIDIAN AT THE OAKS PRESERVE real estate on www.soldwithstacey.net today.