Stacey Olive
REALTOR®



BEDS3
BATHS2 full 1 partial
SQUARE FEET1,633
MLS#1068973
STATUSActive
PROPERTY TYPEResidential -
SUBDIVISIONUplands
SCHOOLWestminster Public Schools
Property Description
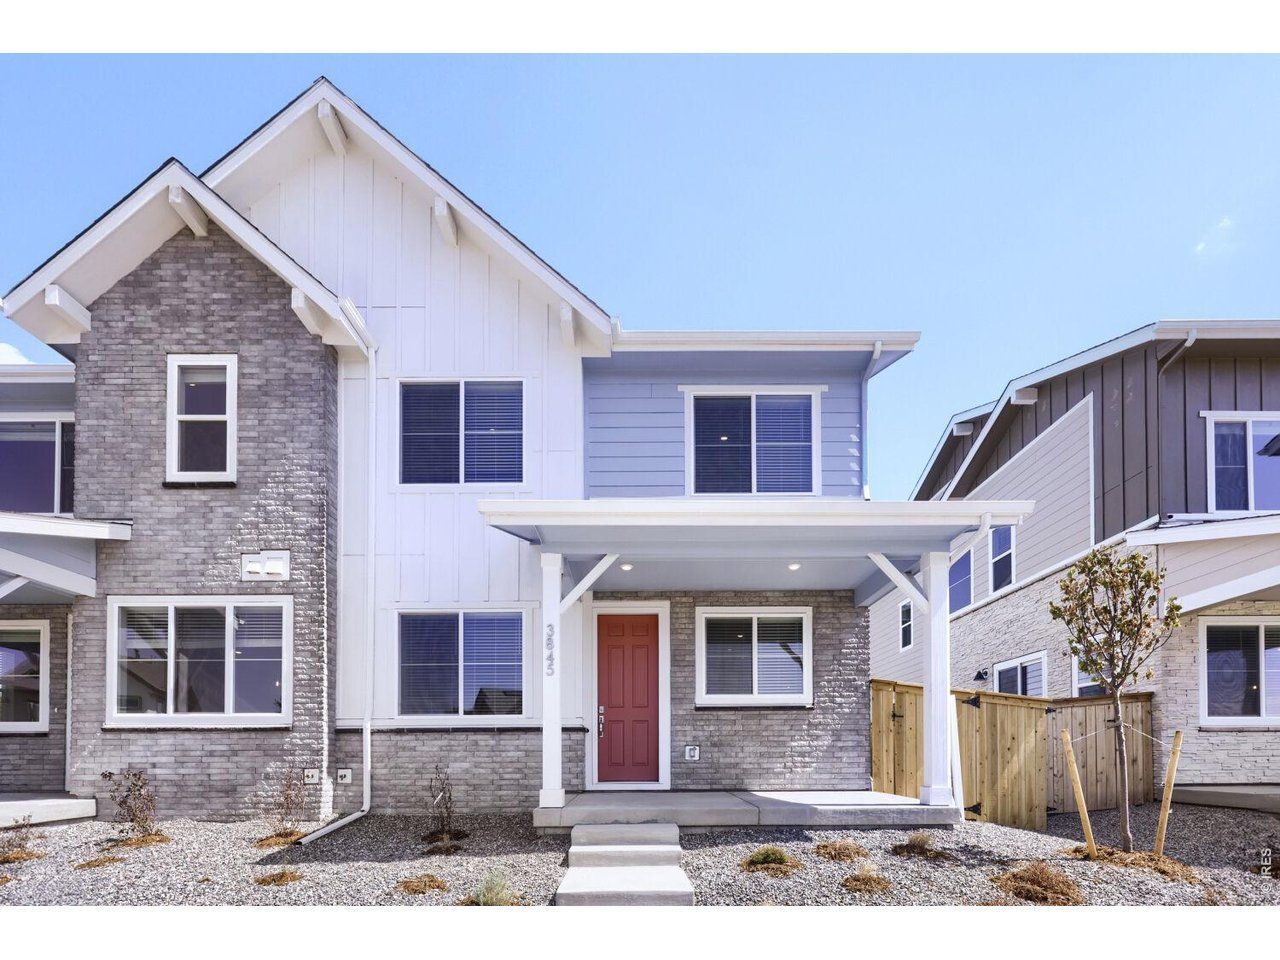
MOVE-IN READY!!! ELIGIBLE FOR INTEREST RATE BUYDOWN PROGRAM! Welcome to The Lowell at Uplands-a beautifully designed two-story paired home offering the perfect blend of comfort, style, and versatility. This thoughtfully planned home features a 2-car garage, spacious living areas, 3 bedrooms, 2.5 bathrooms, and a versatile loft designed to adapt to your lifestyle. The main level welcomes you with an open-concept design featuring a spacious great room, dining area, and kitchen, creating an ideal setting for everyday living and entertaining. The kitchen showcases rich slate cabinetry, elegant quartz countertops, and modern finishes, bringing a sophisticated yet inviting feel to the heart of the home. A convenient powder bath and direct garage access add ease to the main level. Enjoy the added benefit of a private side yard-perfect for pets, gardening, outdoor dining, or creating your own private retreat. Upstairs, the private bedroom retreat includes a spacious owner's suite with an en-suite bathroom and walk-in closet, along with two additional bedrooms, a full secondary bath, and a conveniently located laundry room. The versatile loft provides additional living space perfect for a home office, media room, playroom, or second living area. Located in Uplands, a thoughtfully planned Westminster community designed around connection, nature, and outdoor living. Each of the four unique neighborhoods features its own pocket park and gathering spaces, creating opportunities to enjoy Colorado living right outside your door. From front porch conversations to neighborhood gatherings and sunset views, Uplands makes it easy to connect with neighbors and embrace the outdoors. Don't miss this opportunity to own a move-in ready home with designer upgrades, flexible living spaces, and exceptional incentives. Schedule your private tour today! Please meet at our sales office located at 8460 Irving Street, Westminster, CO 80031.
Property Features
Property Type: Residential -
Basement: Crawl Space, Sump Pump
Cooling: Central Air
Fireplaces: 1
Garage: 2 car attached
Heating: Forced Air
Home Style: Contemporary
Roof Type: Fiberglass
Stories: 2.0
Taxes: $5,545
Year Built: 2025
Amenities
Eat-in Kitchen
Open Floorplan
Pantry
Walk-In Closet(s)
Kitchen Island
Feature Descriptions
Appliances: Dishwasher, Microwave, Disposal, Fire Alarm
Association Fee: $130/Monthly
Association Fee Includes: Trash, Snow Removal
Builder Name: Dream Finders Homes
Community Features: Clubhouse, Pool, Playground, Park
Days on Site: 43
Exterior: Frame, Brick, Composition, Concrete
Fencing: Partial, Dog Run/Kennel
Fireplace Features: Gas, Living Room, One
HOA Y/N: Yes
Lot Features: Abuts Public Open Space, Abuts Private Open Space, House/Lot Faces NW, Paved, Gutters
Parcel Number: R0224100
Parking Features: Attached
Patio And Porch: Patio
Sewer: Public Sewer
Special View Info: Mountain(s)
SQ FT Main: 1633
SQ FT Total: 1633
Structure Type: 1/2 Duplex
Utilities: Natural Gas Available, Electricity Available
Water: Public
Local Schools
High School: Westminster
Middle School: Shaw Heights
Elementary School: Mesa
School District: Westminster Public Schools
Listed By / Shown By
Listed By
Agency Name: RE/MAX Alliance-FTC South
Agency Contact: 9702263990
Shown By
Agent Name: Stacey Olive
Agent Phone: Cell: (440) 371-9126
Agency Title: Key Realty

Estimate Your Payment
Estimated Payment
$ 3,698.98 per month $3,076.49 Principal & Interest $462.08 Property Tax $160.41 Homeowner's InsuranceChange Payment Information



Information source: Information and Real Estate Services, LLC. Provided for limited non-commercial use only under IRES Rules. © Copyright IRES. Listing information is provided exclusively for consumers' personal, non-commercial use and may not be used for any purpose other than to identify prospective properties consumers may be interested in purchasing. Real estate listings held by other brokerage firms may be marked with the Internet Data Exchange logo and detailed information about those properties will include the name of the listing broker(s) when required by the MLS. All rights reserved.
Privacy Policy / DMCA Notice / ADA Accessibility


This site is hosted, designed and copyright
© 1994 - 2026 by
Delta Media Group, Inc. -- Patent Pending --
Agency License Information: 1-877-539-7589 | Ohio Lic# REC.2010002888 6800 W Central Ave #B, Toledo, OH 43617 | Michigan Lic# 6505366134 8040 Summerfield Rd, Lambertville, MI 48144 | Indiana Lic# RC52400106 3029 W Smith Valley Rd #211, Greenwood, IN 46142 | West Virginia LIC# 010306 Erin Rickman, Broker. 410 Market St #3, Parkersburg, WV, 26101 | Colorado LIC# EC.100108419 603 Rood Ave, Grand Junction, CO 81501 | Nevada LIC# B.0146350.LLC 9190 Double Diamond Pwky, Reno, NV 89521 | Florida LIC# CQ1073507 16638 Mooner Plank Cir, Wimauma, FL 33598 | Illinois LIC# 481014661 640 S Washington St. Suite 212, Naperville, IL 60540
Agent License Information: Brokerage/Company License Number: REC.2010002888
3845 W 82nd Ln | MLS# 1068973
This home located at 3845 W 82nd Ln, Westminster, CO 80031 is currently listed for sale with an asking price of $549,990. This property was built in 2025 and has 3 bedrooms and 2 full and 1 partial baths with 1633 sq. ft. W 82nd Ln is located in the Uplands subdivision within the Westminster Public Schools school district. Search Uplands real estate on www.soldwithstacey.net today.