Stacey Olive
REALTOR®



BEDS4
BATHS3
SQUARE FEET2,913
MLS#20263763
STATUSActive
PROPERTY TYPEResidential - Single Family
SUBDIVISIONPheasant Run Spring Vly Fil 6
Property Description
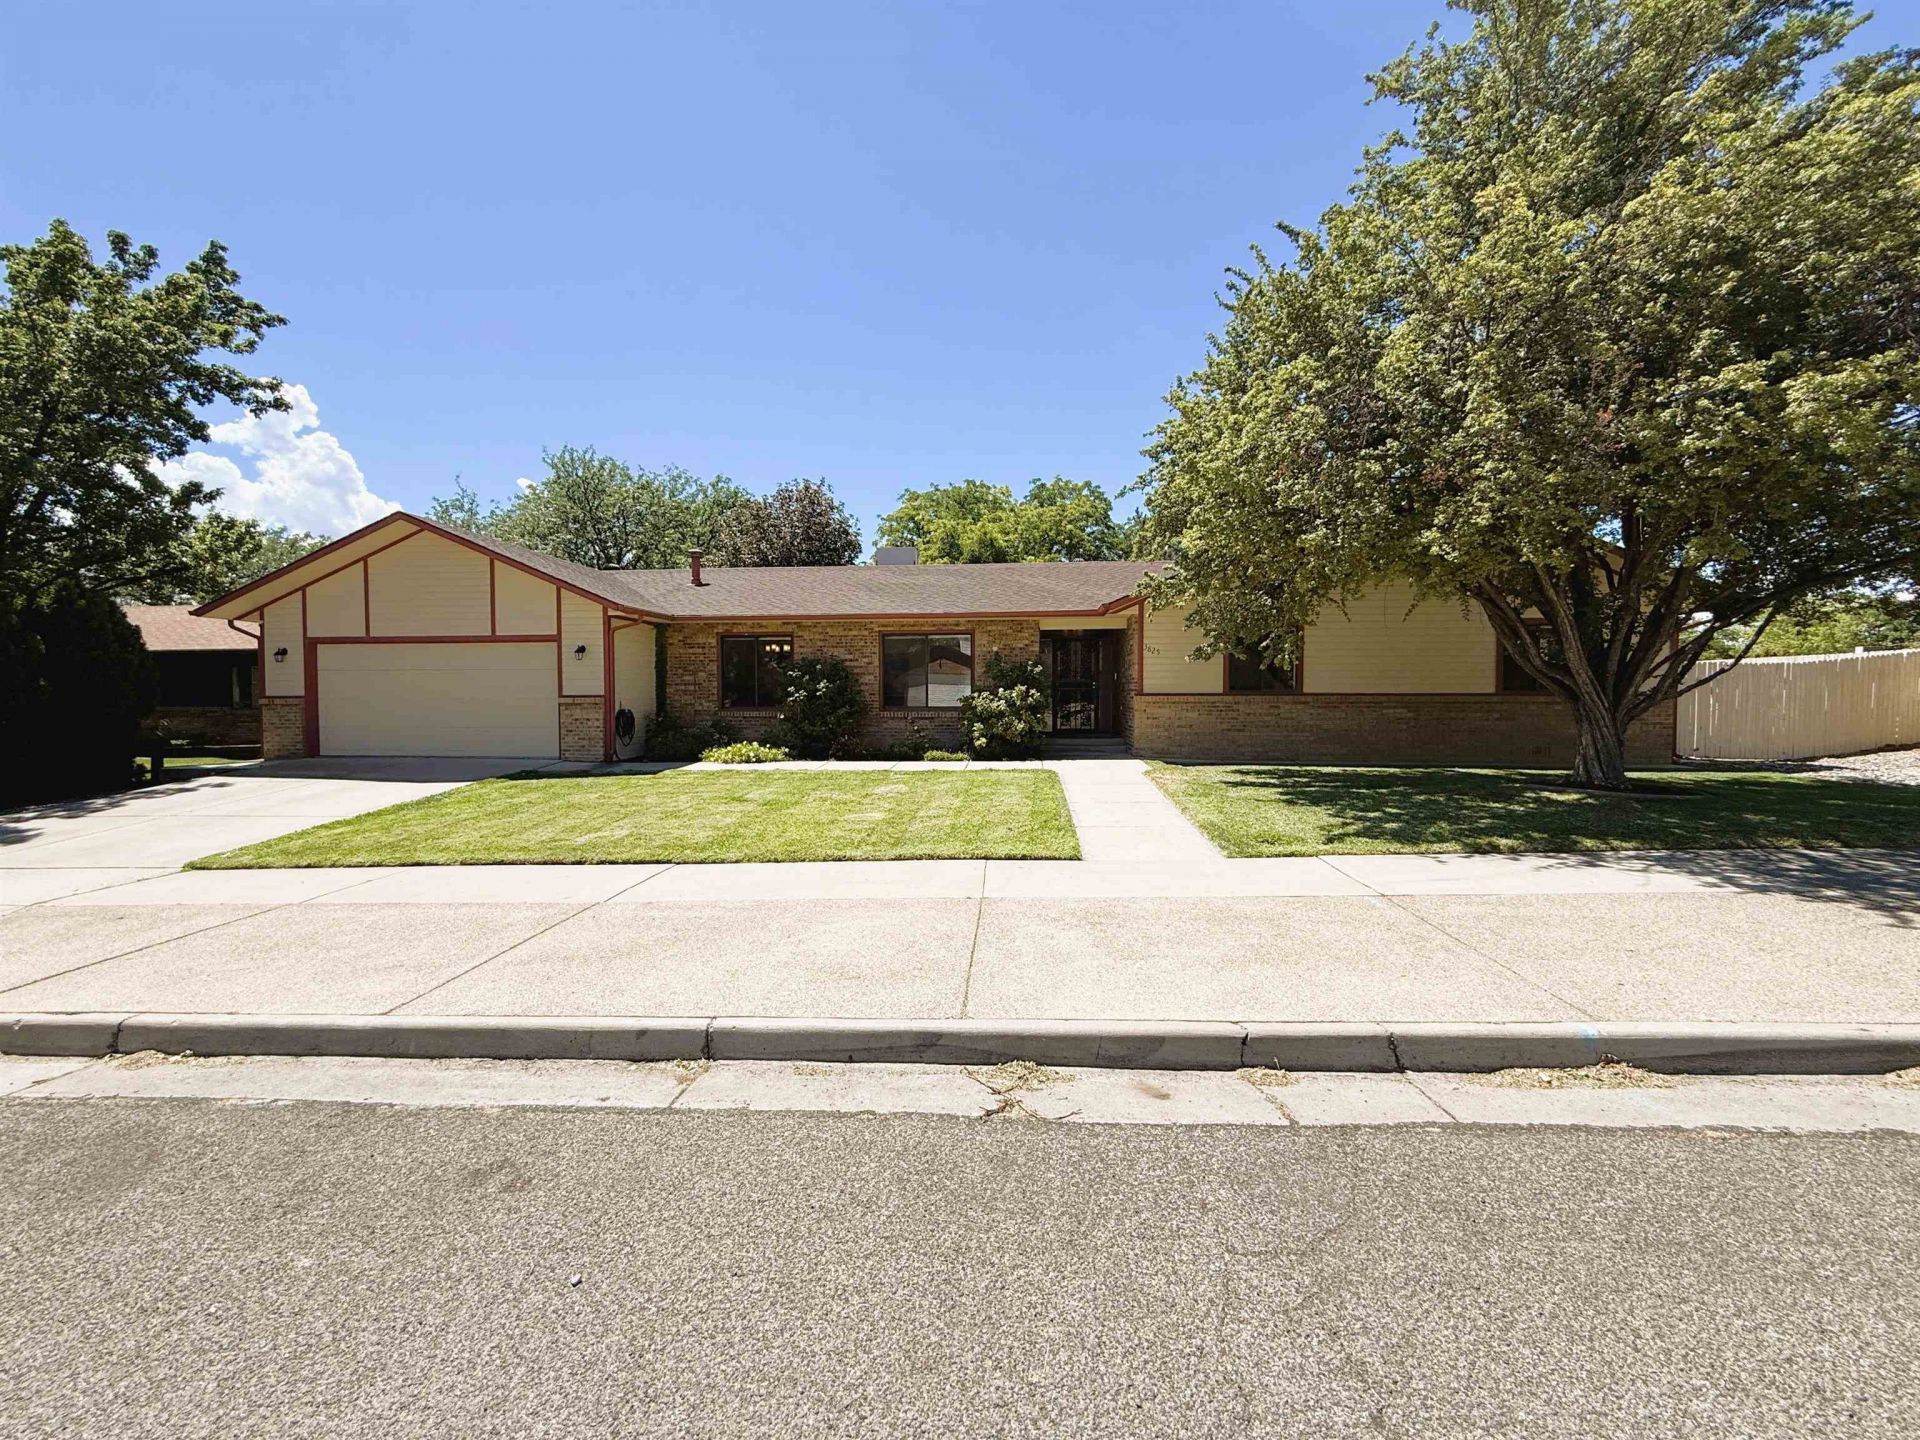
Need extra rooms for all the things? This place has them! Large Formal Living Room, Family Room/Game Room, office/flexroom, Formal Dining Room, 4 HUGE bedrooms, 3 bathrooms, and two car garage with possible RV parking. Living room has vaulted ceiling, built-in shelves, and gas log fireplace. Large kitchen with huge pantry, lots of storage, breakfast bar, and all appliances stay. Primary bedroom is massive with built-in vanity, large walk-in closet, and 5-piece en-suite bathroom with double sink vanity, jetted bathtub, walk-in shower, linen closet, and separate toilet closet. The dining room and office area can be used for multiple purposes. The family room is two steps down from the living room and has a wet bar and plenty of space for a pool table, toys, etc. Newer roof, dishwasher, and carpet in bedrooms. Wood doors, skylights, and 2 evaporative coolers. Beautifully landscaped on a corner lot with covered back patio and large shed with power.
Property Features
Property Type: Residential - Single Family
Basement: Crawl Space
Cooling: Evaporative Cooling
Garage: 2 car attached
Heating: Baseboard, Hot Water, Natural Gas
Home Style: Ranch
Lot Size: 0.25 Acres
Roof Type: Asphalt, Composition
Stories: 1.0
Year Built: 1990
Amenities
Wet Bar
Ceiling Fan(s)
Separate/Formal Dining Room
Jetted Tub
Laminate Counters
Main Level Primary
Pantry
Vaulted Ceiling(s)
Walk-In Closet(s)
Walk-In Shower
Window Treatments
Shed
Irrigation Sprinklers
Feature Descriptions
Accessibility: Low Threshold Shower
Appliances: Dishwasher, Electric Oven, Electric Range, Microwave, Refrigerator
Days on Site: 92
Exterior: Brick, Wood Siding, Wood Frame
Fencimg: Full, Privacy
Fireplace: Gas Log, Living Room
Flooring: Carpet, Hardwood
Formal Dining: Yes
HOA Fee: $406/ Annually
Laundry: Laundry Room, Washer Hookup, Dryer Hookup
Lot: Corner Lot, Landscaped, Sprinkler System
Lot Dimensions: 112x98
Parcel#: 2945-011-34-013
Parking: Attached, Garage, Garage Door Opener, RV Access/Parking
Parking Notes: Attached, Garage, Garage Door Opener, RV Access/Parki
Patio/Porch: Covered, Patio
Sewer: Connected
Water: Public
Window: Window Coverings
Zoning: RL-5
Room Sizes
Living Room: 23x15.10 Level - Main
Laundry: 9.8x8.4 Level - Main
Kitchen: 16x11 Level - Main
Family Room: 19.7x16.7 Level - Main
Dining Room: 13.7x11 Level - Main
Bedroom 4: 11.4x10.7 Level - Main
Bedroom 3: 13.5x11.11 Level - Main
Primary Bedroom: 23.2x14 Level - Main
Other: 13.7x13.2 Level - Main
Bedroom 2: 13.5x13.3 Level - Main
Local Schools
High School: Grand Junction
Middle School: West
Elementary School: Orchard Avenue
Listed By / Shown By
Listed By
Agency Name: RE/MAX 4000, INC
Agency Phone: 970-241-4000
Shown By
Agent Name: Stacey Olive
Agent Phone: Cell: (440) 371-9126
Agency Title: Key Realty

Estimate Your Payment
Estimated Payment
$ 3,707.20 per month $3,523.48 Principal & Interest $0.00 Property Tax (data not provided by mls) $183.72 Homeowner's InsuranceChange Payment Information



Privacy Policy / DMCA Notice / ADA Accessibility


This site is hosted, designed and copyright
© 1994 - 2026 by
Delta Media Group, Inc. -- Patent Pending --
Agency License Information: 1-877-539-7589 | Ohio Lic# REC.2010002888 6800 W Central Ave #B, Toledo, OH 43617 | Michigan Lic# 6505366134 8040 Summerfield Rd, Lambertville, MI 48144 | Indiana Lic# RC52400106 3029 W Smith Valley Rd #211, Greenwood, IN 46142 | West Virginia LIC# 010306 Erin Rickman, Broker. 410 Market St #3, Parkersburg, WV, 26101 | Colorado LIC# EC.100108419 603 Rood Ave, Grand Junction, CO 81501 | Nevada LIC# B.0146350.LLC 9190 Double Diamond Pwky, Reno, NV 89521 | Florida LIC# CQ1073507 16638 Mooner Plank Cir, Wimauma, FL 33598 | Illinois LIC# 481014661 640 S Washington St. Suite 212, Naperville, IL 60540
Agent License Information: Brokerage/Company License Number: REC.2010002888
3825 Applewood Street | MLS# 20263763
This single family home located at 3825 Applewood Street, Grand Junction, CO 81506 is currently listed for sale with an asking price of $629,900. This property was built in 1990 and has 4 bedrooms with 2913 sq. ft. Applewood Street is located in the Pheasant Run Spring Vly Fil 6 subdivision. Search Pheasant Run Spring Vly Fil 6 real estate on www.soldwithstacey.net today.