Stacey Olive
REALTOR®



BEDS3
BATHS2 full
SQUARE FEET2,685
MLS#10011262
STATUSComing Soon
PROPERTY TYPEResidential - Single Family
SUBDIVISIONWaterside
SCHOOLEvergreen
Property Description
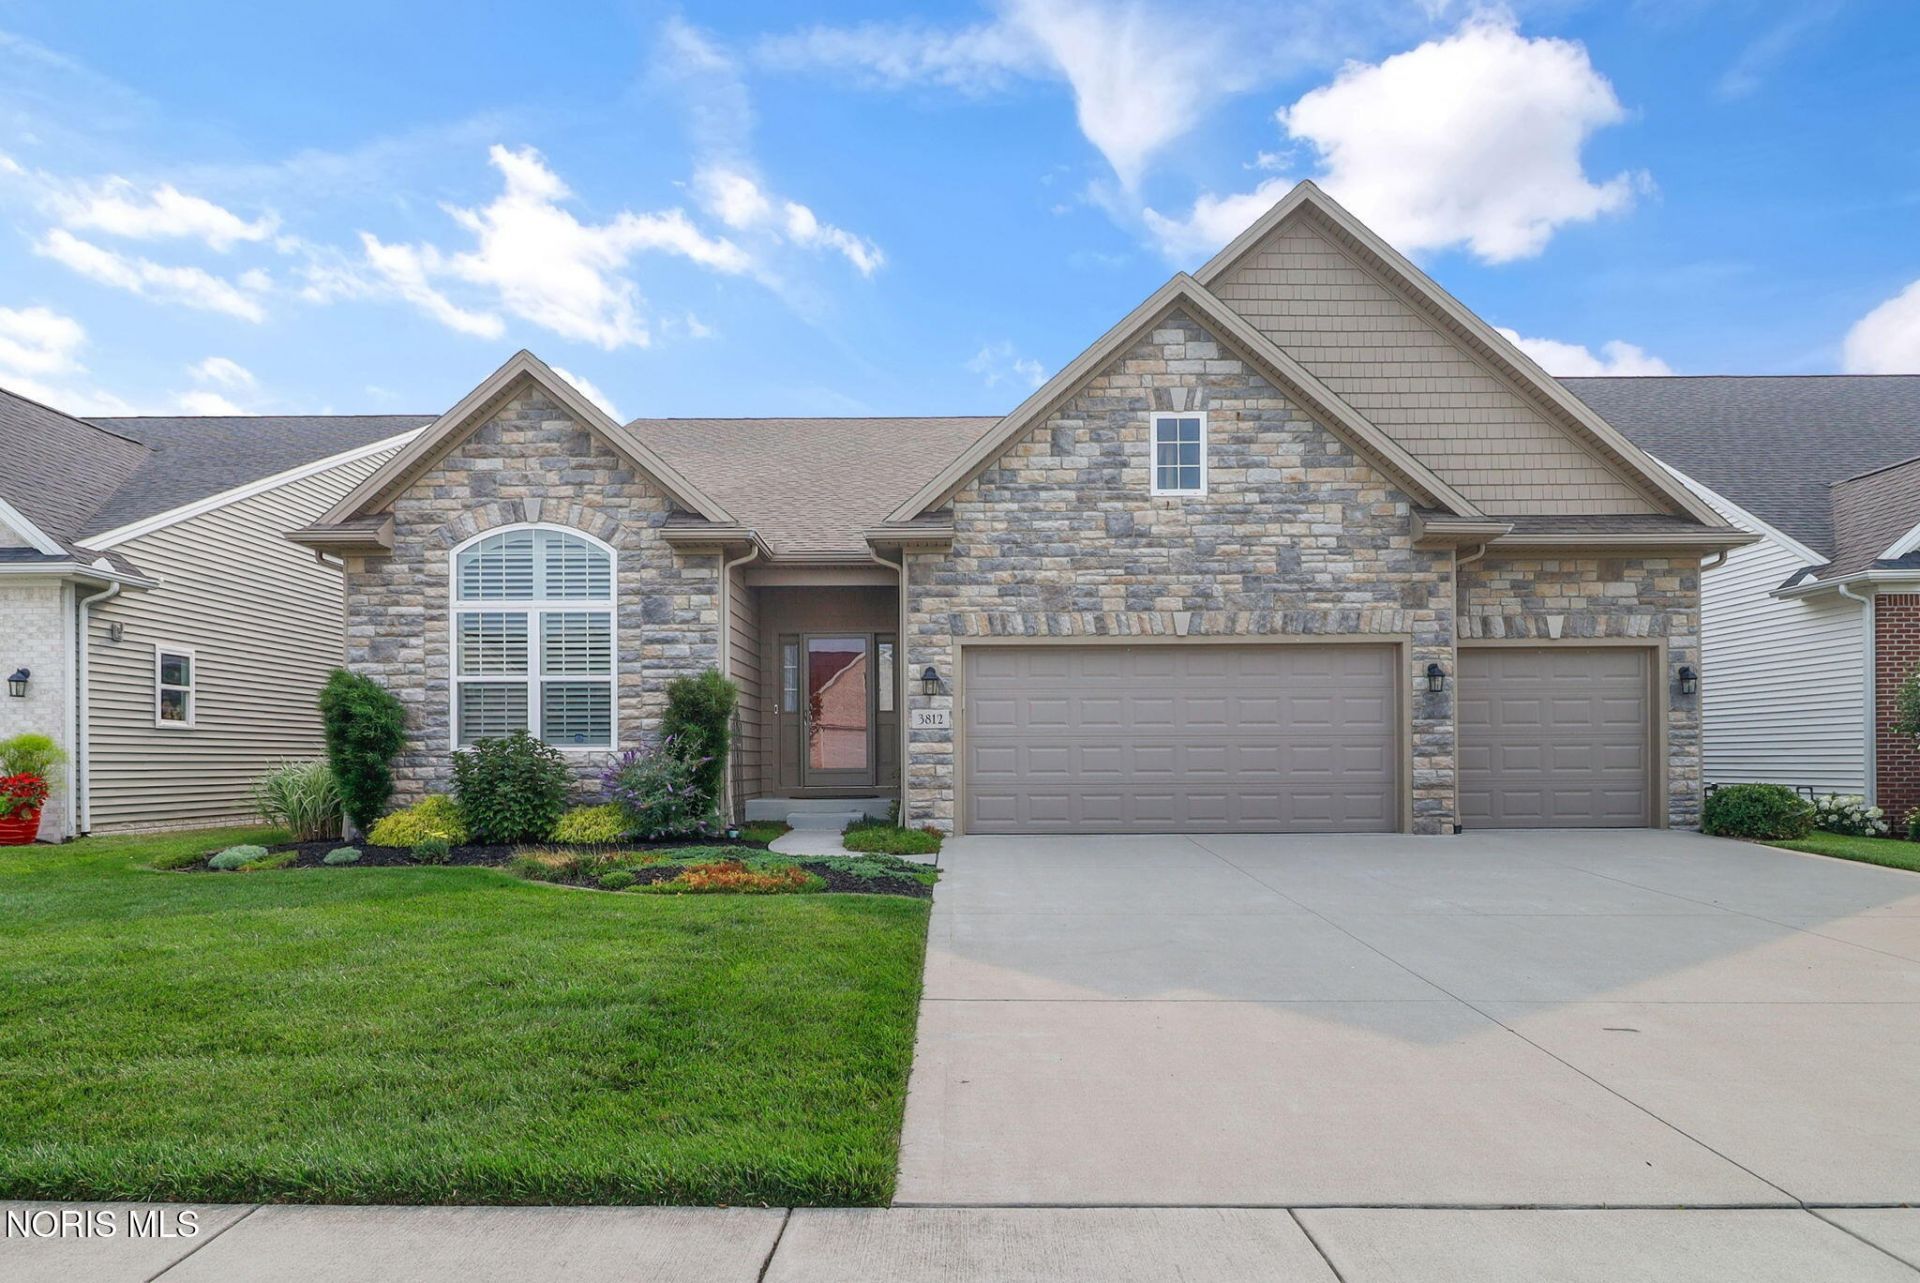
LUXURY WATERFRONT LIVING with SPECTACULAR SUNRISES and SPACE BEYOND EXPECTATIONS! Don't let the curb appeal fool you-this exceptional ENERGY-STAR RATED one story custom home is SO MUCH BIGGER than it looks! Thoughtfully designed with over-the-top quality, an open-concept layout, and beautifully finished living spaces, this home offers the perfect blend of luxury, comfort, and efficiency. Wake up each morning to breathtaking sunrises over the lake from the comfort of your enclosed sunroom or step outside to your private custom dock to enjoy the peaceful waterfront setting - the backyard is truly a showstopper. Inside, you'll find 3 spacious bedrooms, 2 full baths, a dedicated office, and a convenient drop zone/mudroom, all designed for today's lifestyle. The stunning great room features soaring ceilings and a striking fireplace, flowing seamlessly into the GOURMET KITCHEN complete with an oversized island, abundant custom cabinetry, walk-in pantry, premium appliances, and an impressive butler's pantry with beverage refrigerator. The luxurious owner's retreat offers a spa-inspired bath with heated floors and towel rack, oversized custom walk-in closet, and direct access to the well-appointed laundry room and pet room with access to a fenced area with custom Pet Turf for convenience. The finished lower level provides an expansive recreation room with endless possibilities for entertaining, hobbies, fitness, or additional living space and MORE STORAGE than you can imagine! Additional highlights include a heated 3-car garage with epoxy flooring and custom cabinetry, quality finishes throughout, a whole-house generator, and energy-efficient construction designed to keep utility costs low while maximizing year-round comfort. This is more than just a home-it's a WATERFRONT LIFESTYLE with INCREDIBLE CRAFTSMANSHP, thoughtful design, and UNFORGETTABLE VIEWS.
Property Features
Property Type: Residential - Single Family
Basement: Yes
Basement: Finished, Interior Entry, Partial, Sump Pump, Walk-Up Access
Cooling: Ceiling Fan(s), Central Air, ENERGY STAR Qualified E
Fireplaces: 1
Garage: 3 car attached
Heating: Central, Exhaust Fan, Floor Furnace, Forced Air, Natur
Home Style: Ranch
Lot Size: 0.21 Acres
Roof Type: Shingle
Stories: 1.0
Year Built: 2019
Amenities
Ceiling Fan(s)
Cove Ceiling(s)
Crown Molding
Double Vanity
Dry Bar
Entrance Foyer
No Interior Steps
Open Floorplan
Pantry
Primary Bathroom
Separate Shower
Smart Thermostat
Sound System
Storage
Tray Ceiling(s)
Vaulted Ceiling(s)
Walk-In Closet(s)
Wide Interior Halls and Doors
Entry Flat
Lighting
Private Yard
Smart Camera(s)/Recording
Smart Irrigation
Smart Lock(s)
Feature Descriptions
Accessibility: Accessible Common Area, Accessible Doors, Accessible Full Bath, Grip-Accessible Features
Appliances: Built-In Freezer, Dishwasher, Microwave, Water Heater, Bar Fridge, Convection Oven, Disposal, Dryer, Exhaust Fan, Gas Cooktop, Gas Oven, Gas Range, Gas Range Connection, Humidifier, Refrigerator, Smart Appliance(s), Wall Oven, Washer, Wine Refrigerator
Association Amenities: Clubhouse, Fitness Center, Game Room, Meeting Room, Pool
Community Features: Curbs, Sidewalks, Street Lights
Door Features: Door Screen(s), Levered or Graspable Door Handles, Sliding Doors, Wide Doors
Exterior: Aluminum Siding, Blown-In Insulation, Shake Siding, S
Fencimg: Invisible, Partial
Fireplace: Blower Fan, Circulating, Gas, Gas Log, Glass Doors, Living Room, Screen(s)
Flooring: Concrete, Engineered Hardwood, Porcelain Tile, Laminate
HOA Fee: $2580/ Annually
Laundry: Gas Dryer Hookup, Inside, Main Level, Sink, Washer Hookup
Lot: Landscaped, Level, Rolling Slope, Sprinklers In Front, Sprinklers In Rear
Lot Dimensions: 60 FF
Other Equipment: Dehumidifier, Generator, Irrigation Equipment, Sump Pump
Parcel#: 77-00662
Parking: Accessible Parking, Concrete, Off Street, Paved, Attached Garage, Driveway, Garage Door Opener, Guest, Heated Garage, Parking Pad, Side By Side
Parking Notes: Accessible Parking, Concrete, Off Street, Paved, Attac
Patio/Porch: Other, Rear Patio, Glass Enclosed Patio, Enclosed Porch, Covered Porch, Covered Patio, Side Porch, Front Porch, Deck
Security: Carbon Monoxide Detector(s), Keyless Entry, Security Lights, Security System, Smoke Detector(s)
Sewer: Public Sewer
Special View Info: Water
Utilities: Cable Available, Cable Connected, Electricity Available, Electricity Connected, Natural Gas Available, Natural Gas Connected, Sewer Available, Sewer Connected, Water Available, Water Connected, Underground Utilities
Water: Public
Water Features: Pond
Window: Double Pane Windows, Shutters, Window Screen(s)
Local Schools
High School: Evergreen
Middle School: Evergreen
Elementary School: Evergreen
School District: Evergreen
Listed By / Shown By
Listed By
Agency Name: RE/MAX Preferred Associates
Agency Phone: 419-720-5600
Shown By
Agent Name: Stacey Olive
Agent Phone: Cell: (440) 371-9126
Agency Title: Key Realty

Estimate Your Payment
Estimated Payment
$ 3,384.10 per month $3,216.39 Principal & Interest $0.00 Property Tax (data not provided by mls) $167.71 Homeowner's InsuranceChange Payment Information



Privacy Policy / DMCA Notice / ADA Accessibility


This site is hosted, designed and copyright
© 1994 - 2026 by
Delta Media Group, Inc. -- Patent Pending --
Agency License Information: 1-877-539-7589 | Ohio Lic# REC.2010002888 6800 W Central Ave #B, Toledo, OH 43617 | Michigan Lic# 6505366134 8040 Summerfield Rd, Lambertville, MI 48144 | Indiana Lic# RC52400106 3029 W Smith Valley Rd #211, Greenwood, IN 46142 | West Virginia LIC# 010306 Erin Rickman, Broker. 410 Market St #3, Parkersburg, WV, 26101 | Colorado LIC# EC.100108419 603 Rood Ave, Grand Junction, CO 81501 | Nevada LIC# B.0146350.LLC 9190 Double Diamond Pwky, Reno, NV 89521 | Florida LIC# CQ1073507 16638 Mooner Plank Cir, Wimauma, FL 33598 | Illinois LIC# 481014661 640 S Washington St. Suite 212, Naperville, IL 60540
Agent License Information: Brokerage/Company License Number: REC.2010002888
3812 Windward Drive | MLS# 10011262
This single family home located at 3812 Windward Drive , Sylvania, OH 43560 is currently listed for sale with an asking price of $575,000. This property was built in 2019 and has 3 bedrooms and 2 full baths with 2685 sq. ft. Windward Drive is located in the Waterside subdivision within the Evergreen school district. Search Waterside real estate on www.soldwithstacey.net today.