Stacey Olive
REALTOR®



BEDS4
BATHS4 full 2 partial
SQUARE FEET4,100
MLS#260004080
STATUSActive
PROPERTY TYPEResidential - Single Family
SUBDIVISIONUppaway
Property Description
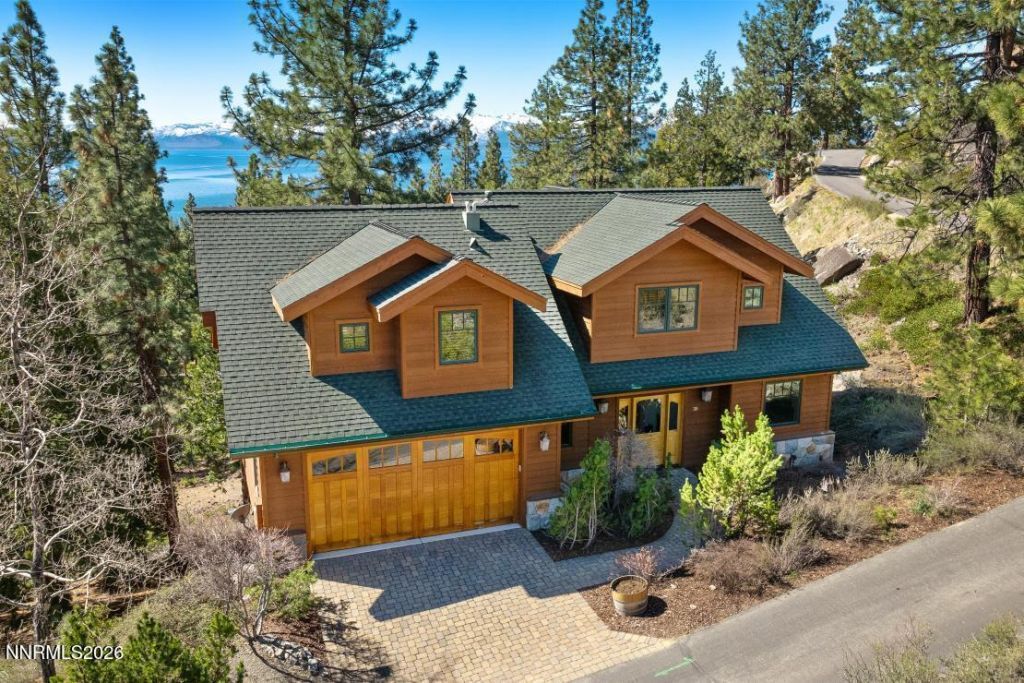
Located on the sunny east shore of Lake Tahoe Nevada, this lake view custom home features 4 ensuite bedroom, a spacious family room, gym and numerous lake view decks/balconies. Ideally nestled into the natural surroundings, this mountain-style gem is both cozy and very well located. The Uppaway Estates development is a gated, waterside enclave with approximately 35 homes featuring a community pier with boat mooring, lakeside park, tennis-pickle ball court and abundant open space. Nevada residence enjoy an attractive tax climate including no state income tax, low property taxes, no inheritance tax and much more.
Property Features
Property Type: Residential - Single Family
Garage: 2 car attached
Heating: Forced Air, Propane
Lot Size: 0.06 Acres
Roof Type: Composition, Pitched
Stories: 3.0
Taxes: $17,717
Year Built: 2007
Amenities
Ceiling Fan(s)
High Ceilings
Smart Thermostat
Vaulted Ceiling(s)
Breakfast Bar
Walk-In Closet(s)
Entrance Foyer
Balcony
Gas/Propane Stub
Feature Descriptions
Additional Rooms: Entrance Foyer, Recreation Room
Association Fee Includes: Common Area - Maintenance
City Limits: No
Construction Type: Site/Stick-Built
Days on Site: 208
Dining: Great Room, Living Room Combination
Exterior: Stone, Wood Siding
Family Room: High Ceilings
Fireplace: Gas
Fireplace Y/N: Yes
Flooring: Carpet, Wood
Foundation: Crawl Space
Heating Y/N: Yes
HOA Amenities: Barbecue, Management, Tennis Court(s), Parking
HOA Fee: $1000/QuarterlyAppliances:
HOA Y/N: Yes
Kitchen: Breakfast Bar, Built-In Dishwasher, Built-In Double Oven, Built-In Microwave, Disposal, Gas Cooktop
Laundry Features: Laundry Room, Sink, Cabinets, Shelves
Living Room: Ceiling Fan(s), Great Room, High Ceilings
Lot Features: Sloped Down, Sprinklers In Front
Master Bedroom: Ceiling Fan(s), High Ceilings, Garden Tub, Shower Stall, Walk-In Closet(s)
OtherStructures: None
Parcel #: 1418-15-511-001
Parking: Attached, Garage, Garage Door Opener, Garage Door Opener Controls
Patio/Porch: Deck, Uncovered
Road Frontage: Private Road
Security Features: Security Gate, Security Cameras Owned
Sewer: Public Sewer
Sprinklers: Automatic, Front
SQFT Living: 4100
Utilities: Cable Available, Electricity Connected, Phone Available, Sewer Connected, Cellular Coverage, Internet Connected, Underground Utilities, Propane Owned
Water: Public
Water Rights Y/N: No
Window Features: Double Pane Windows
Local Schools
High School: Whittell - Grades 9-12
Middle School: Whittell High School - Grades 7 + 8
Elementary School: Zephyr Cove
Listed By / Shown By
Listed By
Agency Name: Chase International -Glenbrook
Agent Name: Clifton Chase
Agency Phone: 775-749-5663
Agent Phone: 775-815-1987

Shown By
Agent Name: Stacey Olive
Agent Phone: Cell: (440) 371-9126
Agency Title: Key Realty

Estimate Your Payment
Estimated Payment
$ 29,108.29 per month $26,262.50 Principal & Interest $1,476.42 Property Tax $1,369.38 Homeowner's InsuranceChange Payment Information



Privacy Policy / DMCA Notice / ADA Accessibility


This site is hosted, designed and copyright
© 1994 - 2026 by
Delta Media Group, Inc. -- Patent Pending --
Agency License Information: 1-877-539-7589 | Ohio Lic# REC.2010002888 6800 W Central Ave #B, Toledo, OH 43617 | Michigan Lic# 6505366134 8040 Summerfield Rd, Lambertville, MI 48144 | Indiana Lic# RC52400106 3029 W Smith Valley Rd #211, Greenwood, IN 46142 | West Virginia LIC# 010306 Erin Rickman, Broker. 410 Market St #3, Parkersburg, WV, 26101 | Colorado LIC# EC.100108419 603 Rood Ave, Grand Junction, CO 81501 | Nevada LIC# B.0146350.LLC 9190 Double Diamond Pwky, Reno, NV 89521 | Florida LIC# CQ1073507 16638 Mooner Plank Cir, Wimauma, FL 33598 | Illinois LIC# 481014661 640 S Washington St. Suite 212, Naperville, IL 60540
Agent License Information: Brokerage/Company License Number: REC.2010002888
38 S Point Place | MLS# 260004080
This single family home located at 38 S Point Place, Glenbrook, NV 89413 is currently listed for sale with an asking price of $4,695,000. This property was built in 2007 and has 4 bedrooms and 4 full and 2 partial baths with 4100 sq. ft. S Point Place is located in the Uppaway subdivision. Search Uppaway real estate on www.soldwithstacey.net today.