Stacey Olive
REALTOR®



BEDS5
BATHS5 full 1 partial
SQUARE FEET4,991
MLS#TB8553551
STATUSActive
PROPERTY TYPEResidential - Single Family
SUBDIVISIONEDEN SHORES
Property Description
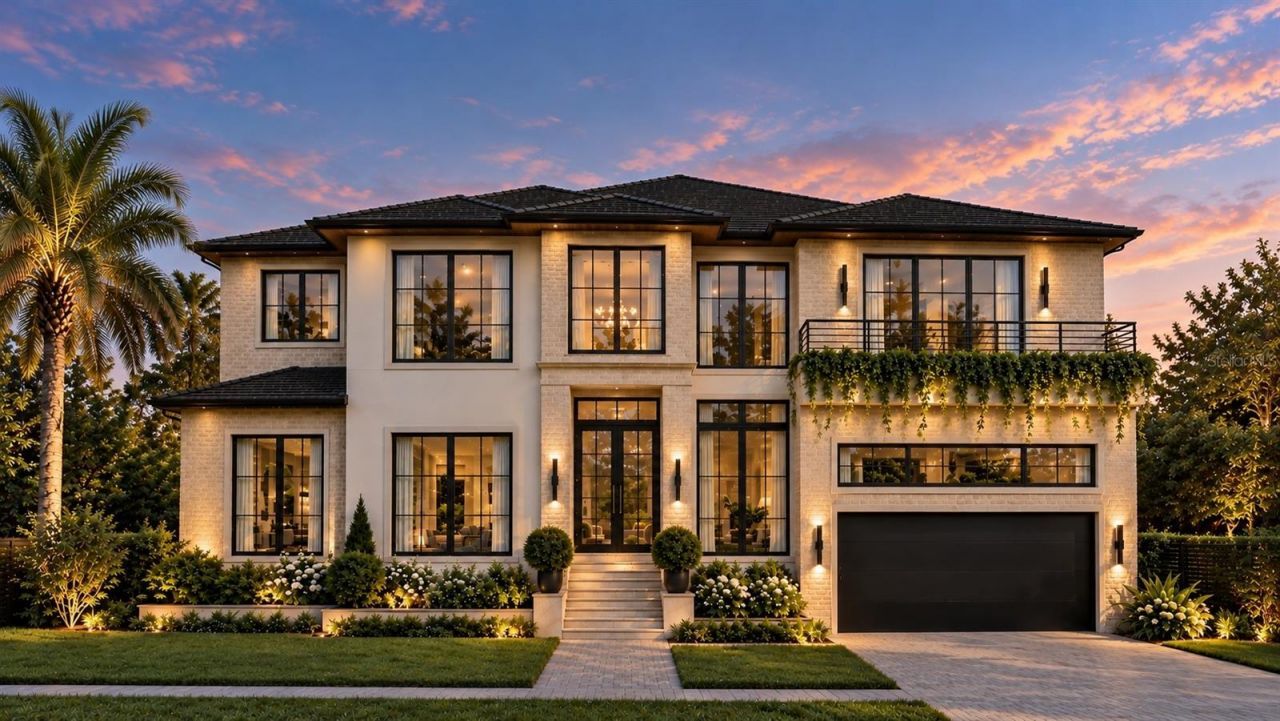
Under Construction. Timeless luxury, designed around a sense of calm. Welcome to Bayview Reserve at 372 Bayview Dr NE, a new construction residence by Signature Bay Homes in the coveted Snell Isle / Eden Isle community. Spanning 4,991-sqft with 5-bedrooms, 5.5-bathrooms a WELLNESS RETREAT AND EXECUTIVE STUDY, the home blends sophisticated design with the warmth of a boutique wellness resort. Buyers who secure the home early can personalize select interior finishes.The ground floor wellness wing sets this residence apart. A dedicated wellness studio fills with natural light, ideal for morning yoga, fitness, stretching or meditation. Nearby, a second primary suite with a spa bath and soaking tub offers flexibility for guests or multigenerational living. From there, the lanai leads to a resort-style pool and spa, so a morning workout can end with a swim.Across the foyer, the custom executive study carries the builder's signature. Built-in cabinetry, integrated arches and the option for statement wallpaper create a refined, moody office designed for focus and performance.Interiors were finished in collaboration with an award-winning designer whose luxury portfolio includes Manhattan, The Hamptons and St. Petersburg. Eleven-foot ceilings and 7 European White Oak floors define the open main level. The great room features a custom built-in fireplace and opens to the lanai through four-panel sliding glass doors.At the center, the chef's kitchen showcases Chef inspired appliances, a custom range hood and skinny-shaker cabinetry. An oversized quartz island offers generous seating and storage, while a signature arched espresso bar adds an architectural moment. Behind the scenes, a butler's pantry and scullery includes a second refrigerator, sink and substantial prep space.Upstairs, 10-foot ceilings frame the Owner's Suite with a dedicated sitting room accompanied with a wet bar and a large walk-in closet with custom shelving. Its spa-inspired bath pairs curated tile and a soaking tub with an oversized rain shower. Two en-suite bedrooms join an oversized bonus room with a designed built-in.Outside, the covered lanai features a tongue-and-groove wood ceiling and an Artisan outdoor kitchen. Layered landscaping, landscape lighting and greenery cascading from the front balcony reinforce the resort feel.Elevated for resilience, the home pairs refined design with lasting strength. Hurricane-rated casement windows, dual HVAC systems, EV charger wiring and an AV closet pre-wired for whole-home audio are all included. The garage adds epoxy floors and CHI Plank wood-look steel doors. Finishing details include Level 4 drywall, oversized baseboards and upgraded trim throughout.With construction underway, this is a rare chance to secure a wellness-focused custom residence while design selections remain open. As construction advances, personalization opportunities become increasingly limited, making an early purchase especially compelling.**Built by Signature Bay Homes. Floor plans, specifications, dimensions, renderings, and finishes are conceptual, subject to change during construction, and should be independently verified by the buyer.** Preferred lender credit offered of up to 1% of the loan amount for qualified buyers towards closing costs or rate buy down.
Property Features
Property Type: Residential - Single Family
Cooling: Central Air, Attic Fan
Fenced: Yes
Garage: 2 car attached
Heating: Central, Electric
Home Style: Florida, Traditional
Lot Size: 0.22 Acres
Roof Type: Shingle
Stories: 3.0
Taxes: $11,543
Year Built: 2027
Amenities
Beamed Ceilings
Ceiling Fans(s)
Eat-in Kitchen
High Ceilings
Living Room/Dining Room Combo
Open Floorplan
Primary Bedroom Main Floor
PrimaryBedroom Upstairs
Smart Home
Stone Counters
Walk-In Closet(s)
Lighting
Outdoor Kitchen
Private Yard
Feature Descriptions
Additional Rooms: Den/Library/Office, Interior In-Law Suite w/No Private Entry
Appliances: Bar Fridge, Built-In Oven, Dishwasher, Disposal, Gas Cooktop
Builder: Signature Bay Homes
Days on Site: 18
Directions: From Snell Isle Blvd, Left on Bayview to home on Left
Exterior: Block, HardiPlank Type, Stucco
Fencing: Vinyl
Fireplace: Gas, Insert, Living Room
Fireplace Y/N: Yes
Flood Zone Code: AE
Flooring: Ceramic Tile, Wood
Foundation: Slab, Stem Wall
Garage Dimensions: 20x20
Home Warranty Y/N: No
Listing Terms: Cash, Conventional, VA Loan
Lot: Cleared, Flood Insurance Required, FloodZone, City Limits, Landscaped, Level, Near Golf Course, Sidewalk, Paved
Lot Dimensions: 0.22
Model: Bayview Reserve
Other Equipment: Irrigation Equipment, Private Yard
Ownership: Fee Simple
Parking: Garage Door Opener, Oversized
Parking Notes: Garage Door Opener, Oversized
Patio/Porch: Front Porch, Rear Porch
Pool: In Ground, Auto Cleaner, Fiber Optic Lighting, Gunite, Heated, Lighting, Salt Water
Property Attached Y/N: No
Property Sub-Type: Single Family Residence
Sewer: Public Sewer
Showing Instructions: Call Listing Agent, Other, See Remarks
Spa: Above Ground, Heated
Special Sale Provisions: None
Swimming Pool: Yes
Utilities: Cable Available, Electricity Connected, Propane, Sewer Connected, Sprinkler Well, Water Connected
Vegetation: Trees/Landscaped
Water: None
Water Access Y/N: No
Windows: Storm Window(s)
Local Schools
High School: St. Petersburg High-PN
Middle School: John Hopkins Middle-PN
Elementary School: North Shore Elementary-PN
Listed By / Shown By
Listed By
Agency Name: CORCORAN DWELLINGS
Agency Contact: 727-888-4663
Shown By
Agent Name: Stacey Olive
Agent Phone: Cell: (440) 371-9126
Agency Title: Key Realty

Estimate Your Payment
Estimated Payment
$ 21,354.77 per month $19,382.23 Principal & Interest $961.92 Property Tax $1,010.63 Homeowner's InsuranceChange Payment Information




Member Participants (and their affiliated licensees, if applicable) shall indicate on their websites that IDX information is provided exclusively for consumers’ personal non-commercial use, that it may not be used for any purpose other than to identify prospective properties consumers may be interested in purchasing, that the data is deemed reliable but is not guaranteed by MLS GRID, and that the use of the MLS GRID Data may be subject to an end user license agreement prescribed by the Member Participant’s applicable MLS if any and as amended from time to time. MLS GRID may, at its discretion, require use of other disclaimers as necessary to protect Member Participant, and/or their MLS from liability.
Based on information submitted to the MLS GRID. All data is obtained from various sources and may not have been verified by broker or MLS GRID. Supplied Open House Information is subject to change without notice. All information should be independently reviewed and verified for accuracy. Properties may or may not be listed by the office/agent presenting the information.
Privacy Policy / DMCA Notice / ADA Accessibility


This site is hosted, designed and copyright
© 1994 - 2026 by
Delta Media Group, Inc. -- Patent Pending --
Agency License Information: 1-877-539-7589 | Ohio Lic# REC.2010002888 6800 W Central Ave #B, Toledo, OH 43617 | Michigan Lic# 6505366134 8040 Summerfield Rd, Lambertville, MI 48144 | Indiana Lic# RC52400106 3029 W Smith Valley Rd #211, Greenwood, IN 46142 | West Virginia LIC# 010306 Erin Rickman, Broker. 410 Market St #3, Parkersburg, WV, 26101 | Colorado LIC# EC.100108419 603 Rood Ave, Grand Junction, CO 81501 | Nevada LIC# B.0146350.LLC 9190 Double Diamond Pwky, Reno, NV 89521 | Florida LIC# CQ1073507 16638 Mooner Plank Cir, Wimauma, FL 33598 | Illinois LIC# 481014661 640 S Washington St. Suite 212, Naperville, IL 60540
Agent License Information: Brokerage/Company License Number: REC.2010002888
372 Bayview Drive Ne | MLS# TB8553551
This single family home located at 372 Bayview Drive Ne, Saint Petersburg, FL 33704 is currently listed for sale with an asking price of $3,465,000. This property was built in 2027 and has 5 bedrooms and 5 full and 1 partial baths with 4991 sq. ft. Bayview Drive Ne is located in the EDEN SHORES subdivision. Search EDEN SHORES real estate on www.soldwithstacey.net today.