Stacey Olive
REALTOR®



BEDS5
BATHS3
MLS#4934028
STATUSActive
PROPERTY TYPEResidential - Single Family
SUBDIVISIONMichaels
Property Description
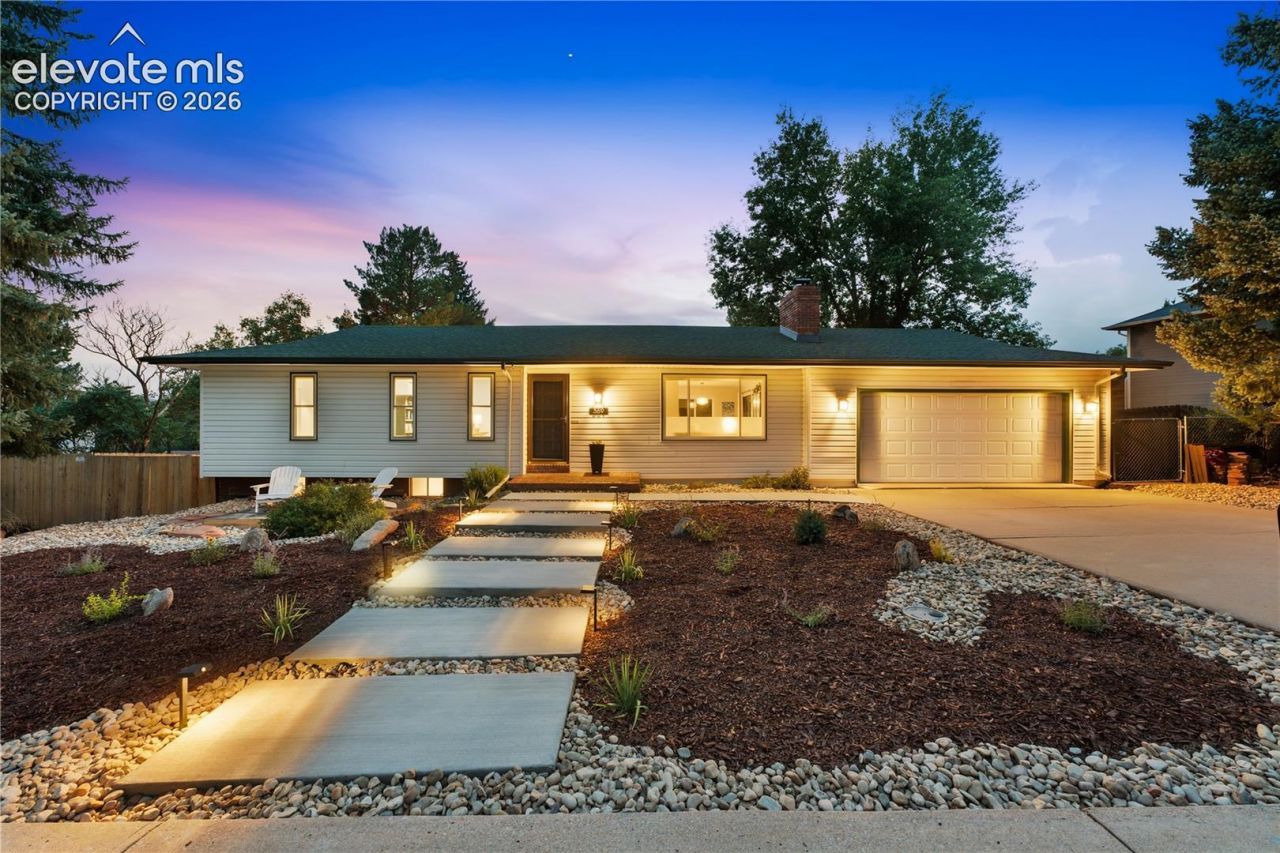
Rarely does a home offer the perfect balance of walkability, privacy, and thoughtful updatesâ??all less than a mile from downtown Castle Rock. Walk to restaurants, coffee shops, boutiques, farmers markets, and year-round community events, then return home to your own private retreat nestled among mature trees on an expansive lot that offers the tranquility of mountain living. Beautifully updated and meticulously maintained, this home blends timeless charm with modern comfort. Every improvement has been thoughtfully made to enhance everyday living while preserving the character that makes this property so special. The backyard is a true highlight, featuring mature landscaping, a spacious custom deck, and plenty of room to entertain, garden, or simply relax. Itâ??s the perfect setting for morning coffee, summer barbecues, or peaceful evenings. Inside, youâ??ll find beautiful flooring, and refreshed bathrooms, creating a move-in-ready home youâ??ll be proud to own. Major investments provide exceptional peace of mind, including new kitchen appliances, upgraded electrical panel, radon mitigation system, exterior flashing improvements, back yard sprinkler system, fully fenced backyard, new concrete walkways, xeriscaped front landscaping, chimney caps, and much more. Whether youâ??re enjoying downtown Castle Rock, nearby parks and trails, or relaxing beneath the shade of mature trees in your own backyard, this home offers more than a place to liveâ??it offers a lifestyle. Notable Improvements: New kitchen appliances (2023); flooring (2023â??2026); remodeled living room (2023); renovated downstairs bath (2024); refreshed upstairs guest bath and updated primary bath tile (2026); updated lighting, hardware, window coverings, and toilets; upgraded electrical panel; radon mitigation; exterior flashing; sprinkler system; fully fenced backyard; tree/root removal; new concrete walkways; xeriscaped front yard; chimney caps; storage shed; vent cleaning; built-in doggy door.
Property Features
Property Type: Residential - Single Family
Cooling: Ceiling Fan(s), Central Air
Fenced: Yes
Fireplaces: Basement, Main Level, Two
Heating: Natural Gas
Lot Size: 0.28 Acres
Roof Type: Composite Shingle
Stories: 1.0
Taxes: $2,791
Year Built: 1975
Feature Descriptions
Appliances: Cook Top, Dishwasher, Disposal, Microwave Oven, Range, Refrigerator, Self Cleaning Oven
Basement/Foundation: Full Basement, Walk Out
Days on Site: 3
Existing Utilities: Cable Available, Electricity Connected, Natural Gas Connected, Telephone
Exterior: Alum/Vinyl/Steel, Brick
Fence: Rear
Floor Plan: Ranch
Garage Type: Detached
Laundry Facilities: Basement
LotDescription: See Prop Desc Remarks
OtherStructures: Storage Shed
Outbuilding(s): Yes
Percentage of Basement Finished: 91
Sewer: Sewer
Square Footage: 1288 (Basement)
Water: Municipal
Room Sizes
Kitchen: 10 X 9 Level - Main
Bathroom (3/4): 8 X 6 Level - Basement
Bathroom ( Full): 7 X 8 Level - Main
Dining Room: 10 X 10 Level - Main
Bedroom: 13 X 9 Level - Main
Bedroom: 11 X 10 Level - Basement
Bedroom: 12 X 12 Level - Basement
Living Room: 16 X 22 Level - Main
Laundry Space: 9 X 12 Level - Basement
Bedroom: 10 X 10 Level - Main
Bathroom (3/4): 5 X 11 Level - Main
Family Room: 11 X 33 Level - Basement
Bedroom - Primary: 13 X 13 Level - Main
Office: 12 X 12 Level - Basement
Listed By / Shown By
Listed By
Agency Name: Redfin Corporation
Agency Phone: 520-744-6917
Shown By
Agent Name: Stacey Olive
Agent Phone: Cell: (440) 371-9126
Agency Title: Key Realty

Estimate Your Payment
Estimated Payment
$ 4,558.26 per month $4,111.38 Principal & Interest $232.50 Property Tax $214.38 Homeowner's InsuranceChange Payment Information



The real estate listing information and related content displayed on this site is provided exclusively for consumers’ personal, non-commercial use and may not be used for any purpose other than to identify prospective properties consumers may be interested in purchasing. This information and related content is deemed reliable but is not guaranteed accurate by the Pikes Peak REALTOR® Services Corp d/b/a elevateMLS.
Privacy Policy / DMCA Notice / ADA Accessibility


This site is hosted, designed and copyright
© 1994 - 2026 by
Delta Media Group, Inc. -- Patent Pending --
Agency License Information: 1-877-539-7589 | Ohio Lic# REC.2010002888 6800 W Central Ave #B, Toledo, OH 43617 | Michigan Lic# 6505366134 8040 Summerfield Rd, Lambertville, MI 48144 | Indiana Lic# RC52400106 3029 W Smith Valley Rd #211, Greenwood, IN 46142 | West Virginia LIC# 010306 Erin Rickman, Broker. 410 Market St #3, Parkersburg, WV, 26101 | Colorado LIC# EC.100108419 603 Rood Ave, Grand Junction, CO 81501 | Nevada LIC# B.0146350.LLC 9190 Double Diamond Pwky, Reno, NV 89521 | Florida LIC# CQ1073507 16638 Mooner Plank Cir, Wimauma, FL 33598 | Illinois LIC# 481014661 640 S Washington St. Suite 212, Naperville, IL 60540
Agent License Information: Brokerage/Company License Number: REC.2010002888
369 Burgess Drive | MLS# 4934028
This single family home located at 369 Burgess Drive, Castle Rock, CO 80104 is currently listed for sale with an asking price of $735,000. This property was built in 1975 and has 5 bedrooms. Burgess Drive is located in the Michaels subdivision. Search Michaels real estate on www.soldwithstacey.net today.