Stacey Olive
REALTOR®



BEDS6
BATHS4 full 1 partial
SQUARE FEET5,179
MLS#1061247
STATUSActive
PROPERTY TYPEResidential - Single Family
SUBDIVISIONThe Aurora Highlands
SCHOOLAdams-Arapahoe 28J
Property Description
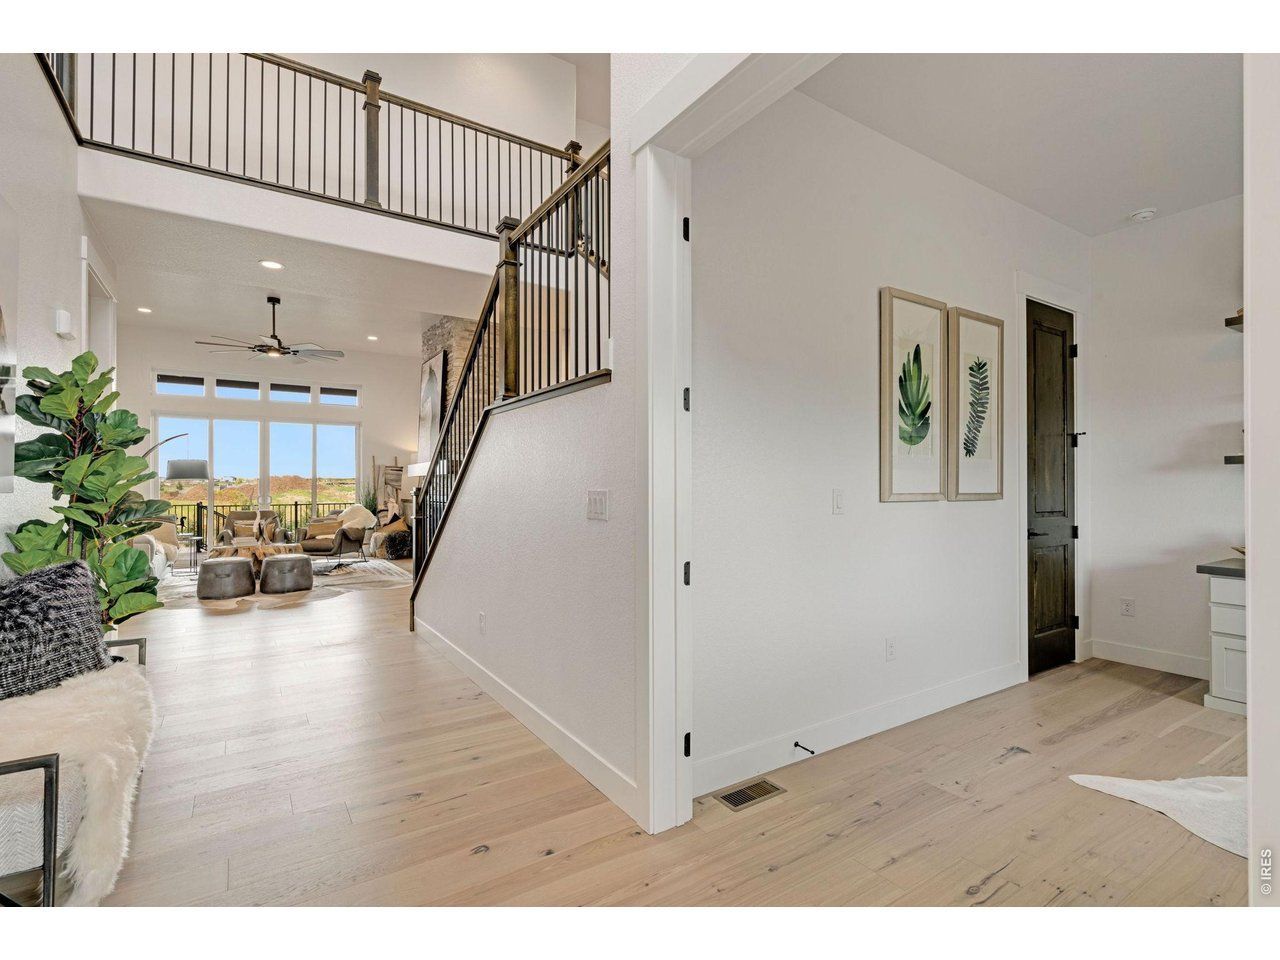
Take advantage of a $15,000 Builder Incentive on this Now Available - Former Model Home! The Remington by Bridgewater Homes. Experience multi generation living in this immaculate 2-story Remington Model Home, crafted by renowned local builder Bridgewater Homes. This beautifully upgraded model showcases the finest in quality construction and high-end finishes throughout. Boasting a split garage w/private entrance to main floor on-suite, this 6 bedroom, 4.5 bathroom, and a main floor office, offers space for everyone - including a fully finished garden level basement with a beautiful wet bar. Premium features include: Engineered hardwood flooring, Gourmet kitchen with gas range, double ovens, slab quartz counters, and custom Tharp cabinets. Large walk-in pantry and functional mudroom. Cozy gas fireplace and designer touches throughout. Retreat to the luxurious primary suite with a spa-inspired 5-piece bath and walk-in closet. Convenient upstairs laundry, central A/C, whole-home humidifier, and 2x6 exterior walls for energy efficiency add to the comfort and value. Outside, enjoy the beautifully landscaped front and back yards, a 12' x 18' covered deck. Located in The Aurora Highlands with easy access to top schools, shopping, Denver International Airport, and commuter routes. Don't miss your chance to own the Remington-schedule your private showing today!
Property Features
Property Type: Residential - Single Family
Basement: Yes
Basement: Full, Partially Finished, Daylight
Cooling: Central Air, Ceiling Fan(s)
Garage: 3 car attached
Heating: Forced Air, Humidity Control
Home Style: Contemporary
Lot Size: 0.22 Acres
Roof Type: Composition
Stories: 2.0
Taxes: $12,535
Year Built: 2022
Amenities
Eat-in Kitchen
Cathedral Ceiling(s)
Open Floorplan
Pantry
Bay or Bow Window
Walk-In Closet(s)
Wet Bar
Washer/Dryer Hookup
Jack & Jill Bathroom
Kitchen Island
Two Primary Suites
High Ceilings
Sprinkler System
Oversized Garage
Feature Descriptions
Accessibility: Main Floor Bath, Main Level Bedroom, Stall Shower, Main Level Laundry
Appliances: Gas Range, Double Oven, Dishwasher, Refrigerator, Washer, Dryer, Microwave, Disposal
Association Fee Includes: Common Amenities, Trash, Management, Utilities
Builder Name: Bridgewater Homes
Community Features: Clubhouse, Pool, Playground, Park, Trail(s), Recreation Room
Days on Site: 147
Electric: XCel
Exclusions: Builder Staging Items
Exterior: Frame, Stone, Composition, Stucco
Fencing: Partial
Fireplace Features: Gas
Flooring: Wood
HOA Y/N: No
Lot Features: Cul-De-Sac, Sloping Lot, House Faces West, Paved, Curbs, Gutters, Sidewalks
Parcel Number: R0212172
Parking Features: Garage Door Opener, Attached
Patio And Porch: Deck
Road Frontage: City Street
Sewer: Public Sewer
Special View Info: Mountain(s)
SQ FT Main: 1896
SQ FT Total: 5179
SQ FT Upper: 1381
Utilities: Natural Gas Available, Electricity Available, Cable Available, Satellite Avail, High Speed Avail
Water: City
Window Features: Window Coverings
Local Schools
High School: Vista Peak
Middle School: Aurora Highlands
Elementary School: Aurora Highlands
School District: Adams-Arapahoe 28J
Listed By / Shown By
Listed By
Agency Name: C3 Real Estate Solutions, LLC
Agency Contact: 9704445322
Shown By
Agent Name: Stacey Olive
Agent Phone: Cell: (440) 371-9126
Agency Title: Key Realty

Estimate Your Payment
Estimated Payment
$ 9,372.34 per month $7,915.05 Principal & Interest $1,044.58 Property Tax $412.71 Homeowner's InsuranceChange Payment Information



Information source: Information and Real Estate Services, LLC. Provided for limited non-commercial use only under IRES Rules. © Copyright IRES. Listing information is provided exclusively for consumers' personal, non-commercial use and may not be used for any purpose other than to identify prospective properties consumers may be interested in purchasing. Real estate listings held by other brokerage firms may be marked with the Internet Data Exchange logo and detailed information about those properties will include the name of the listing broker(s) when required by the MLS. All rights reserved.
Privacy Policy / DMCA Notice / ADA Accessibility


This site is hosted, designed and copyright
© 1994 - 2026 by
Delta Media Group, Inc. -- Patent Pending --
Agency License Information: 1-877-539-7589 | Ohio Lic# REC.2010002888 6800 W Central Ave #B, Toledo, OH 43617 | Michigan Lic# 6505366134 8040 Summerfield Rd, Lambertville, MI 48144 | Indiana Lic# RC52400106 3029 W Smith Valley Rd #211, Greenwood, IN 46142 | West Virginia LIC# 010306 Erin Rickman, Broker. 410 Market St #3, Parkersburg, WV, 26101 | Colorado LIC# EC.100108419 603 Rood Ave, Grand Junction, CO 81501 | Nevada LIC# B.0146350.LLC 9190 Double Diamond Pwky, Reno, NV 89521 | Florida LIC# CQ1073507 16638 Mooner Plank Cir, Wimauma, FL 33598 | Illinois LIC# 481014661 640 S Washington St. Suite 212, Naperville, IL 60540
Agent License Information: Brokerage/Company License Number: REC.2010002888
3662 N Buchanan Ct | MLS# 1061247
This single family home located at 3662 N Buchanan Ct, Aurora, CO 80019 is currently listed for sale with an asking price of $1,414,990. This property was built in 2022 and has 6 bedrooms and 4 full and 1 partial baths with 5179 sq. ft. N Buchanan Ct is located in the The Aurora Highlands subdivision within the Adams-Arapahoe 28J school district. Search The Aurora Highlands real estate on www.soldwithstacey.net today.