Stacey Olive
REALTOR®



BEDS3
BATHS2 full 1 partial
SQUARE FEET1,802
MLS#TB8548817
STATUSActive
PROPERTY TYPEResidential - Townhouse
SUBDIVISIONVARREA
Property Description
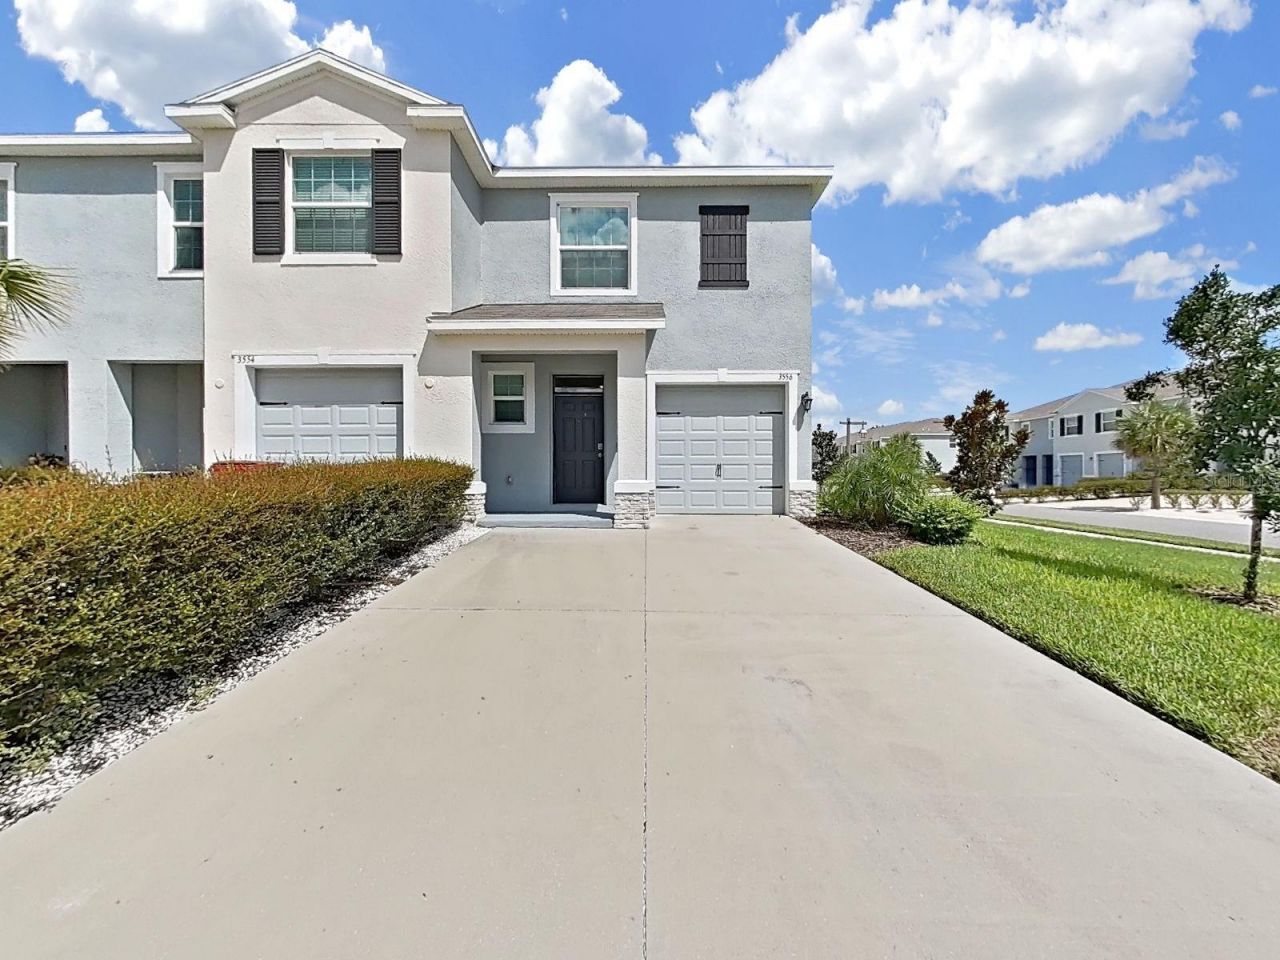
Welcome to 3556 White Dandelion Ct, a beautifully maintained 2024 built D.R. Horton townhome located in the desirable Farm at Varrea community in Plant City! This spacious two story Vale floor plan offers 3 bedrooms, 2.5 bathrooms, 1,758 square feet of living space, an open concept layout, and a 1 car attached garage. The first floor features a welcoming great room that flows seamlessly into the kitchen and dining area, creating an ideal space for everyday living and entertaining, while sliding doors provide access to the covered lanai. Upstairs, the spacious primary suite features a private bathroom and walk-in closet, along with two additional bedrooms, a second full bathroom, and a convenient laundry area. Built with concrete block construction and equipped with D.R. Horton's Smart Home technology, this home offers the benefits of newer construction without the wait. Residents of Farm at Varrea enjoy resort-style amenities including multiple pools, a cabana, fitness center, playground, dog park, sports courts, and scenic walking trails. The community combines a peaceful, small town atmosphere with convenient access to I-4, making trips to Tampa, Lakeland, and Orlando more convenient. The home is zoned for Knights Elementary, Marshall Middle, and Plant City High School. Enjoy nearby shopping, dining, and entertainment, including historic Downtown Plant City, local restaurants such as Smokin' Aces BBQ & Steakhouse Plant City and Keel Farms Agrarian at Keel Farms, outdoor recreation at Medard Park/ Hillsborough County Parks, family fun at Dinosaur World, and the world-famous Florida Strawberry Festival, which brings concerts, carnival rides, agricultural exhibits, vendors, and entertainment to Plant City each year. With modern construction, desirable community amenities, a convenient location, and easy access to everything Plant City has to offer, this home is an excellent opportunity for anyone looking to enjoy the best of Central Florida living.
Property Features
Property Type: Residential - Townhouse
Cooling: Central Air
Garage: 1 car attached
Heating: Central, Heat Pump
Lot Size: 0.13 Acres
Roof Type: Shingle
Stories: 2.0
Taxes: $6,018
Year Built: 2024
Amenities
Open Floorplan
Feature Descriptions
Appliances: Dishwasher, Dryer, Microwave, Range, Refrigerator
Builder: DR Horton
Community Features: Clubhouse, Fitness Center, Playground, Pool
Days on Site: 47
Directions: Take I-4 exit 22 for Park Rd. Keep left at the fork and make a left on Park Rd. After the light, make a right on Frontage Rd. Continue straight for 2 miles, then turn left on Charlie Taylor Rd. In 1.3 miles, turn left onto Brookside Creek Dr, continue thr
Exterior: Block, Stucco
Flood Zone Code: X
Flooring: Carpet, Ceramic Tile
Foundation: Slab
HOA Fee: 75/ Monthly
HOA Y/N: Yes
Home Warranty Y/N: No
Lot Dimensions: 0.13
Model: Vale
Ownership: Fee Simple
Pets Allowed: Yes
Pets Restrictions: Per HOA guidelines
Property Attached Y/N: No
Property Sub-Type: Townhouse
Sewer: Public Sewer
Showing Instructions: 24 Hour Notice, See Remarks, ShowingTime
Special Sale Provisions: None
Utilities: BB/HS Internet Available, Cable Connected, Electricity Connected, Public, Sewer Connected, Water Connected
Water: Public
Water Access Y/N: No
Windows: Blinds
Zoning: PD
Room Sizes
Great Room: 19x13
Kitchen: 10x7
Primary Bedroom: 12x14
Local Schools
High School: Plant City-HB
Middle School: Marshall-HB
Elementary School: Knights-HB
Listed By / Shown By
Listed By
Agency Name: PEOPLE'S CHOICE REALTY SVC LLC
Agency Contact: 813-933-0677
Shown By
Agent Name: Stacey Olive
Agent Phone: Cell: (440) 371-9126
Agency Title: Key Realty

Estimate Your Payment
Estimated Payment
$ 2,190.60 per month $1,605.40 Principal & Interest $501.50 Property Tax $83.71 Homeowner's InsuranceChange Payment Information




Member Participants (and their affiliated licensees, if applicable) shall indicate on their websites that IDX information is provided exclusively for consumers’ personal non-commercial use, that it may not be used for any purpose other than to identify prospective properties consumers may be interested in purchasing, that the data is deemed reliable but is not guaranteed by MLS GRID, and that the use of the MLS GRID Data may be subject to an end user license agreement prescribed by the Member Participant’s applicable MLS if any and as amended from time to time. MLS GRID may, at its discretion, require use of other disclaimers as necessary to protect Member Participant, and/or their MLS from liability.
Based on information submitted to the MLS GRID. All data is obtained from various sources and may not have been verified by broker or MLS GRID. Supplied Open House Information is subject to change without notice. All information should be independently reviewed and verified for accuracy. Properties may or may not be listed by the office/agent presenting the information.
Privacy Policy / DMCA Notice / ADA Accessibility


This site is hosted, designed and copyright
© 1994 - 2026 by
Delta Media Group, Inc. -- Patent Pending --
Agency License Information: 1-877-539-7589 | Ohio Lic# REC.2010002888 6800 W Central Ave #B, Toledo, OH 43617 | Michigan Lic# 6505366134 8040 Summerfield Rd, Lambertville, MI 48144 | Indiana Lic# RC52400106 3029 W Smith Valley Rd #211, Greenwood, IN 46142 | West Virginia LIC# 010306 Erin Rickman, Broker. 410 Market St #3, Parkersburg, WV, 26101 | Colorado LIC# EC.100108419 603 Rood Ave, Grand Junction, CO 81501 | Nevada LIC# B.0146350.LLC 9190 Double Diamond Pwky, Reno, NV 89521 | Florida LIC# CQ1073507 16638 Mooner Plank Cir, Wimauma, FL 33598 | Illinois LIC# 481014661 640 S Washington St. Suite 212, Naperville, IL 60540
Agent License Information: Brokerage/Company License Number: REC.2010002888
3556 White Dandelion Court | MLS# TB8548817
This townhouse located at 3556 White Dandelion Court , Plant City, FL 33565 is currently listed for sale with an asking price of $287,000. This property was built in 2024 and has 3 bedrooms and 2 full and 1 partial baths with 1802 sq. ft. White Dandelion Court is located in the VARREA subdivision. Search VARREA real estate on www.soldwithstacey.net today.