Stacey Olive
REALTOR®



BEDS2
BATHS2 full
SQUARE FEET1,760
MLS#A4711432
STATUSActive
PROPERTY TYPEResidential - Condominium
SUBDIVISIONBAY POINT
Property Description
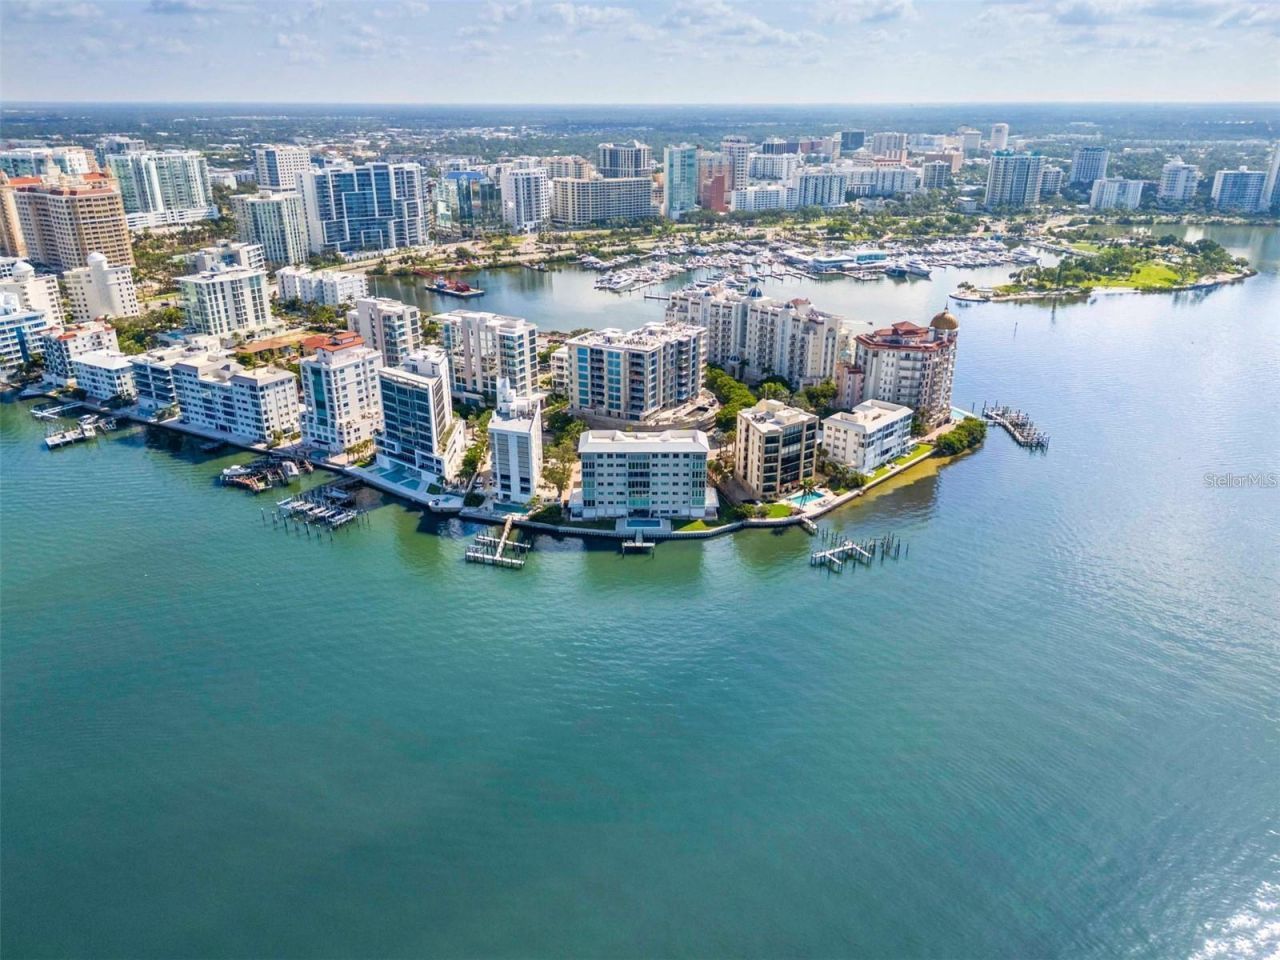
Refined waterfront living at the peaceful southwest corner of Golden Gate Point. This impeccably renovated corner residence captures sweeping, unobstructed views of Sarasota Bay, Bird Key, and the iconic John Ringling Bridge through walls of impact-rated PGT windows-delivering breathtaking sunsets and a true sense of coastal serenity. Designed for both elegance and ease, the open-concept living and dining spaces flow seamlessly from a sophisticated, modern kitchen featuring quartz countertops, sleek melamine cabinetry, and cork flooring. Premium stainless appliances include a JennAir induction cooktop with downdraft, Bosch dishwasher, LG refrigerator, KitchenAid trash compactor, and Whirlpool microwave/oven. A built-in desk, composite sink, and WaterPro Reverse Osmosis System for drinking water elevate everyday functionality, while a thoughtfully designed prep kitchen offers discreet, highly efficient storage for pantry items and small appliances. The primary suite is a private sanctuary, complete with a custom built-in dresser, mounted TV, designer pendant lighting, and a fully customized 13' x 6' walk-in closet by The Container Store. The spa-inspired bath showcases floating dual vanities, a dedicated makeup area, two appliance garages, a jetted tub/shower combination, heated towel rack, and a striking designer feature wall. The stacked washer and dryer are conveniently tucked away behind a sliding mirrored door. A versatile second bedroom with Murphy bed and closet easily transforms into a refined home office or guest retreat. Additional highlights include curated finishes throughout, including feature walls in the living room, primary suite, and primary bath, and a beautifully appointed guest bath with porcelain tile flooring and walls, floating vanity with under-cabinet lighting, and another towel warmer. Residents enjoy an intimate boutique setting with a heated bayfront pool, day dock, outdoor shower, renovated pool bath, covered assigned parking, and ample guest parking. Just moments from the dining, arts, and culture of Downtown Sarasota, the boutiques and restaurants of St. Armands Circle, and the white-sand beaches of Lido Key. A rare opportunity to own a turnkey residence in one of Sarasota's most prestigious waterfront enclaves.
Property Features
Property Type: Residential - Condominium
Cooling: Central Air
Heating: Central, Electric
Roof Type: Membrane
Stories: 7.0
Taxes: $6,998
Year Built: 1969
Amenities
Ceiling Fans(s)
Open Floorplan
Primary Bedroom Main Floor
Thermostat
Walk-In Closet(s)
Window Treatments
Other
Feature Descriptions
Appliances: Cooktop, Dishwasher, Disposal, Dryer, Electric Water Heater, Kitchen Reverse Osmosis System, Microwave, Refrigerator, Tankless Water Heater, Trash Compactor, Washer
Association Amenities: Elevators, Pool
Body of Water: SARASOTA BAY
Community Features: Buyer Approval Required, Pool
Condo Fee: $5500/ Quarterly
Directions: Proceed through the US-41 round-a-bout toward the John Ringling Causeway. Turn left at first light onto Golden Gate Point. Turn right at the stop sign and proceed to the southwest corner of Golden Gate Point. 350 is on the right, and there is off-street g
Exterior: Block, Stucco
Flood Zone Code: AE
Flooring: Carpet, Cork, Tile
Foundation: Pillar/Post/Pier
Frontage Bay Harbor: 189
Home Warranty Y/N: No
Listing Terms: Cash, Conventional
Lot: FloodZone, City Limits, Near Marina, Sidewalk, Paved
Number of Pets: 1
Ownership: Condominium
Parking: Assigned, Guest, Off Street, On Street
Parking Notes: Assigned, Guest, Off Street, On Street
Pets Allowed: Breed Restrictions, Cats OK, Dogs OK, Number Limit, Size Limit
Pets Restrictions: 1 pet
Pets Size: Medium (36-60 Lbs.)
Pets Weight (Max): 50
Pool: Heated, In Ground
Property Attached Y/N: No
Property Sub-Type: Condominium
Sewer: Public Sewer
Showing Instructions: 24 Hour Notice, Appointment Only, Call Listing Agent, Listing Agent Must Accompany, ShowingTime
Special Sale Provisions: None
Special View Info: Water
Utilities: Electricity Connected, Public, Sewer Connected, Water Connected
Water: Public
Water Access: Bay/Harbor
Water Access Y/N: Yes
Waterfront Features: Bay/Harbor, Fishing Pier, Seawall - Other
Water View: Bay/Harbor - Full
Windows: Storm Window(s)
Zoning: RMF5
Room Sizes
Foyer: 13x5
Great Room: 25x20
Kitchen: 17x9
Primary Bedroom: 18x12
Primary Bathroom: 15x8
Bedroom 2: 13x11
Bathroom 2: 8x5
Local Schools
High School: Booker High
Middle School: Booker Middle
Elementary School: Southside Elementary
Listed By / Shown By
Listed By
Agency Name: MICHAEL SAUNDERS & COMPANY
Agency Contact: 941-951-6660
Shown By
Agent Name: Stacey Olive
Agent Phone: Cell: (440) 371-9126
Agency Title: Key Realty

Estimate Your Payment
Estimated Payment
$ 8,528.43 per month $7,551.52 Principal & Interest $583.17 Property Tax $393.75 Homeowner's InsuranceChange Payment Information




Member Participants (and their affiliated licensees, if applicable) shall indicate on their websites that IDX information is provided exclusively for consumers’ personal non-commercial use, that it may not be used for any purpose other than to identify prospective properties consumers may be interested in purchasing, that the data is deemed reliable but is not guaranteed by MLS GRID, and that the use of the MLS GRID Data may be subject to an end user license agreement prescribed by the Member Participant’s applicable MLS if any and as amended from time to time. MLS GRID may, at its discretion, require use of other disclaimers as necessary to protect Member Participant, and/or their MLS from liability.
Based on information submitted to the MLS GRID. All data is obtained from various sources and may not have been verified by broker or MLS GRID. Supplied Open House Information is subject to change without notice. All information should be independently reviewed and verified for accuracy. Properties may or may not be listed by the office/agent presenting the information.
Privacy Policy / DMCA Notice / ADA Accessibility


This site is hosted, designed and copyright
© 1994 - 2026 by
Delta Media Group, Inc. -- Patent Pending --
Agency License Information: 1-877-539-7589 | Ohio Lic# REC.2010002888 6800 W Central Ave #B, Toledo, OH 43617 | Michigan Lic# 6505366134 8040 Summerfield Rd, Lambertville, MI 48144 | Indiana Lic# RC52400106 3029 W Smith Valley Rd #211, Greenwood, IN 46142 | West Virginia LIC# 010306 Erin Rickman, Broker. 410 Market St #3, Parkersburg, WV, 26101 | Colorado LIC# EC.100108419 603 Rood Ave, Grand Junction, CO 81501 | Nevada LIC# B.0146350.LLC 9190 Double Diamond Pwky, Reno, NV 89521 | Florida LIC# CQ1073507 16638 Mooner Plank Cir, Wimauma, FL 33598 | Illinois LIC# 481014661 640 S Washington St. Suite 212, Naperville, IL 60540
Agent License Information: Brokerage/Company License Number: REC.2010002888
350 Golden Gate Point , Unit 51 | MLS# A4711432
This condo located at 350 Golden Gate Point , Unit 51, Sarasota, FL 34236 is currently listed for sale with an asking price of $1,350,000. This property was built in 1969 and has 2 bedrooms and 2 full baths with 1760 sq. ft. Golden Gate Point , Unit 51 is located in the BAY POINT subdivision. Search BAY POINT real estate on www.soldwithstacey.net today.