Stacey Olive
REALTOR®



BEDS4
BATHS3 full
SQUARE FEET2,752
MLS#2026039215
STATUSPending
PROPERTY TYPEResidential - Single Family
SUBDIVISIONRIVERWOOD
Property Description
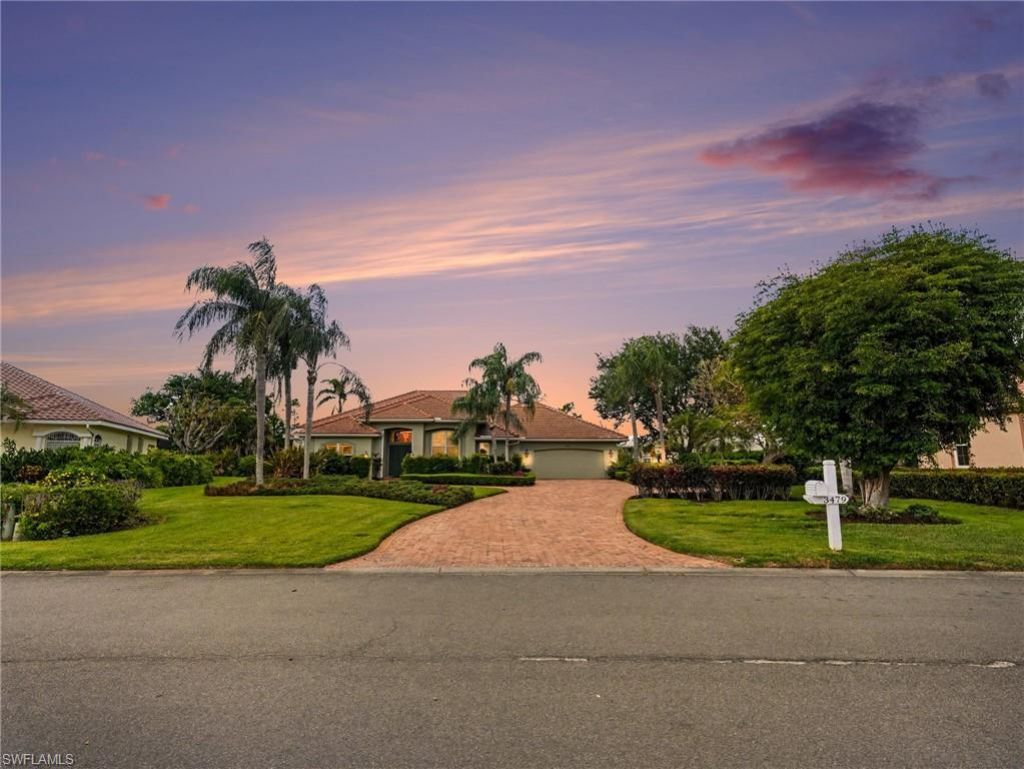
"RIVERWOOD"? a resort style community where you feel like you're on vacation all year long. Amenities include: Event Center, Riverwood Golf Course, a beach entry pool, a separate lap pool, a jacuzzi, 24-hour fitness center with state of the art Lifestyle ?¢ equipment and fitness classes, Bocce, Croquet Club, Pickle Ball, Tennis Program, and a 24-hour staffed gate house. Welcome to this Custom Built "Fero"? estate home, ideally set back from the street on a premium expansive lot backing to a scenic preserve - offering you exceptional privacy and tranquil water views. This home is an entertainer's dream with the entire house fully wired for sound with built-in speakers throughout, you can set the perfect mood with your favorite music in virtually any room as well as mood lighting in the tray ceilings and built in shelves and ledges. Enjoy the breezy, open-concept living with zero-corner pocketing sliders showcasing the pool and lanai while maximizing the views. The lanai/pool area offers a true private oasis, perfect for relaxing or entertaining year-round. The freeform pool is beautifully accented with natural stone edging, creating a resort-style feel, while lush tropical landscaping surrounds the space for added privacy and tranquility. This expansive area provides ample room for lounging and outdoor dining, all under a soaring screened enclosure that allows for abundant natural light and refreshing breezes while keeping insects at bay. Multiple seating areas and thoughtfully placed planters enhance the inviting atmosphere, making it ideal for gatherings or quiet mornings by the water. With serene views of mature trees and greenery beyond the screen, this outdoor retreat seamlessly blends comfort, beauty, and Florida living at its finest. As you step through the front door, you're immediately welcomed by the home's open and spacious feel, with a clear view straight through to the backyard. Moving into the family room, you'll appreciate the thoughtful layout that creates both comfort and functionality. The primary suite features a generously sized bathroom and a large walk-in closet, while the two additional main-floor bedrooms offer plenty of space use options. Upstairs, the fourth bedroom-currently used as an art studio-opens to a private deck where you can enjoy beautiful water views. From lively entertaining to quiet, relaxing evenings, this exceptional estate delivers the ideal balance of elegance, privacy, and comfort-inviting you to enjoy the very best of Florida living every day. One owner home is being sold turnkey.
Property Features
Property Type: Residential - Single Family
Cooling: Ceiling Fan(s), Central Electric, Exhaust Fan, Zoned
Garage: 2 car attached
Heating: Central Electric, Zoned, Fireplace(s)
Home Style: Florida
Lot Size: 0.46 Acres
Roof Type: Tile
Stories: 2.0
Taxes: $7,628
Year Built: 1996
Amenities
Gas Grill
Balcony
Outdoor Shower
Sprinkler Auto
Feature Descriptions
Bedroom: 4 Bed
Construction: Concrete Block, Stucco
Days on Site: 46
Dining: Breakfast Bar, Breakfast Room, Dining - Living
Directions: From US 41 & 776, head SW on 776 to Riverwood Dr, make a right into the Riverwood Community. After guard gate, continue on Riverwood Dr to Club Drive. Take left on Club Drive. Go through one stop sign and then turn right on Eagle Trace Ln. Turn right on P
Exterior: Concrete Block, Stucco
Flooring: Carpet, Concrete, Tile, Vinyl
Furnished: Turnkey
GEO Area: CH01 - Charlotte County
Hoa Fee: $100/Annually
Hoa Fee 2: $510/Quarterly
Home Warranty Y/N: Yes
Interior: Central Vacuum, Split Bedrooms, Great Room, Family Room, Guest Bath, Guest Room, Workshop, Built-In Cabinets, Exclusions, Entrance Foyer, Wired for Sound, Tray Ceiling(s), Volume Ceiling, Walk-In Closet(s)
Irrigation: Reclaimed
Kitchen: Pantry
Laundry: Inside
Lease Considered Y/N: No
Listing Terms: Buyer Finance/Cash, FHA, VA Loan
Lot: Oversize
Management: On-Site
Minimum Lease Days: 90
Ownership: Single Family
Parcel #: 402121354019
Parking: 2+ Spaces, Driveway Paved, Golf Cart Garage, Guest, Attached
Pets: No Approval Needed
Pool: Community Lap Pool, In Ground, Concrete, Custom Upgrades, Equipment Stays, Electric Heat, Screen Enclosure
Property Attached Y/N: No
Property Sub-Type: Single Family Residence
Road Frontage: Private Road, Public Road
Road Surface: Paved
Room Count: 12
Sewer: Central
Sewer: Central
Spa: Yes
Spa: In Ground, Concrete, Equipment Stays, Heated Electric, Screened
SQFT Total: 3946
Swimming Pool: Yes
Transfer Fee: 0
Units in Building: Square Feet
View: Lake, Landscaped Area, Pond, Preserve, Trees/Woods
Water: Central, Filter
Water: Central, Filter
Waterfront: Lake Front, Pond
Windows: Impact Resistant, Picture, Impact Resistant Windows, Shutters, Shutters - Manual, Window Coverings
Local Schools
High School: Port Charlotte High
Middle School: Murdock Middle
Elementary School: Liberty Elementary
Listed By / Shown By
Listed By
Agency Name: EXIT Gulf Coast Realty
Agency Phone: 239-800-2726
Shown By
Agent Name: Stacey Olive
Agent Phone: Cell: (440) 371-9126
Agency Title: Key Realty

Estimate Your Payment
Estimated Payment
$ 4,726.01 per month $3,887.63 Principal & Interest $635.67 Property Tax $202.71 Homeowner's InsuranceChange Payment Information



Privacy Policy / DMCA Notice / ADA Accessibility


This site is hosted, designed and copyright
© 1994 - 2026 by
Delta Media Group, Inc. -- Patent Pending --
Agency License Information: 1-877-539-7589 | Ohio Lic# REC.2010002888 6800 W Central Ave #B, Toledo, OH 43617 | Michigan Lic# 6505366134 8040 Summerfield Rd, Lambertville, MI 48144 | Indiana Lic# RC52400106 3029 W Smith Valley Rd #211, Greenwood, IN 46142 | West Virginia LIC# 010306 Erin Rickman, Broker. 410 Market St #3, Parkersburg, WV, 26101 | Colorado LIC# EC.100108419 603 Rood Ave, Grand Junction, CO 81501 | Nevada LIC# B.0146350.LLC 9190 Double Diamond Pwky, Reno, NV 89521 | Florida LIC# CQ1073507 16638 Mooner Plank Cir, Wimauma, FL 33598 | Illinois LIC# 481014661 640 S Washington St. Suite 212, Naperville, IL 60540
Agent License Information: Brokerage/Company License Number: REC.2010002888
3479 Pennyroyal Rd | MLS# 2026039215
This single family home located at 3479 Pennyroyal Rd, Port Charlotte, FL 33953 is currently listed for sale with an asking price of $695,000. This property was built in 1996 and has 4 bedrooms and 3 full baths with 2752 sq. ft. Pennyroyal Rd is located in the RIVERWOOD subdivision. Search RIVERWOOD real estate on www.soldwithstacey.net today.