Stacey Olive
REALTOR®



BEDS3
BATHS2 full
SQUARE FEET1,200
MLS#A4695325
STATUSPending
PROPERTY TYPEResidential - Condominium
SUBDIVISIONSIENNA
Property Description
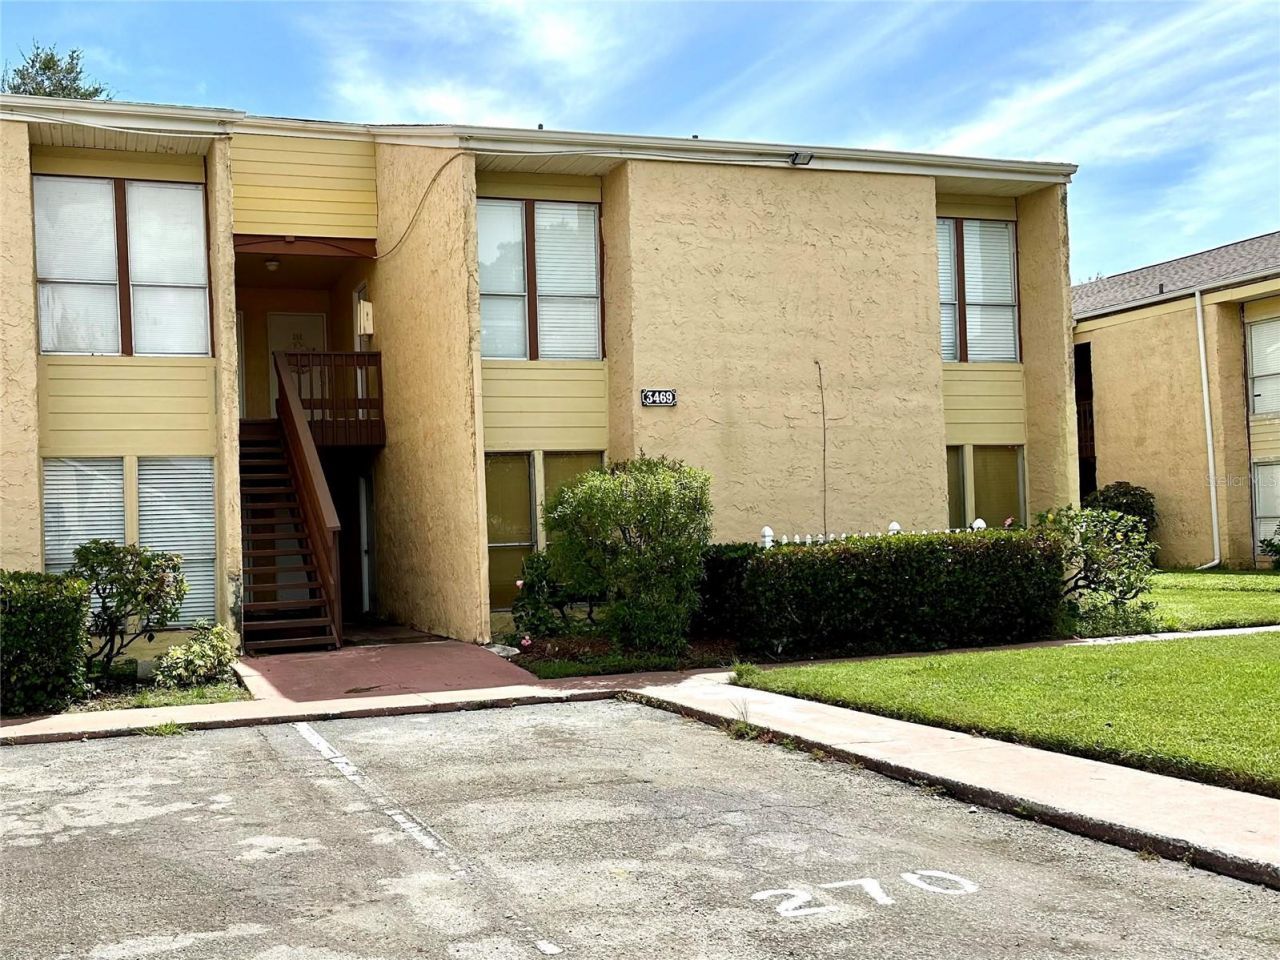
Under contract-accepting backup offers. Perfect condo for full-time living, seasonal getaways, or an investment opportunity at an affordable price! This charming 3-bedroom, 2-bathroom end unit is being sold turnkey furnished. Beautiful luxury vinyl and laminate flooring throughout the living/dinning area and in all bedrooms, with tile in the entryway, kitchen, and bathrooms. The kitchen offers ample storage, stunning granite countertops, wood cabinetry, and a brand new range. The dining area boasts a built-in dry bar, perfect for entertaining guests. Water heater 2022, A/C 2023, Washer 2024, NEW ROOF! The community has a heated pool, tennis courts, BBQ area and a fenced around dog run. The monthly fee includes: water, sewer, trash collection, building insurance and exterior maintenance including the roof and grounds.Conveniently located near excellent shops and restaurants, this condo is just 3 miles from Crescent Beach and only 4 miles from Siesta Key Public Beach. Sarasota downtown, the Ringling Museum, Selby Gardens, St. Armands Circle, Island Park, Marina Jack's Harbor,.... are only a short drive away.
Property Features
Property Type: Residential - Condominium
Cooling: Central Air
Heating: Central
Lot Size: 9.90 Acres
Roof Type: Shingle
Stories: 2.0
Taxes: $2,486
Year Built: 1974
Amenities
Kitchen/Family Room Combo
Living Room/Dining Room Combo
Open Floorplan
Primary Bedroom Main Floor
Thermostat
Walk-In Closet(s)
Window Treatments
Balcony
Dog Run
Tennis Court(s)
Feature Descriptions
Appliances: Dishwasher, Disposal, Dryer, Electric Water Heater, Microwave, Range, Refrigerator, Washer
Community Features: Buyer Approval Required, Clubhouse, Dog Park, Fitness Center, Pool, Tennis Court(s)
Days on Site: 157
Directions: From I75 drive West on Clark Road, pass Beneva Rd. Sienna Park is on the Right. Enter the condominium and follow the road. Take the last Left, building on the Left.
Exterior: Stucco, Frame
Flood Zone Code: X
Flooring: Laminate, Luxury Vinyl, Tile
Foundation: Slab
HOA Fee: 755/ Monthly
HOA Y/N: Yes
Home Warranty Y/N: No
Listing Terms: Cash, Conventional
Lot Dimensions: 9.9
Number of Pets: 2
Ownership: Condominium
Pets Allowed: Breed Restrictions, Cats OK, Dogs OK
Pets Restrictions: See rules and regulations.Buyer and Buyers Agent to verify pet restrictions with the condo association and/or property management company.
Pets Size: Extra Large (101+ Lbs.)
Pool: Heated
Property Attached Y/N: No
Property Sub-Type: Condominium
Sewer: Public Sewer
Showing Instructions: Lockbox, ShowingTime
Special Sale Provisions: None
Utilities: Cable Connected, Electricity Connected, Sewer Connected, Water Connected
Water: Public
Water Access Y/N: No
Zoning: RMF3
Room Sizes
Kitchen: 9x8
Living Room: 16x11
Primary Bedroom: 14x11
Bedroom 2: 13x11
Bedroom 3: 12x9
Local Schools
High School: Riverview High
Middle School: Brookside Middle
Elementary School: Gulf Gate Elementary
Listed By / Shown By
Listed By
Agency Name: EXIT KING REALTY
Agency Contact: 941-497-6060
Shown By
Agent Name: Stacey Olive
Agent Phone: Cell: (440) 371-9126
Agency Title: Key Realty

Estimate Your Payment
Estimated Payment
$ 1,265.95 per month $1,006.31 Principal & Interest $207.17 Property Tax $52.47 Homeowner's InsuranceChange Payment Information




Member Participants (and their affiliated licensees, if applicable) shall indicate on their websites that IDX information is provided exclusively for consumers’ personal non-commercial use, that it may not be used for any purpose other than to identify prospective properties consumers may be interested in purchasing, that the data is deemed reliable but is not guaranteed by MLS GRID, and that the use of the MLS GRID Data may be subject to an end user license agreement prescribed by the Member Participant’s applicable MLS if any and as amended from time to time. MLS GRID may, at its discretion, require use of other disclaimers as necessary to protect Member Participant, and/or their MLS from liability.
Based on information submitted to the MLS GRID. All data is obtained from various sources and may not have been verified by broker or MLS GRID. Supplied Open House Information is subject to change without notice. All information should be independently reviewed and verified for accuracy. Properties may or may not be listed by the office/agent presenting the information.
Privacy Policy / DMCA Notice / ADA Accessibility


This site is hosted, designed and copyright
© 1994 - 2026 by
Delta Media Group, Inc. -- Patent Pending --
Agency License Information: 1-877-539-7589 | Ohio Lic# REC.2010002888 6800 W Central Ave #B, Toledo, OH 43617 | Michigan Lic# 6505366134 8040 Summerfield Rd, Lambertville, MI 48144 | Indiana Lic# RC52400106 3029 W Smith Valley Rd #211, Greenwood, IN 46142 | West Virginia LIC# 010306 Erin Rickman, Broker. 410 Market St #3, Parkersburg, WV, 26101 | Colorado LIC# EC.100108419 603 Rood Ave, Grand Junction, CO 81501 | Nevada LIC# B.0146350.LLC 9190 Double Diamond Pwky, Reno, NV 89521 | Florida LIC# CQ1073507 16638 Mooner Plank Cir, Wimauma, FL 33598 | Illinois LIC# 481014661 640 S Washington St. Suite 212, Naperville, IL 60540
Agent License Information: Brokerage/Company License Number: REC.2010002888
3469 Clark Road, Unit 268 | MLS# A4695325
This condo located at 3469 Clark Road, Unit 268, Sarasota, FL 34231 is currently listed for sale with an asking price of $179,900. This property was built in 1974 and has 3 bedrooms and 2 full baths with 1200 sq. ft. Clark Road, Unit 268 is located in the SIENNA subdivision. Search SIENNA real estate on www.soldwithstacey.net today.