Stacey Olive
REALTOR®



BEDS2
BATHS1 full
SQUARE FEET939
MLS#TB8555360
STATUSActive
PROPERTY TYPEResidential - Condominium
SUBDIVISIONBAY TOWNE
Property Description
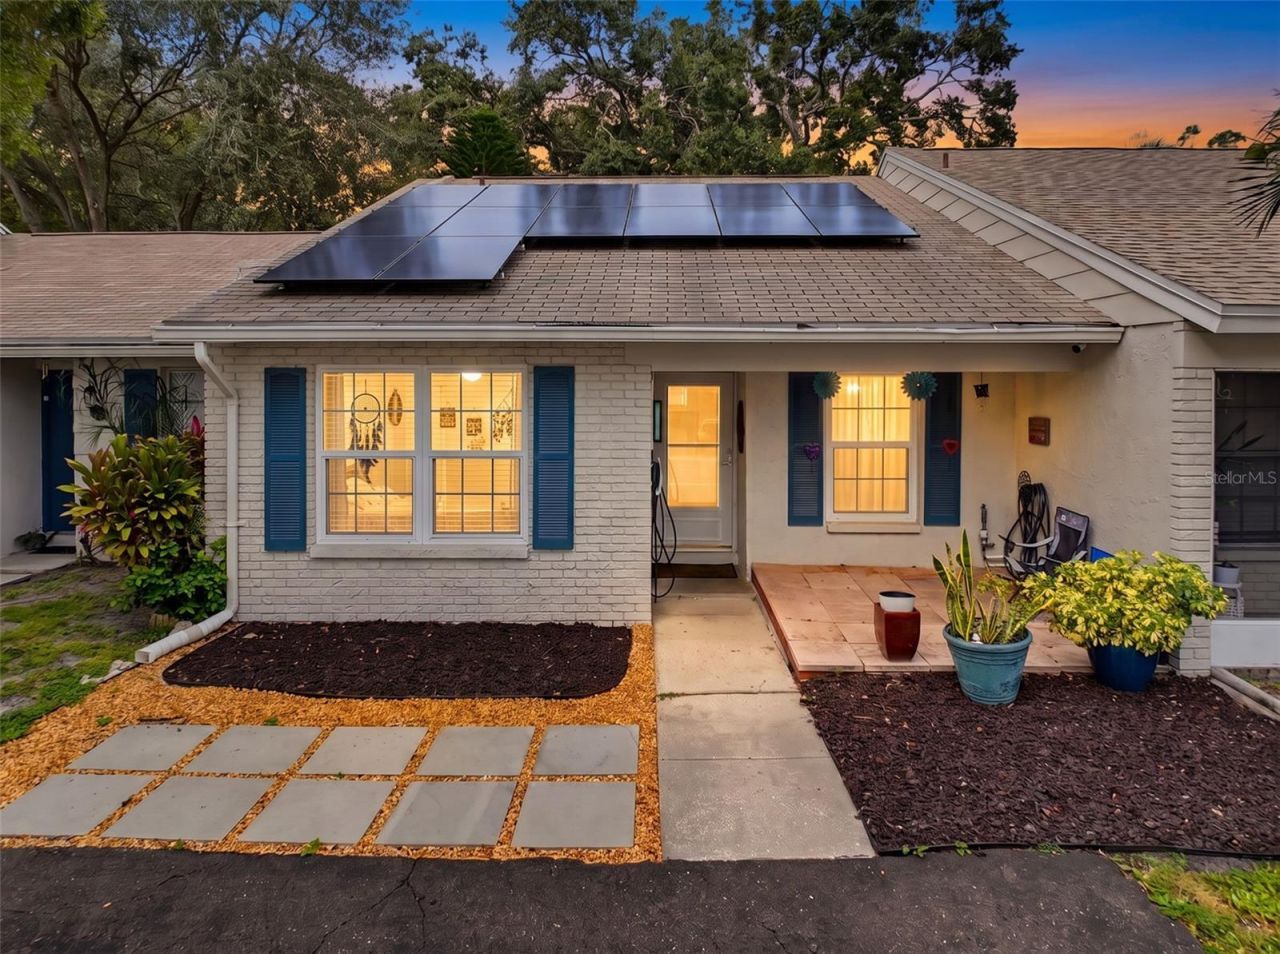
Less upkeep, more Florida-this updated 2-bedroom, 1-bath villa in Safety Harbor's Bay Towne community makes a compelling case for enjoying life beyond your to-do list. Whether you're looking for a year-round home or a seasonal retreat, this single-story residence pairs solid block construction with thoughtful updates, smart technology, and inviting outdoor space...Inside, vaulted ceilings add an airy feel to the living and dining area, complemented by textured ceilings with the popcorn finish removed, recessed lighting, updated outlets, and a newer ceiling fan. The kitchen brings style and function together with granite countertops, a butcher-block accent, updated appliances, and reverse-osmosis filtration at the sink. The bathroom features updated vanities and tile work...The improvements reach well beyond the finishes. The seller reports a 2020 roof, hurricane-impact windows, whole-home re-piping completed in 2023, and upgraded attic insulation with a radiant barrier. The Trane HVAC system has received replacement coils and a blower, with the air handler relocated from the attic to a hall closet for easier access. A REME HALO air purification system adds another thoughtful touch...Smart lighting, Cat 6 Ethernet connections in both bedrooms and the living room, wired front and rear security cameras, and a Tesla Level 2 EV wall charger bring everyday convenience into the mix...Solar power adds another appealing benefit: enjoy renewable energy without the upfront expense of purchasing panels. The seller reports current monthly costs of approximately $106 for the solar lease plus $30 to Duke Energy-approximately $136 combined, leaving more room in the budget for enjoying Florida. The existing solar setup offers the buyer an opportunity to assume the lease, subject to provider approval. The seller also reports an option to discontinue after three years, subject to the agreement's terms and provider confirmation. Actual electricity costs and savings vary with usage, solar production, and utility rates...Outside, an awning-covered front porch offers a welcoming place to pause, while the screened rear patio with pavers and fenced backyard invite outdoor dining, morning coffee, or a little well-earned downtime. Located in Flood Zone X, the property also offers access to a community pool. Per the seller, HOA services include lawn care, cable TV, high-speed internet, and select streaming subscriptions; buyers should confirm current coverage with the association...Then there's the location: nearby downtown Safety Harbor offers Main Street shops, local restaurants, arts, and community events, while Philippe Park delivers shaded grounds and beautiful bay views. Enjoy the historic Safety Harbor Resort & Spa, explore local parks and trails, or head west for a Gulf beach day at Clearwater Beach, Honeymoon Island, Sand Key, Indian Rocks Beach, or Indian Shores. Access to Clearwater, Tampa, St. Petersburg, Tampa International Airport, and St. Pete-Clearwater International Airport keeps regional destinations within reach...A comfortable home base with plenty of reasons to get out and enjoy Florida-schedule your showing and discover the possibilities.
Property Features
Property Type: Residential - Condominium
Cooling: Central Air
Heating: Central
Lot Size: 0.06 Acres
Roof Type: Shingle
Stories: 1.0
Taxes: $3,840
Year Built: 1980
Amenities
Ceiling Fans(s)
Solid Surface Counters
Stone Counters
Thermostat
Vaulted Ceiling(s)
Walk-In Closet(s)
Window Treatments
Rain Gutters
Storage
Feature Descriptions
Appliances: Dishwasher, Disposal, Dryer, Electric Water Heater, Microwave, Range, Range Hood, Refrigerator, Washer
Association Amenities: Cable TV, Pool
Community Features: Association Recreation - Owned, Clubhouse, Deed Restrictions, Pool
Days on Site: 27
Directions: Traveling on Philippe Pkwy, turn East Salem St, turn North on Nantucket St, turn Right on Plymouth St, the home is on the left.
Exterior: Block
Flood Zone Code: X
Flooring: Ceramic Tile
Foundation: Slab
HOA Fee: 175/ Monthly
HOA Y/N: Yes
Home Warranty Y/N: No
Listing Terms: Cash, Conventional, FHA, VA Loan
Lot Dimensions: 0.06
Number of Pets: 2
Ownership: Fee Simple
Pets Allowed: Yes
Pets Restrictions: Please check with the management company and Pinellas County to confirm all pet restrictions.
Pets Size: Large (61-100 Lbs.)
Pets Weight (Max): 65
Property Attached Y/N: No
Property Sub-Type: Villa
Sewer: Public Sewer
Showing Instructions: 24 Hour Notice, Appointment Only, Lock Box Electronic-CBS Code Required, ShowingTime
Special Sale Provisions: None
Utilities: BB/HS Internet Available, Cable Connected, Electricity Connected, Phone Available, Sewer Connected, Underground Utilities, Water Connected
Water: Public
Water Access Y/N: No
Zoning: R-3
Room Sizes
Living Room: 12.6x12.8
Dining Room: 12.6x6.5
Kitchen: 11x8.3
Primary Bedroom: 17.11x11
Bedroom 2: 11x9.9
Bathroom 1: 8x5
Balcony/Porch/Lanai: 16.1x10.4
Local Schools
High School: Countryside High-PN
Middle School: Safety Harbor Middle-PN
Elementary School: Safety Harbor Elementary-PN
Listed By / Shown By
Listed By
Agency Name: DALTON WADE INC
Agency Contact: 888-668-8283
Shown By
Agent Name: Stacey Olive
Agent Phone: Cell: (440) 371-9126
Agency Title: Key Realty

Estimate Your Payment
Estimated Payment
$ 2,232.16 per month $1,817.40 Principal & Interest $320.00 Property Tax $94.76 Homeowner's InsuranceChange Payment Information




Member Participants (and their affiliated licensees, if applicable) shall indicate on their websites that IDX information is provided exclusively for consumers’ personal non-commercial use, that it may not be used for any purpose other than to identify prospective properties consumers may be interested in purchasing, that the data is deemed reliable but is not guaranteed by MLS GRID, and that the use of the MLS GRID Data may be subject to an end user license agreement prescribed by the Member Participant’s applicable MLS if any and as amended from time to time. MLS GRID may, at its discretion, require use of other disclaimers as necessary to protect Member Participant, and/or their MLS from liability.
Based on information submitted to the MLS GRID. All data is obtained from various sources and may not have been verified by broker or MLS GRID. Supplied Open House Information is subject to change without notice. All information should be independently reviewed and verified for accuracy. Properties may or may not be listed by the office/agent presenting the information.
Privacy Policy / DMCA Notice / ADA Accessibility


This site is hosted, designed and copyright
© 1994 - 2026 by
Delta Media Group, Inc. -- Patent Pending --
Agency License Information: 1-877-539-7589 | Ohio Lic# REC.2010002888 6800 W Central Ave #B, Toledo, OH 43617 | Michigan Lic# 6505366134 8040 Summerfield Rd, Lambertville, MI 48144 | Indiana Lic# RC52400106 3029 W Smith Valley Rd #211, Greenwood, IN 46142 | West Virginia LIC# 010306 Erin Rickman, Broker. 410 Market St #3, Parkersburg, WV, 26101 | Colorado LIC# EC.100108419 603 Rood Ave, Grand Junction, CO 81501 | Nevada LIC# B.0146350.LLC 9190 Double Diamond Pwky, Reno, NV 89521 | Florida LIC# CQ1073507 16638 Mooner Plank Cir, Wimauma, FL 33598 | Illinois LIC# 481014661 640 S Washington St. Suite 212, Naperville, IL 60540
Agent License Information: Brokerage/Company License Number: REC.2010002888
345 Plymouth Street | MLS# TB8555360
This condo located at 345 Plymouth Street , Safety Harbor, FL 34695 is currently listed for sale with an asking price of $324,900. This property was built in 1980 and has 2 bedrooms and 1 full baths with 939 sq. ft. Plymouth Street is located in the BAY TOWNE subdivision. Search BAY TOWNE real estate on www.soldwithstacey.net today.