Stacey Olive
REALTOR®



BEDS3
BATHS2 full
SQUARE FEET2,099
MLS#2026043973
STATUSActive
PROPERTY TYPEResidential - Single Family
SUBDIVISIONCAPE CORAL
Property Description
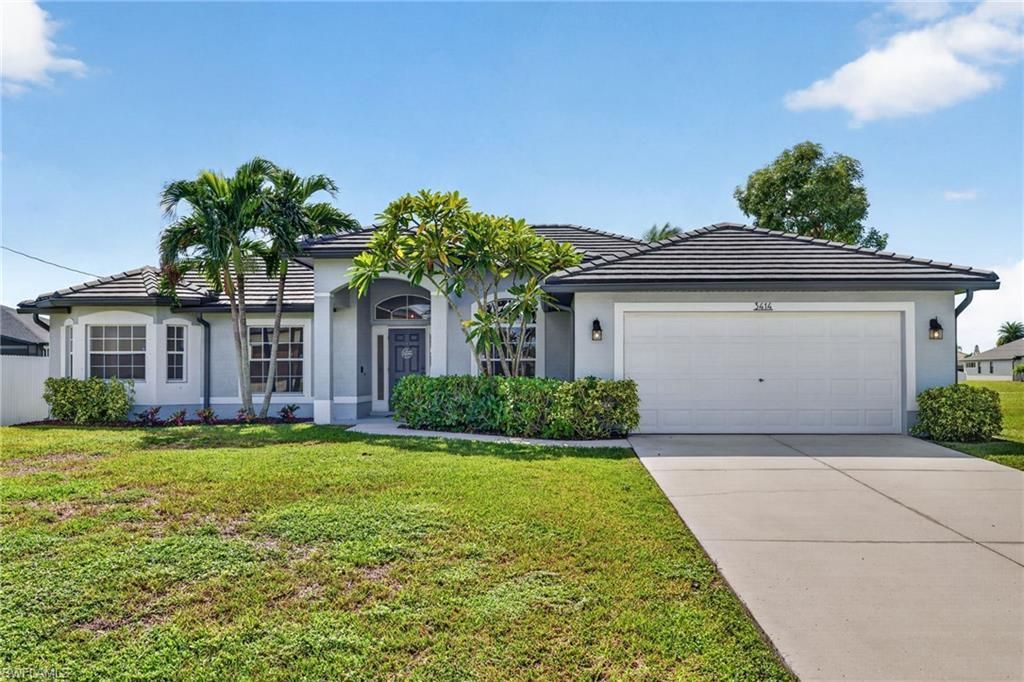
NOT in the AE FLOOD ZONE - FLOOD INSURANCE NOT REQUIRED! Incredible opportunity to get into one of the fastest growing areas of the city, in the incredible West of Burntstore Rd neighborhood full of $1M+ Gulf-access homes, for under $420k! This SOUTHERN REAR EXPOSURE pool home has been updated nicely with a newer CONCRETE TILE ROOF (2021), Amazing REMODELED KITCHEN (modern hi-end shaker cabinets, quartz counters, stainless Kitchenaid appliances, LED cabinet lighting), WHOLE-HOUSE REVERSE OSMOSIS WATER SYSTEM, newer AC (2021) with added REME HALO AIR PURIFICATION SYSTEM (2025), and HEATED SCREENED POOL/ LANAI! Just steps from the new waterfront Tropicana Park and the 7 ISLANDS PROJECT! This home has had only 1 owner in the last 16 years and has been very well cared for and loved! The open floorplan includes nearly 2100 square feet of TALL CEILINGS, 3 bedrooms (including a HUGE PRIMARY SUITE!) plus DEN/OFFICE, and 2 baths (INCLUDING POOL BATH!). Plus, ALL THE NEIGHBORS ARE WARM AND WONDERFUL PEOPLE! Schedule a tour today!
Property Features
Property Type: Residential - Single Family
Cooling: Ceiling Fan(s), Central Electric
Garage: 2 car attached
Heating: Central Electric
Home Style: Traditional
Lot Size: 0.23 Acres
Roof Type: Tile
Stories: 1.0
Taxes: $3,106
Year Built: 2006
Amenities
Sprinkler Auto
Feature Descriptions
Bedroom/Den: 3 - Den
Bedroom: 3+Den
Construction: Concrete Block, Stucco
Days on Site: 12
Den: Yes
Dining: Breakfast Bar, Breakfast Room, Eat-in Kitchen, Formal
Directions: Tropicana Pkwy. N on NW 33rd Pl, which curves and becomes NW 9th Ter. Home is on the left.
Exterior: Concrete Block, Stucco
Flooring: Carpet, Vinyl
Furnished: Unfurnished
GEO Area: CC43 - Cape Coral Unit 58,59-61,76,
Hoa Fee: $0
Home Warranty Y/N: No
Interior: Split Bedrooms, Great Room, Den - Study, Guest Bath, Guest Room, Home Office, Built-In Cabinets, Wired for Data, Volume Ceiling
Irrigation: Well
Kitchen: Pantry
Laundry: Inside
Lease Considered Y/N: No
Listing Terms: Buyer Finance/Cash, FHA, VA Loan
Lot: Regular
Ownership: Single Family
Parcel #: 06-44-23-C3-04203.0170
Parking: Garage Door Opener, Attached
Pets: No Approval Needed
Pool: In Ground, Concrete, Equipment Stays, Electric Heat
Property Attached Y/N: No
Property Sub-Type: Single Family Residence
Road Frontage: Public Road
Road Surface: Paved
Sewer: Septic Tank
Sewer: Septic Tank
SQFT Total: 2574
Swimming Pool: Yes
Transfer Fee: 0
Units in Building: Square Feet
View: City
Water: Reverse Osmosis - Entire House, Well
Water: Reverse Osmosis - Entire House, Well
Windows: Single Hung, Shutters - Manual, Window Coverings
Local Schools
High School: CHOICE
Middle School: CHOICE
Elementary School: CHOICE
Listed By / Shown By
Listed By
Agency Name: Schooner Bay Realty, Inc.
Agency Phone: 239-997-4000
Shown By
Agent Name: Stacey Olive
Agent Phone: Cell: (440) 371-9126
Agency Title: Key Realty

Estimate Your Payment
Estimated Payment
$ 2,730.11 per month $2,348.80 Principal & Interest $258.83 Property Tax $122.47 Homeowner's InsuranceChange Payment Information



Privacy Policy / DMCA Notice / ADA Accessibility


This site is hosted, designed and copyright
© 1994 - 2026 by
Delta Media Group, Inc. -- Patent Pending --
Agency License Information: 1-877-539-7589 | Ohio Lic# REC.2010002888 6800 W Central Ave #B, Toledo, OH 43617 | Michigan Lic# 6505366134 8040 Summerfield Rd, Lambertville, MI 48144 | Indiana Lic# RC52400106 3029 W Smith Valley Rd #211, Greenwood, IN 46142 | West Virginia LIC# 010306 Erin Rickman, Broker. 410 Market St #3, Parkersburg, WV, 26101 | Colorado LIC# EC.100108419 603 Rood Ave, Grand Junction, CO 81501 | Nevada LIC# B.0146350.LLC 9190 Double Diamond Pwky, Reno, NV 89521 | Florida LIC# CQ1073507 16638 Mooner Plank Cir, Wimauma, FL 33598 | Illinois LIC# 481014661 640 S Washington St. Suite 212, Naperville, IL 60540
Agent License Information: Brokerage/Company License Number: REC.2010002888
3414 NW 9th Ter | MLS# 2026043973
This single family home located at 3414 NW 9th Ter , Cape Coral, FL 33993 is currently listed for sale with an asking price of $419,900. This property was built in 2006 and has 3 bedrooms and 2 full baths with 2099 sq. ft. NW 9th Ter is located in the CAPE CORAL subdivision. Search CAPE CORAL real estate on www.soldwithstacey.net today.