Stacey Olive
REALTOR®



BEDS2
BATHS2 full
SQUARE FEET1,140
MLS#TB8558718
STATUSActive
PROPERTY TYPEResidential - Condominium
SUBDIVISIONYACHT HAVEN CONDO
Property Description
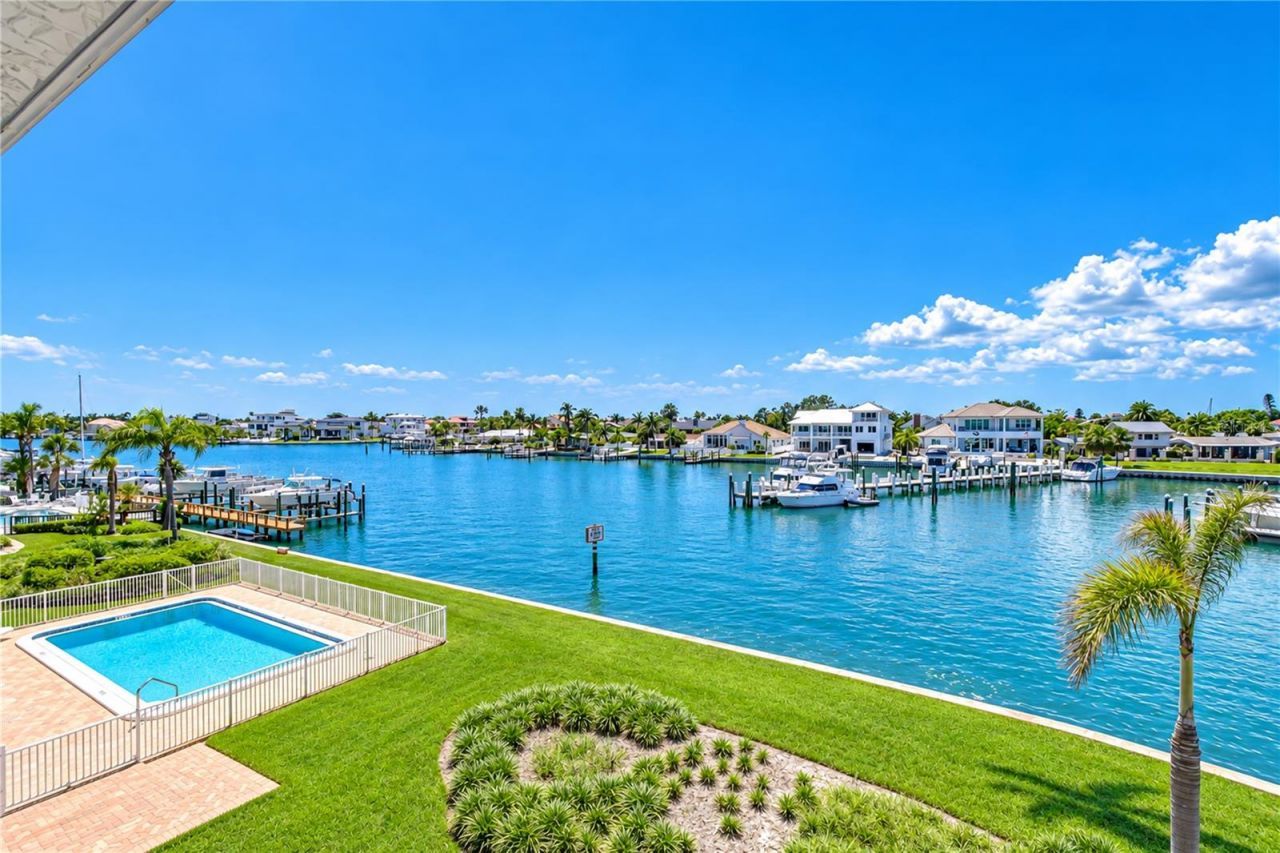
Virtually Staged. Get ready to fall in love with this Boaters Paradise! This beautifully renovated top floor condo features two spacious bedrooms and two baths all while offering breathtaking panoramic views of the Grand Canal. Imagine having your own dedicated boat slip with an 8,500 lb lift just minutes away from the open water and the sugar sand beaches of St Pete Beach! Step inside this thoughtfully designed unit where you'll find an inviting open floor plan. The updated French Country kitchen flows seamlessly into a generously sized living room with custom lighted cabinetry. And don't forget the expansive 32-ft balcony perfect for sipping your morning coffee while watching playful dolphins & manatees or unwinding with spectacular sunsets in the evening! This lovely home features knockdown ceilings, crown molding, 5-in baseboards, and impact windows throughout along with electric hurricane shutters for added peace of mind. The laundry room is equipped with a full size washer and dryer. The HVAC system was replaced in 2024 for your comfort. Downstairs you'll discover a recently renovated 15x16 screen Cabana room with a sleek new epoxy floor plus an additional 15x16 flex room --- perfect for whatever you need! For boating enthusiast, the slip is approximately 12 foot wide and 45 ft long with an electric lift that accommodates an 8.5 ft cradle. Enjoy deep water access with no bridges making your trip to the Gulf a breeze! With a brand new seawall Yacht Haven is a charming 16 unit complex that offers assigned covered parking spots (#304), elevator access, and a waterfront pool with stunning views unobstructed by boats & boat lifts. Just minutes from Fort Desoto Park & world- class beaches. Plus,you'll have easy access to Downtown St Pete with its vibrant nightlife & fascinating museums. This isn't just a place to live, it's a lifestyle for you to enjoy!
Property Features
Property Type: Residential - Condominium
Cooling: Central Air
Heating: Central, Electric
Home Style: Coastal
Lot Size: 1.05 Acres
Roof Type: Membrane
Stories: 1.0
Taxes: $6,750
Year Built: 1980
Amenities
Ceiling Fans(s)
High Ceilings
Living Room/Dining Room Combo
Open Floorplan
Primary Bedroom Main Floor
Split Bedroom
Walk-In Closet(s)
Window Treatments
Hurricane Shutters
Outdoor Shower
Private Entrance
Private Mailbox
Rain Gutters
Sidewalk
Storage
Feature Descriptions
Additional Rooms: Great Room, Inside Utility
Appliances: Dishwasher, Disposal, Dryer, Electric Water Heater, Microwave, Range, Range Hood, Refrigerator, Washer
Association Amenities: Elevators
Body of Water: THE GRAND CANAL
Community Features: Barbecue, Buyer Approval Required, Community Mailbox, Deed Restrictions, Pool, Sidewalks, Street Lights
Condo Fee: $1418/ Monthly
Directions: From I -275 : West on Pinellas Bayway. Left on Pinellas Bayway S (2nd light). Go over the Tierra Verde Bridge, Yacht Haven is 1st complex on the left. Park in guest parking parallel to the street.
Disaster Mitigation: Hurricane Shutters/Windows
Exterior: Stucco
Flood Zone Code: AE
Flooring: Carpet, Ceramic Tile
Foundation: Slab
Frontage Canal Salt: 397
Frontage Gulf Ocean: 397
Home Warranty Y/N: No
Listing Terms: Cash, Conventional, FHA, VA Loan
Lot: Corner Lot, Flood Insurance Required, FloodZone, In County, Landscaped, Oversized Lot, Sidewalk, Paved
Lot Dimensions: 1.05
Number of Pets: 2
Other Equipment: Irrigation Equipment, Private Entrance
Other Structures: Cabana, Storage
Ownership: Condominium
Parking: Assigned, Covered, Guest
Parking Notes: Assigned, Covered, Guest
Patio/Porch: Covered, Deck, Enclosed, Screened
Pets Allowed: Cats OK
Pets Restrictions: No dogs allowed. Cats permitted.
Property Attached Y/N: Yes
Property Sub-Type: Condominium
Sewer: Public Sewer
Showing Instructions: Lockbox, ShowingTime
Special Sale Provisions: None
Special View Info: Water
Utilities: Cable Connected, Electricity Connected, Public, Sewer Connected, Underground Utilities, Water Connected
Vegetation: Trees/Landscaped
Water: Public
Water Access: Canal - Saltwater, Gulf/Ocean
Water Access Y/N: Yes
Waterfront Features: Canal - Saltwater, Gulf/Ocean, Assigned Boat Slip, Bridges - No Fixed Bridges, Lift, Sailboat Water, Seawall - Other
Water View: Canal
Windows: Insulated Windows, Shutters, Window Treatments
Room Sizes
Balcony/Porch/Lanai: 32x6
Bathroom 2: 5x8
Bedroom 2: 13x11
Utility Room: 5x6
Foyer: 4x8
Great Room: 14x20
Kitchen: 12x12
Primary Bathroom: 13x13
Primary Bedroom: 12x12
Workshop: 15x16
Balcony/Porch/Lanai: 15x16
Dining Room: 14x10
Balcony/Porch/Lanai: 15x6
Listed By / Shown By
Listed By
Agency Name: JLS INVESTMENT REALTY
Agency Contact: 813-506-8212
Shown By
Agent Name: Stacey Olive
Agent Phone: Cell: (440) 371-9126
Agency Title: Key Realty

Estimate Your Payment
Estimated Payment
$ 3,210.92 per month $2,517.17 Principal & Interest $562.50 Property Tax $131.25 Homeowner's InsuranceChange Payment Information




Member Participants (and their affiliated licensees, if applicable) shall indicate on their websites that IDX information is provided exclusively for consumers’ personal non-commercial use, that it may not be used for any purpose other than to identify prospective properties consumers may be interested in purchasing, that the data is deemed reliable but is not guaranteed by MLS GRID, and that the use of the MLS GRID Data may be subject to an end user license agreement prescribed by the Member Participant’s applicable MLS if any and as amended from time to time. MLS GRID may, at its discretion, require use of other disclaimers as necessary to protect Member Participant, and/or their MLS from liability.
Based on information submitted to the MLS GRID. All data is obtained from various sources and may not have been verified by broker or MLS GRID. Supplied Open House Information is subject to change without notice. All information should be independently reviewed and verified for accuracy. Properties may or may not be listed by the office/agent presenting the information.
Privacy Policy / DMCA Notice / ADA Accessibility


This site is hosted, designed and copyright
© 1994 - 2026 by
Delta Media Group, Inc. -- Patent Pending --
Agency License Information: 1-877-539-7589 | Ohio Lic# REC.2010002888 6800 W Central Ave #B, Toledo, OH 43617 | Michigan Lic# 6505366134 8040 Summerfield Rd, Lambertville, MI 48144 | Indiana Lic# RC52400106 3029 W Smith Valley Rd #211, Greenwood, IN 46142 | West Virginia LIC# 010306 Erin Rickman, Broker. 410 Market St #3, Parkersburg, WV, 26101 | Colorado LIC# EC.100108419 603 Rood Ave, Grand Junction, CO 81501 | Nevada LIC# B.0146350.LLC 9190 Double Diamond Pwky, Reno, NV 89521 | Florida LIC# CQ1073507 16638 Mooner Plank Cir, Wimauma, FL 33598 | Illinois LIC# 481014661 640 S Washington St. Suite 212, Naperville, IL 60540
Agent License Information: Brokerage/Company License Number: REC.2010002888
340 Pinellas Bayway S, Unit 304 | MLS# TB8558718
This condo located at 340 Pinellas Bayway S, Unit 304, Tierra Verde, FL 33715 is currently listed for sale with an asking price of $450,000. This property was built in 1980 and has 2 bedrooms and 2 full baths with 1140 sq. ft. Pinellas Bayway S, Unit 304 is located in the YACHT HAVEN CONDO subdivision. Search YACHT HAVEN CONDO real estate on www.soldwithstacey.net today.