Stacey Olive
REALTOR®



BEDS3
BATHS2 full
SQUARE FEET1,984
MLS#260013668
STATUSActive
PROPERTY TYPEResidential - Single Family
SUBDIVISIONSky Country Estates 7
Property Description
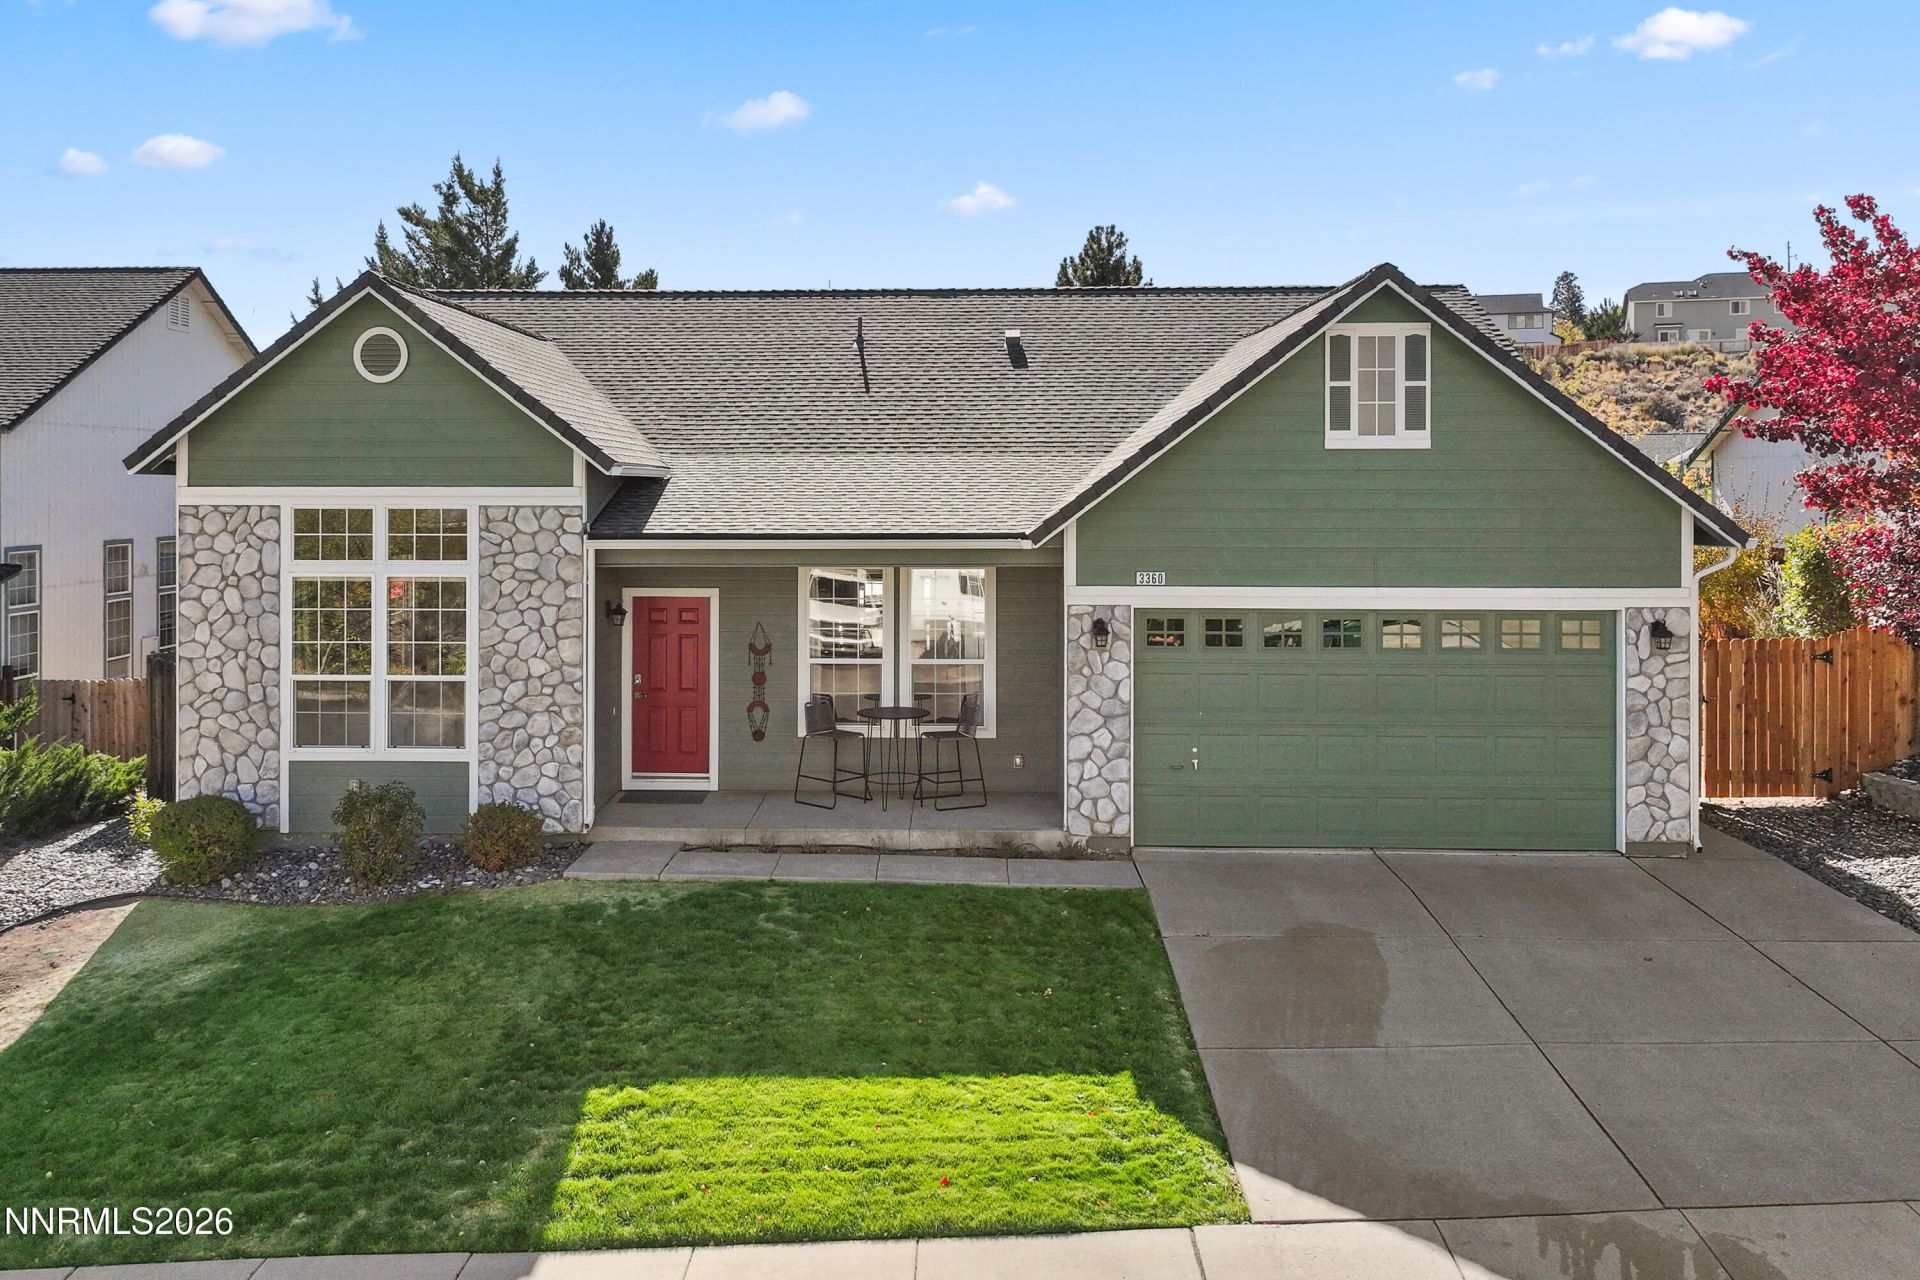
The trifecta buyers chase and rarely find in one home: SINGLE-LEVEL living, NO HOA, and fully UPGRADED! Located in a quiet neighborhood at the end of a cul-de-sac and IMMACULATELY MAINTAINED. Built in 1999 with the major systems recently replaced including roof, HVAC and a tankless water heater. Freshly updated inside with new quartz, new tile, fresh paint, and new lighting and fixtures, this single-story home offers 3 bedrooms, 2 baths, and 1,984 square feet with NO INTERIOR STEPS. The kitchen sets the tone. The old breakfast bar is gone, replaced by a clean run of new quartz with a fresh sink, faucet, tile backsplash and added outlets, open to the island and breakfast nook. Both bathrooms are updated from the floor up, with new tile, new countertops, sinks, and faucets, and the laundry room carries the same fresh tile. New paint, new LED lighting, new fixtures, new ceiling fans, new door hardware, Hunter Douglas window coverings run through every room, so the home shows crisp, clean, and ready to move into. Inside, high ceilings open over a great room full of NATURAL LIGHT, with a separate formal living room and a gas fireplace anchoring the family room. The primary suite is a genuine retreat: a walk-in closet, a dual-sink vanity, a garden tub for soaking, and a separate shower. Step out back to a fully fenced, level yard framed by trees, with a large patio for evenings outside, a gas stub set for the grill, mowing strips and front and rear irrigation that keep the landscaping easy. Additional space and a large gate on the side of the home for storage and toys. The finished two-car attached garage adds a side entry door. The setting seals it. Sky Country sits just off North McCarran Boulevard, minutes from mountain trailheads and the sprawling trails and gardens of Rancho San Rafael Regional Park. Shopping and dining line the McCarran and Mae Anne corridor, the University of Nevada, Reno is close by, and Interstate 80, downtown Reno, and Reno-Tahoe International Airport are all an easy drive. Single-level, no HOA, and updated throughout, in one of Northwest Reno's most established neighborhoods.
Property Features
Property Type: Residential - Single Family
Cooling: Central Air, Electric
Fireplaces: 1
Garage: 2 car attached
Heating: Electric, Forced Air
Lot Size: 0.19 Acres
Roof Type: Composition, Pitched
Stories: 1.0
Taxes: $3,275
Year Built: 1999
Amenities
Ceiling Fan(s)
High Ceilings
No Interior Steps
Breakfast Bar
Kitchen Island
Primary Downstairs
Walk-In Closet(s)
Rain Gutters
Gas/Propane Stub
Feature Descriptions
Additional Rooms: None
Appliances: Dryer, Disposal, Dishwasher, Gas Range, Microwave, Self Cleaning Oven, Washer
City Limits: Yes
Construction Type: Site/Stick-Built
Cooling Y/N: Yes
Dining: Kitchen Combination, Living Room Combination
Exterior: Stone Veneer
Family Room: Ceiling Fan(s), Great Room
Fencing: Back Yard, Full
Fireplace: Gas, Family Room
Fireplace Y/N: Yes
Flooring: Carpet, Laminate, Linoleum
Foundation: Crawl Space
Heating Y/N: Yes
Kitchen: Breakfast Bar, Built-In Dishwasher, Built-In Microwave, Disposal, Kitchen Island
Laundry Features: Washer Hookup, Laundry Room, Cabinets, Gas Dryer Hookup
Living Room: High Ceilings, Separate/Formal Room
Lot Features: Cul-De-Sac, Landscaped, Level, Sprinklers In Front, Sprinklers In Rear
Master Bedroom: Ceiling Fan(s), Double Sinks, Garden Tub, On Main Floor, Shower Stall, Walk-In Closet(s)
OtherStructures: None
Parcel #: 001-551-08
Parking: Attached, Garage, Garage Door Opener, Garage Door Opener Controls
Patio/Porch: Patio, Uncovered
Road Frontage: Public
Road Responsibility: Public Maintained Road
Security Features: Smoke Detector(s)
Sewer: Public Sewer
Special View Info: Mountain(s)
Sprinklers: Automatic, Drip System, Front, Rear
SQFT Living: 1984
Utilities: Cable Connected, Electricity Connected, Natural Gas Connected, Phone Connected, Sewer Connected, Water Connected, Cellular Coverage
Water: Public
Water Rights Y/N: No
Window Features: Blinds, Double Pane Windows, Vinyl Frames
Local Schools
High School: McQueen
Middle School: Clayton
Elementary School: Towles
Listed By / Shown By
Listed By
Agency Name: Chase International-Damonte
Agent Name: Kinney and Renwick
Agency Phone: 775-850-5900
Agent Phone: 775-391-8402

Shown By
Agent Name: Stacey Olive
Agent Phone: Cell: (440) 371-9126
Agency Title: Key Realty

Estimate Your Payment
Estimated Payment
$ 4,227.89 per month $3,758.98 Principal & Interest $272.92 Property Tax $196.00 Homeowner's InsuranceChange Payment Information



Privacy Policy / DMCA Notice / ADA Accessibility


This site is hosted, designed and copyright
© 1994 - 2026 by
Delta Media Group, Inc. -- Patent Pending --
Agency License Information: 1-877-539-7589 | Ohio Lic# REC.2010002888 6800 W Central Ave #B, Toledo, OH 43617 | Michigan Lic# 6505366134 8040 Summerfield Rd, Lambertville, MI 48144 | Indiana Lic# RC52400106 3029 W Smith Valley Rd #211, Greenwood, IN 46142 | West Virginia LIC# 010306 Erin Rickman, Broker. 410 Market St #3, Parkersburg, WV, 26101 | Colorado LIC# EC.100108419 603 Rood Ave, Grand Junction, CO 81501 | Nevada LIC# B.0146350.LLC 9190 Double Diamond Pwky, Reno, NV 89521 | Florida LIC# CQ1073507 16638 Mooner Plank Cir, Wimauma, FL 33598 | Illinois LIC# 481014661 640 S Washington St. Suite 212, Naperville, IL 60540
Agent License Information: Brokerage/Company License Number: REC.2010002888
3360 Glacier Court | MLS# 260013668
This single family home located at 3360 Glacier Court, Reno, NV 89503 is currently listed for sale with an asking price of $672,000. This property was built in 1999 and has 3 bedrooms and 2 full baths with 1984 sq. ft. Glacier Court is located in the Sky Country Estates 7 subdivision. Search Sky Country Estates 7 real estate on www.soldwithstacey.net today.