Stacey Olive
REALTOR®



BEDS3
BATHS2 full
SQUARE FEET1,617
MLS#2026038515
STATUSActive
PROPERTY TYPEResidential - Single Family
SUBDIVISIONRIVERWOOD
Property Description
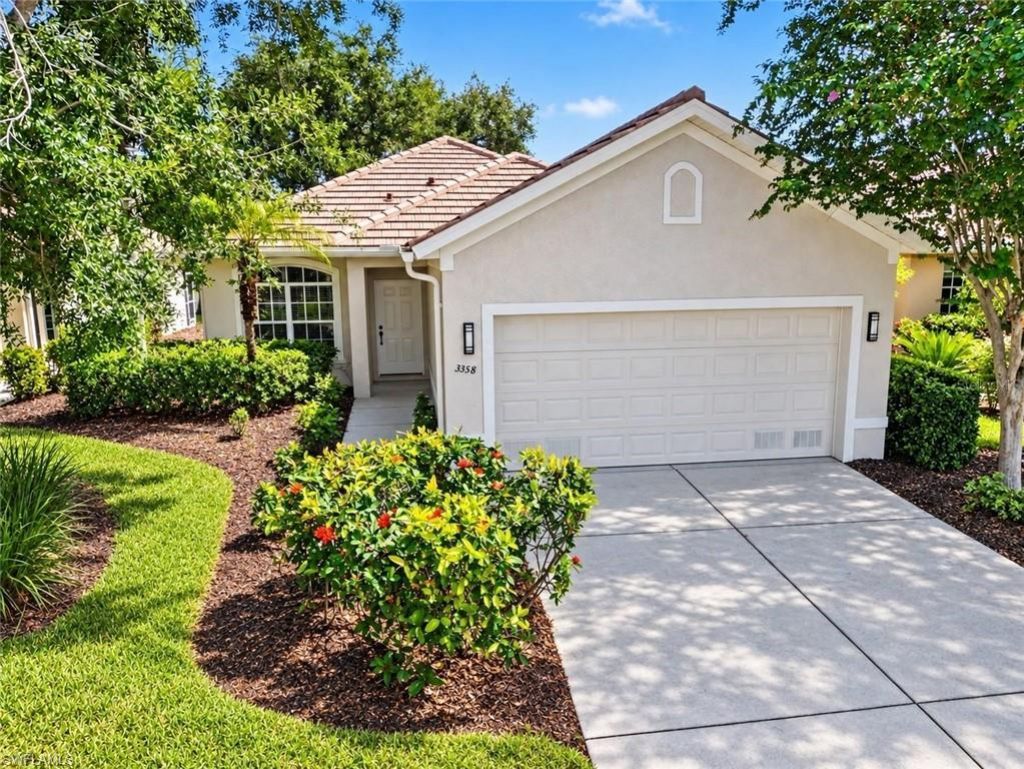
Virtually Staged. Welcome to 3358 Osprey Lane, a beautifully remodeled 3-bedroom, 2-bath, 2-car garage home in the sought-after Riverwood Community of Port Charlotte. Offering approximately 1,617 square feet of living space, this home is tucked along a tranquil backyard pond, creating a peaceful setting to enjoy Florida living. Step inside to a bright, welcoming interior where soaring ceilings, an open living area and abundant natural light give the home an airy, spacious feel. The extensive 2025 renovation brings a fresh, cohesive look throughout, including luxury vinyl plank flooring, contemporary baseboards, fresh interior paint, recessed lighting, cordless blinds, designer black ceiling fans in the living room and all three bedrooms. The beautifully redesigned kitchen is a standout, featuring Petit Oak solid-wood cabinetry with soft-close doors and drawers, 42-inch upper cabinets, a Lazy Susan corner cabinet, sleek black hardware, quartz countertops and a stylish glass backsplash. A counter-level breakfast bar provides plenty of room for casual dining and entertaining, while stainless-steel appliances, including a slide-in range, a deep stainless-steel sink with black integrated-sprayer faucet and garbage disposal complete this thoughtfully updated space. The spacious primary suite overlooks the pond and offers direct access to the lanai, making it easy to start or end the day enjoying the peaceful water view. The suite provides both a built-in closet and a walk-in closet, while the remodeled en-suite bath features a dual-sink Petit Oak vanity with quartz countertop, coordinating black hardware, a frameless glass walk-in shower and a separate soaking tub. Two generously sized guest bedrooms offer flexibility for family, visitors, a home office or hobby space, and the guest bath continues the home's updated style with a matching Petit Oak vanity and quartz countertop. Enjoy the Florida lifestyle from the screened lanai overlooking the backyard pond, updated with an epoxy-finished floor and designer ceiling fan with integrated light. Additional 2025 improvements include a new roof, fresh exterior paint, an epoxy-finished garage floor, new garage coach lights and an updated front-door lockset. Living in Riverwood means enjoying a gated, resort-style community known for its tree-lined surroundings and extensive recreation. Amenities include a resort-style pool and lap pool, fitness center, pickleball courts, dog parks, activity center, six Har-Tru tennis courts (clay) and croquet, with optional access to the Riverwood Golf Club (additional fee) and Beach Club on Manasota Key (subject to availability and additional fees). The community is also conveniently located for enjoying Southwest Florida's boating, world-class fishing, beautiful beaches, shopping, dining and cultural attractions.
Property Features
Property Type: Residential - Single Family
Cooling: Ceiling Fan(s), Central Electric
Garage: 2 car attached
Heating: Central Electric
Home Style: Florida
Lot Size: 0.14 Acres
Roof Type: Tile
Stories: 1.0
Taxes: $7,209
Year Built: 2001
Feature Descriptions
Bedroom: 3 Bed
Construction: Concrete Block, Stucco
Days on Site: 49
Dining: Breakfast Bar, Breakfast Room, Dining - Living
Directions: From US-41 head west on FL-776/El Jobean.Turn right at the traffic light onto Riverwood Dr. Enter through the guarded guest entrance. Continue on Riverwood Dr, left on Club Dr, right on Rivermarsh Dr, then right onto Osprey Ln. Continue to 3358 Osprey Ln.
Exterior: Concrete Block, Stucco
Flooring: Vinyl
Furnished: Unfurnished
GEO Area: CH01 - Charlotte County
Hoa Fee: $593/Quarterly
Hoa Fee 2: $510/Quarterly
Home Warranty Y/N: No
Interior: Great Room, Guest Bath, Guest Room, Pantry
Irrigation: Reclaimed
Kitchen: Pantry
Laundry: Washer/Dryer Hookup, Inside
Lease Considered Y/N: No
Listing Terms: Buyer Finance/Cash, Cash, FHA, VA Loan
Lot: Regular
Management: Professional
Minimum Lease Days: 30
Ownership: Single Family
Parcel #: 402121302007
Parking: Driveway Paved, Attached
Pets: No Approval Needed
Pool: Community Lap Pool
Property Attached Y/N: No
Property Sub-Type: Single Family Residence
Road Frontage: Private Road
Room Count: 8
Sewer: Central
Sewer: Central
SQFT Total: 2241
Transfer Fee: 0
Units in Building: Square Feet
View: Pond
Water: Central
Water: Central
Waterfront: Lake Front, Pond
Windows: Single Hung, Window Coverings
Local Schools
High School: Port Charlotte High
Middle School: Murdock Middle
Elementary School: Liberty Elementary
Listed By / Shown By
Listed By
Agency Name: EXIT Gulf Coast Realty
Agency Phone: 239-800-2726
Shown By
Agent Name: Stacey Olive
Agent Phone: Cell: (440) 371-9126
Agency Title: Key Realty

Estimate Your Payment
Estimated Payment
$ 2,748.91 per month $2,041.71 Principal & Interest $600.75 Property Tax $106.46 Homeowner's InsuranceChange Payment Information



Privacy Policy / DMCA Notice / ADA Accessibility


This site is hosted, designed and copyright
© 1994 - 2026 by
Delta Media Group, Inc. -- Patent Pending --
Agency License Information: 1-877-539-7589 | Ohio Lic# REC.2010002888 6800 W Central Ave #B, Toledo, OH 43617 | Michigan Lic# 6505366134 8040 Summerfield Rd, Lambertville, MI 48144 | Indiana Lic# RC52400106 3029 W Smith Valley Rd #211, Greenwood, IN 46142 | West Virginia LIC# 010306 Erin Rickman, Broker. 410 Market St #3, Parkersburg, WV, 26101 | Colorado LIC# EC.100108419 603 Rood Ave, Grand Junction, CO 81501 | Nevada LIC# B.0146350.LLC 9190 Double Diamond Pwky, Reno, NV 89521 | Florida LIC# CQ1073507 16638 Mooner Plank Cir, Wimauma, FL 33598 | Illinois LIC# 481014661 640 S Washington St. Suite 212, Naperville, IL 60540
Agent License Information: Brokerage/Company License Number: REC.2010002888
3358 Osprey Ln | MLS# 2026038515
This single family home located at 3358 Osprey Ln, Port Charlotte, FL 33953 is currently listed for sale with an asking price of $365,000. This property was built in 2001 and has 3 bedrooms and 2 full baths with 1617 sq. ft. Osprey Ln is located in the RIVERWOOD subdivision. Search RIVERWOOD real estate on www.soldwithstacey.net today.