Stacey Olive
REALTOR®



BEDS4
BATHS2 full
SQUARE FEET2,032
MLS#2026044196
STATUSActive
PROPERTY TYPEResidential - Single Family
SUBDIVISIONMAGNOLIA LANDING
Property Description
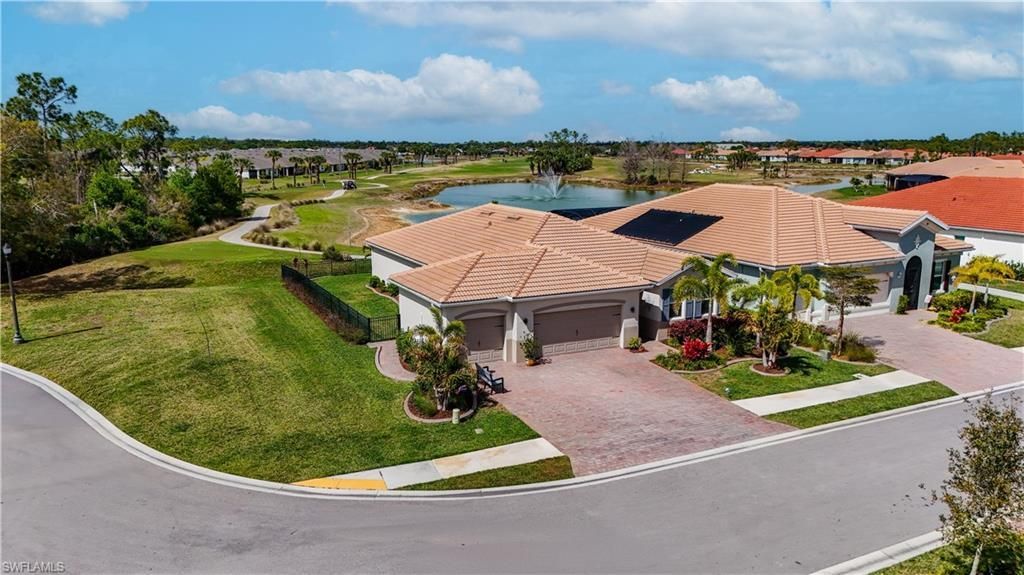
WATER AND GOLF-COURSE VIEWS set the scene for this beautifully appointed four-bedroom, two-bath residence, tucked on a cul-de-sac in the gated community of Magnolia Landing. With no neighboring home on one side, the setting feels open and spacious, with views of the water and golf course beyond. Plank tile flooring flows throughout the home, complemented by crown molding, custom real-wood plantation shutters, upgraded lighting, and a soft coastal palette. The open layout feels bright and welcoming, with natural light filling the main living spaces. At the heart of the home, the kitchen features crisp white cabinetry, a tile backsplash, stone countertops, stainless steel appliances, and a generous island with seating. Pendant lighting adds a welcoming focal point, while abundant cabinetry and an organized pantry provide excellent storage. The primary suite offers two custom walk-in closets and an ensuite bath with a double-bowl vanity and frameless glass shower. Three additional bedrooms provide flexibility for family, guests, or hobbies. A sliding door closes off two guest bedrooms and the guest bath, creating a private guest suite. The fourth bedroom can serve as a den, hobby room, or other flex space. The laundry room adds everyday convenience with a sink and cabinetry. The expansive screened lanai extends the living space outdoors, with custom ceiling fans and additional electrical service for flexible use. Impact windows and doors, along with electric and manual storm protection for the lanai, provide added peace of mind. Thoughtful exterior enhancements include decorative landscape curbing, paver walkways along both sides of the home, upgraded exterior lighting, a screened front entry, and a black aluminum fenced yard framed by a landscape hedge. The garage is exceptionally well equipped with an epoxy-finished floor, overhead storage systems, mini-split air conditioning, additional insulation, generator hookup, and a whole-home surge protector. Magnolia Landing residents enjoy a range of community amenities, including a fitness center, resort-style pool, lap pool, pickleball, bocce ball, shuffleboard, and an active calendar of social events. With its cul-de-sac setting, extensive upgrades, flexible floor plan, inviting outdoor living, and beautiful water and golf-course views, this home offers a distinctive opportunity to enjoy Florida living. Per current FEMA mapping and available seller documentation, the property is presently designated Flood Zone X. Buyers should independently verify flood zone information and any lender or insurance requirements.
Property Features
Property Type: Residential - Single Family
Cooling: Ceiling Fan(s), Central Electric
Garage: 3 car attached
Heating: Central Electric
Lot Size: 0.18 Acres
Roof Type: Tile
Stories: 1.0
Taxes: $7,235
Year Built: 2023
Amenities
Room for Pool
Sprinkler Auto
Water Display
Feature Descriptions
Bedroom: 4 Bed
Construction: Concrete Block, Stucco
Days on Site: 8
Dining: Breakfast Bar, Dining - Family
Exterior: Concrete Block, Stucco
Flooring: Tile
Furnished: Unfurnished
GEO Area: FN07 - North Fort Myers Area
Hoa Fee: $865.22/Quarterly
Home Warranty Y/N: No
Interior: Split Bedrooms, Great Room, Family Room, Guest Bath, Guest Room, Home Office, Built-In Cabinets, Wired for Data, Entrance Foyer, Pantry, Volume Ceiling
Irrigation: Assessment Paid, Central, Reclaimed
Kitchen: Kitchen Island, Pantry
Laundry: Inside, Sink
Lease Considered Y/N: No
Listing Terms: Buyer Finance/Cash, VA Loan
Lot: Cul-De-Sac
Management: Professional
Minimum Lease Days: 30
Ownership: Single Family
Parcel #: 10-43-24-L2-14000.0210
Parking: 2+ Spaces, Circular Driveway, Driveway Paved, Garage Door Opener, Attached
Pets: No Approval Needed
Pool: Community Lap Pool
Property Attached Y/N: No
Property Sub-Type: Single Family Residence
Road Frontage: Public Road
Sewer: Assessment Paid, Central
Sewer: Assessment Paid, Central
SQFT Total: 2699
Transfer Fee: 200
Units in Building: Square Feet
View: Golf Course, Lake, Pond, Preserve
Water: Assessment Paid, Central
Water: Assessment Paid, Central
Waterfront: Lake Front, Pond
Windows: Double Hung, Impact Resistant, Sliding, Impact Resistant Windows, Shutters Electric, Shutters - Screens/Fabric
Listed By / Shown By
Listed By
Agency Name: Epique Realty Inc.
Agency Phone: 888-893-3537
Shown By
Agent Name: Stacey Olive
Agent Phone: Cell: (440) 371-9126
Agency Title: Key Realty

Estimate Your Payment
Estimated Payment
$ 3,951.70 per month $3,182.82 Principal & Interest $602.92 Property Tax $165.96 Homeowner's InsuranceChange Payment Information



Privacy Policy / DMCA Notice / ADA Accessibility


This site is hosted, designed and copyright
© 1994 - 2026 by
Delta Media Group, Inc. -- Patent Pending --
Agency License Information: 1-877-539-7589 | Ohio Lic# REC.2010002888 6800 W Central Ave #B, Toledo, OH 43617 | Michigan Lic# 6505366134 8040 Summerfield Rd, Lambertville, MI 48144 | Indiana Lic# RC52400106 3029 W Smith Valley Rd #211, Greenwood, IN 46142 | West Virginia LIC# 010306 Erin Rickman, Broker. 410 Market St #3, Parkersburg, WV, 26101 | Colorado LIC# EC.100108419 603 Rood Ave, Grand Junction, CO 81501 | Nevada LIC# B.0146350.LLC 9190 Double Diamond Pwky, Reno, NV 89521 | Florida LIC# CQ1073507 16638 Mooner Plank Cir, Wimauma, FL 33598 | Illinois LIC# 481014661 640 S Washington St. Suite 212, Naperville, IL 60540
Agent License Information: Brokerage/Company License Number: REC.2010002888
3331 Cherry Palm Dr | MLS# 2026044196
This single family home located at 3331 Cherry Palm Dr, North Fort Myers, FL 33917 is currently listed for sale with an asking price of $569,000. This property was built in 2023 and has 4 bedrooms and 2 full baths with 2032 sq. ft. Cherry Palm Dr is located in the MAGNOLIA LANDING subdivision. Search MAGNOLIA LANDING real estate on www.soldwithstacey.net today.