Stacey Olive
REALTOR®



BEDS2
BATHS2 full
SQUARE FEET1,278
MLS#A4687924
STATUSActive
PROPERTY TYPEResidential - Mobile Home
SUBDIVISIONOAKWOOD MANOR
Property Description
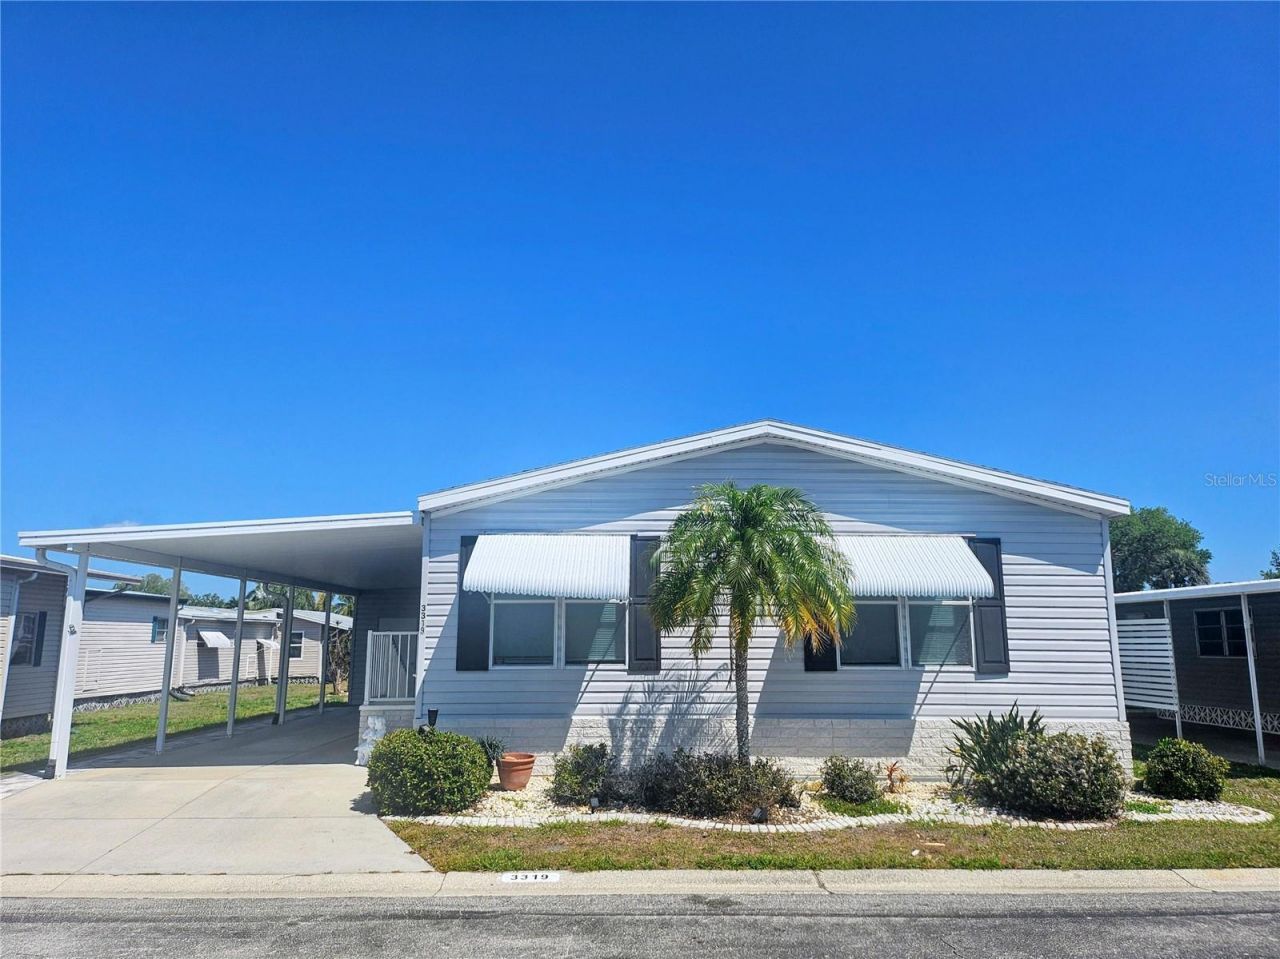
Big Price Adjustment made to allow for upgrades. This home combines convenience and style in a welcoming well-maintained and vibrant gated community. ABOUT THE HOME: This beautifully designed 2008 Manufactured home has 1,278 sf of living space and an ideal layout with the 2-bedroom 2 bath split floor plan offering both privacy and comfort, featuring a spacious living room with high ceilings and windows, perfect for relaxing or entertaining. The home includes a formal dining area with an oval dining set and a large kitchen with ample cabinets and a tile backsplash, pantry, refrigerator, stove, dishwasher and garbage disposal, complemented by a cozy breakfast dinette with a round table and seating for 4, a mounted flat screen TV and a sliding glass door leading to the carport-an ideal space for casual dining, games or working a puzzle. Just off the breakfast dinette are the full sized washer and dryer housed in a laundry closet. The large primary suite serves as a private retreat with a king bed, chest drawers, desk and walk in closet. This space is complete with an expansive en suite bathroom featuring dual sinks, a walk-in shower and WC nook. Sky lights in both bathrooms provide natural lighting. The large carport is roomy enough for 2 vehicles and/or an outdoor covered living area. The shed provides extra storage space.Home is partially furnished.Shingle roof replaced 1/2024 - Drywall in Living, Dining, and both Bedrooms ABOUT THE COMMUNITY: Oakwood Manor is located in the ONLY Resident Owned Park in the City limits of Sarasota!!The gated 90 acre community boasts a low maintenance fee of $210/month - affording a big bang for your buck with its vast amenities, starting with the spacious Clubhouse outfitted with a full commercial cook kitchen, event stage, audio/visual, dance floor, state of the art fitness room, activities hall, library with books/movies/puzzles and a pool table. Outside recreation includes an extra large heated pool with a handicap ramp, a spacious kidney shaped hot tub, ample umbrella tables and lounge chairs and updated shower rooms. Oak trees shade the beautiful park area, picnic tables and a community grill. Additional amenities to enjoy are the community shuffle board courts, putt putt course, bocce ball, ping pong and corn hole. Please note that Oakwood is a 55+, no pet, no motorcycle Park.AREA INTEREST: Oakwood Manor is a vibrant community with numerous social events and activities. It is conveniently located adjacent to Legacy Trail and 12 newer pickle ball courts. Just a short drive to our crystal sand beaches, downtown area, the marina, fishing pier, local golf courses, shopping, variety of restaurants, the museum, SRQ airport, SMH and Doctors hospitals.
Property Features
Property Type: Residential - Mobile Home
Cooling: Central Air
Heating: Central
Lot Size: 0.09 Acres
Roof Type: Shingle
Stories: 1.0
Taxes: $1,305
Year Built: 2008
Amenities
Ceiling Fans(s)
High Ceilings
Primary Bedroom Main Floor
Split Bedroom
Thermostat
Walk-In Closet(s)
Window Treatments
Private Mailbox
Rain Gutters
Storage
Feature Descriptions
Additional Rooms: Breakfast Room Separate, Formal Dining Room Separate, Formal Living Room Separate, Inside Utility
Appliances: Dishwasher, Disposal, Dryer, Electric Water Heater, Exhaust Fan, Microwave, Range, Range Hood, Refrigerator, Washer
Association Amenities: Cable TV, Clubhouse, Fitness Center, Gated, Maintenance, Park, Pool, Recreation Facilities, Shuffleboard Court, Spa/Hot Tub, Vehicle Restrictions
Community Features: Association Recreation - Owned, Buyer Approval Required, Clubhouse, Deed Restrictions, Fitness Center, Gated Community - No Guard, Golf Carts OK, Park, Pool, Special Community Restrictions, Wheelchair Access, Street Lights
Days on Site: 218
Directions: Community is located on FRUITVILLE RD just EAST of LOCKWOOD RIDGE RD. Can not enter off Lockwood Ridge â?? MUST Enter main gate from SOUTH side of FRUITVILLE RD. Directory box located just past the guard house. Left on Oakwood Lane South, Right on Oakwoo
Exterior: Vinyl Siding
Flood Zone Code: X
Flooring: Carpet, Linoleum
Foundation: Crawlspace, Pillar/Post/Pier
HOA Fee: 210/ Monthly
HOA Y/N: Yes
Home Warranty Y/N: No
Hot Tub: Yes
Listing Terms: Cash
Lot: City Limits, Paved, Private
Lot Dimensions: 0.09
Other Structures: Shed(s)
Ownership: Co-op
Parking: Covered, Driveway
Parking Notes: Covered, Driveway
Pets Allowed: No
Property Attached Y/N: No
Property Sub-Type: Manufactured Home
Senior Community: Yes
Sewer: Public Sewer
Showing Instructions: Combination Lock Box, Gate Code Required, ShowingTime
Special Sale Provisions: None
Utilities: BB/HS Internet Available, Cable Connected, Electricity Connected, Public, Sewer Connected, Underground Utilities, Water Connected
Water: Public
Water Access Y/N: No
Windows: Skylight(s), Blinds
Zoning: RMF2
Listed By / Shown By
Listed By
Agency Name: PALM REALTY SERVICES LLC
Agency Contact: 941-284-3144
Shown By
Agent Name: Stacey Olive
Agent Phone: Cell: (440) 371-9126
Agency Title: Key Realty

Estimate Your Payment
Estimated Payment
$ 1,282.88 per month $1,115.95 Principal & Interest $108.75 Property Tax $58.19 Homeowner's InsuranceChange Payment Information




Member Participants (and their affiliated licensees, if applicable) shall indicate on their websites that IDX information is provided exclusively for consumers’ personal non-commercial use, that it may not be used for any purpose other than to identify prospective properties consumers may be interested in purchasing, that the data is deemed reliable but is not guaranteed by MLS GRID, and that the use of the MLS GRID Data may be subject to an end user license agreement prescribed by the Member Participant’s applicable MLS if any and as amended from time to time. MLS GRID may, at its discretion, require use of other disclaimers as necessary to protect Member Participant, and/or their MLS from liability.
Based on information submitted to the MLS GRID. All data is obtained from various sources and may not have been verified by broker or MLS GRID. Supplied Open House Information is subject to change without notice. All information should be independently reviewed and verified for accuracy. Properties may or may not be listed by the office/agent presenting the information.
Privacy Policy / DMCA Notice / ADA Accessibility


This site is hosted, designed and copyright
© 1994 - 2026 by
Delta Media Group, Inc. -- Patent Pending --
Agency License Information: 1-877-539-7589 | Ohio Lic# REC.2010002888 6800 W Central Ave #B, Toledo, OH 43617 | Michigan Lic# 6505366134 8040 Summerfield Rd, Lambertville, MI 48144 | Indiana Lic# RC52400106 3029 W Smith Valley Rd #211, Greenwood, IN 46142 | West Virginia LIC# 010306 Erin Rickman, Broker. 410 Market St #3, Parkersburg, WV, 26101 | Colorado LIC# EC.100108419 603 Rood Ave, Grand Junction, CO 81501 | Nevada LIC# B.0146350.LLC 9190 Double Diamond Pwky, Reno, NV 89521 | Florida LIC# CQ1073507 16638 Mooner Plank Cir, Wimauma, FL 33598 | Illinois LIC# 481014661 640 S Washington St. Suite 212, Naperville, IL 60540
Agent License Information: Brokerage/Company License Number: REC.2010002888
3319 Overcup Oak Terrace | MLS# A4687924
This single family home located at 3319 Overcup Oak Terrace, Sarasota, FL 34237 is currently listed for sale with an asking price of $199,500. This property was built in 2008 and has 2 bedrooms and 2 full baths with 1278 sq. ft. Overcup Oak Terrace is located in the OAKWOOD MANOR subdivision. Search OAKWOOD MANOR real estate on www.soldwithstacey.net today.