Stacey Olive
REALTOR®



BEDS1
BATHS1 full 1 partial
SQUARE FEET961
MLS#1062225
STATUSPending
PROPERTY TYPEResidential - Townhouse
SUBDIVISIONSouth Washington Twnhms
SCHOOLEnglewood Dist 1
Property Description
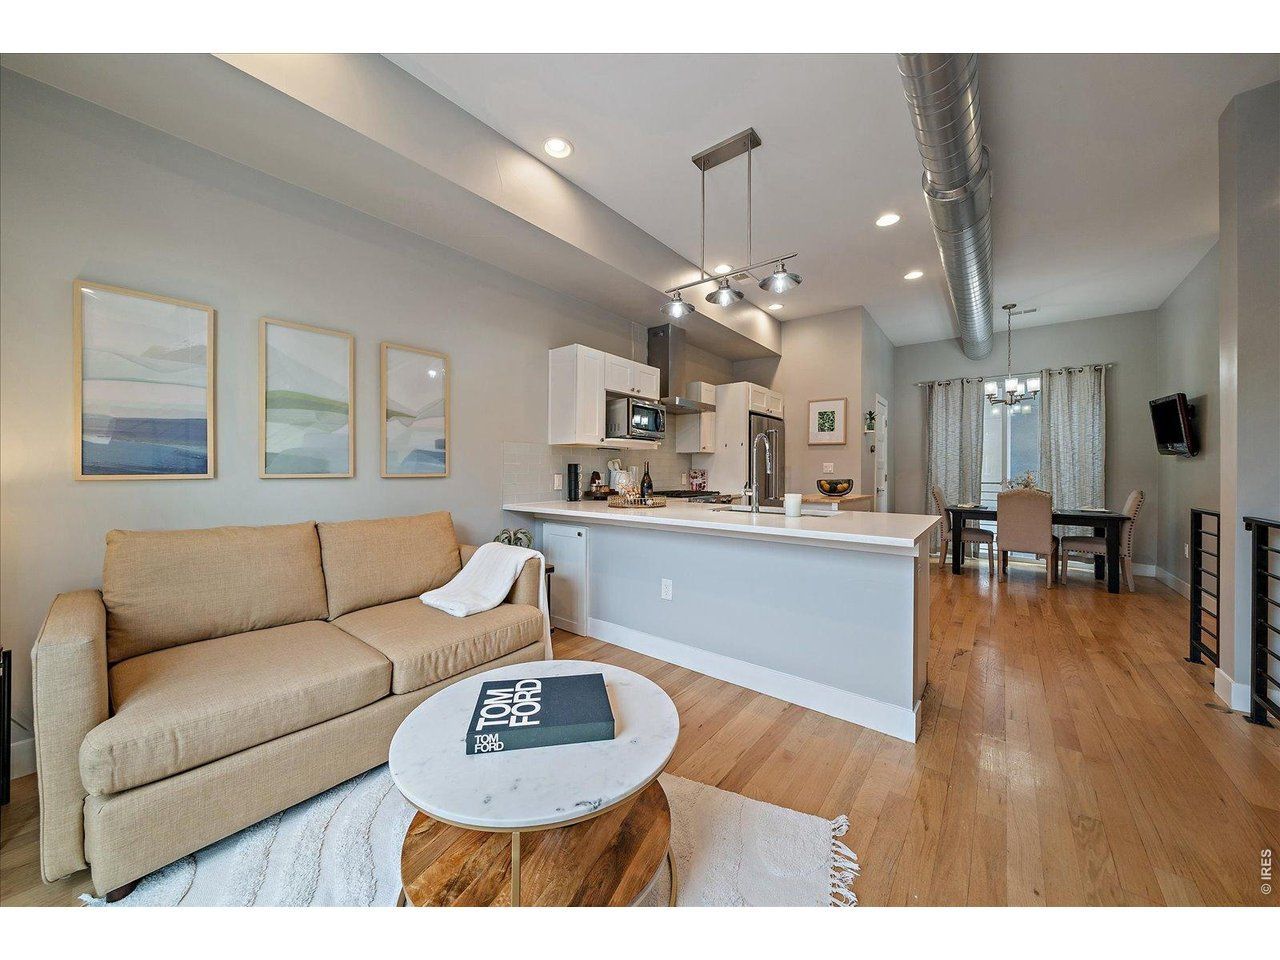
Ideally situated on the edge of Denver just south of Harvard Gulch Park, this urban contemporary townhome combines modern design, flexible living spaces, and convenient access to Platt Park, Wash Park, The University of Denver, Swedish Medical Center, Craig Hospital, Porter Hospital, and the revitalized South Broadway. Freshly painted throughout, down to the baseboards, & finished with brand-new carpet, the home feels refreshed, elevated & completely move-in ready. Natural light pours through the open-concept main level, where real hardwood floors, 2 juliet balconies on either side & modern finishes create a bright & inviting atmosphere. The kitchen is the real centerpiece of the home with quartz countertops, 5 burner gas stove, stainless KitchenAid appliances & eat-up bar seating. A versatile loft level adds flexibility & functions as an a media room, study, fitness area, or bonus living space. A dedicated laundry closet sits on the same level as your primary suite. The private primary retreat features an ensuite full bath & direct access to the rooftop deck, blending indoor comfort with outdoor living. The rooftop terrace captures mountain views to the west & Colorado sunsets, offering an ideal setting for relaxing, sunbathing or entertaining. An attached 1-car garage provides convenient parking and storage, while the low-maintenance design supports an easy lock-and-leave lifestyle. Beyond your front door, the location offers access to some of Englewood's most popular local destinations. Enjoy nearby favorites: Cochino Taco, Cherry Hills Sushi Co., local breweries & coffee shops, & God Save the Cream ice cream shop just around the corner. Combining sleek finishes, adaptable living spaces, rooftop views & a highly connected location, this home offers a unique opportunity to invest in an area with strong long-term appreciation, potential for future rental income, or a fun urban 1st or 2nd home in one of Englewood's most well positioned neighborhoods. EnglewoodHM.com
Property Features
Property Type: Residential - Townhouse
Basement: None
Cooling: Central Air, Ceiling Fan(s)
Garage: 1 car attached
Heating: Forced Air, Hot Water
Home Style: Contemporary
Lot Size: 0.02 Acres
Roof Type: Other
Stories: 3.0
Taxes: $2,689
Year Built: 2017
Amenities
Eat-in Kitchen
Open Floorplan
Walk-In Closet(s)
Washer/Dryer Hookup
Balcony
Feature Descriptions
Appliances: Electric Range, Dishwasher, Refrigerator, Washer, Dryer, Microwave, Fire Alarm
Association Fee: $375/Monthly
Association Fee Includes: Trash, Snow Removal, Exterior Maintenance, Water, Insurance, Sewer
Community Features: None
Days on Site: 135
Exterior: Stucco
Flooring: Wood
HOA Y/N: Yes
Lot Features: Paved, Sidewalks
Parcel Number: 1971-34-4-38-003
Parking Features: Garage Door Opener, Attached
Road Surface: Asphalt
Sewer: Public Sewer
Special View Info: Hills
SQ FT Main: 961
SQ FT Total: 961
Structure Type: Townhouse
Utilities: Natural Gas Available, Electricity Available
Water: Public
Local Schools
High School: Englewood
Middle School: Englewood
Elementary School: Charles Hay World School
School District: Englewood Dist 1
Listed By / Shown By
Listed By
Agency Name: Madison & Company Properties
Agency Contact: 7203013290
Shown By
Agent Name: Stacey Olive
Agent Phone: Cell: (440) 371-9126
Agency Title: Key Realty

Estimate Your Payment
Estimated Payment
$ 2,283.97 per month $1,957.80 Principal & Interest $224.08 Property Tax $102.08 Homeowner's InsuranceChange Payment Information



Information source: Information and Real Estate Services, LLC. Provided for limited non-commercial use only under IRES Rules. © Copyright IRES. Listing information is provided exclusively for consumers' personal, non-commercial use and may not be used for any purpose other than to identify prospective properties consumers may be interested in purchasing. Real estate listings held by other brokerage firms may be marked with the Internet Data Exchange logo and detailed information about those properties will include the name of the listing broker(s) when required by the MLS. All rights reserved.
Privacy Policy / DMCA Notice / ADA Accessibility


This site is hosted, designed and copyright
© 1994 - 2026 by
Delta Media Group, Inc. -- Patent Pending --
Agency License Information: 1-877-539-7589 | Ohio Lic# REC.2010002888 6800 W Central Ave #B, Toledo, OH 43617 | Michigan Lic# 6505366134 8040 Summerfield Rd, Lambertville, MI 48144 | Indiana Lic# RC52400106 3029 W Smith Valley Rd #211, Greenwood, IN 46142 | West Virginia LIC# 010306 Erin Rickman, Broker. 410 Market St #3, Parkersburg, WV, 26101 | Colorado LIC# EC.100108419 603 Rood Ave, Grand Junction, CO 81501 | Nevada LIC# B.0146350.LLC 9190 Double Diamond Pwky, Reno, NV 89521 | Florida LIC# CQ1073507 16638 Mooner Plank Cir, Wimauma, FL 33598 | Illinois LIC# 481014661 640 S Washington St. Suite 212, Naperville, IL 60540
Agent License Information: Brokerage/Company License Number: REC.2010002888
3314 S Washington St | MLS# 1062225
This townhouse located at 3314 S Washington St, Englewood, CO 80113 is currently listed for sale with an asking price of $350,000. This property was built in 2017 and has 1 bedrooms and 1 full and 1 partial baths with 961 sq. ft. S Washington St is located in the South Washington Twnhms subdivision within the Englewood Dist 1 school district. Search South Washington Twnhms real estate on www.soldwithstacey.net today.