Stacey Olive
REALTOR®



BEDS2
BATHS2 full
SQUARE FEET1,152
MLS#A4709724
STATUSActive
PROPERTY TYPEResidential - Mobile Home
SUBDIVISIONOAKWOOD MANOR
Property Description
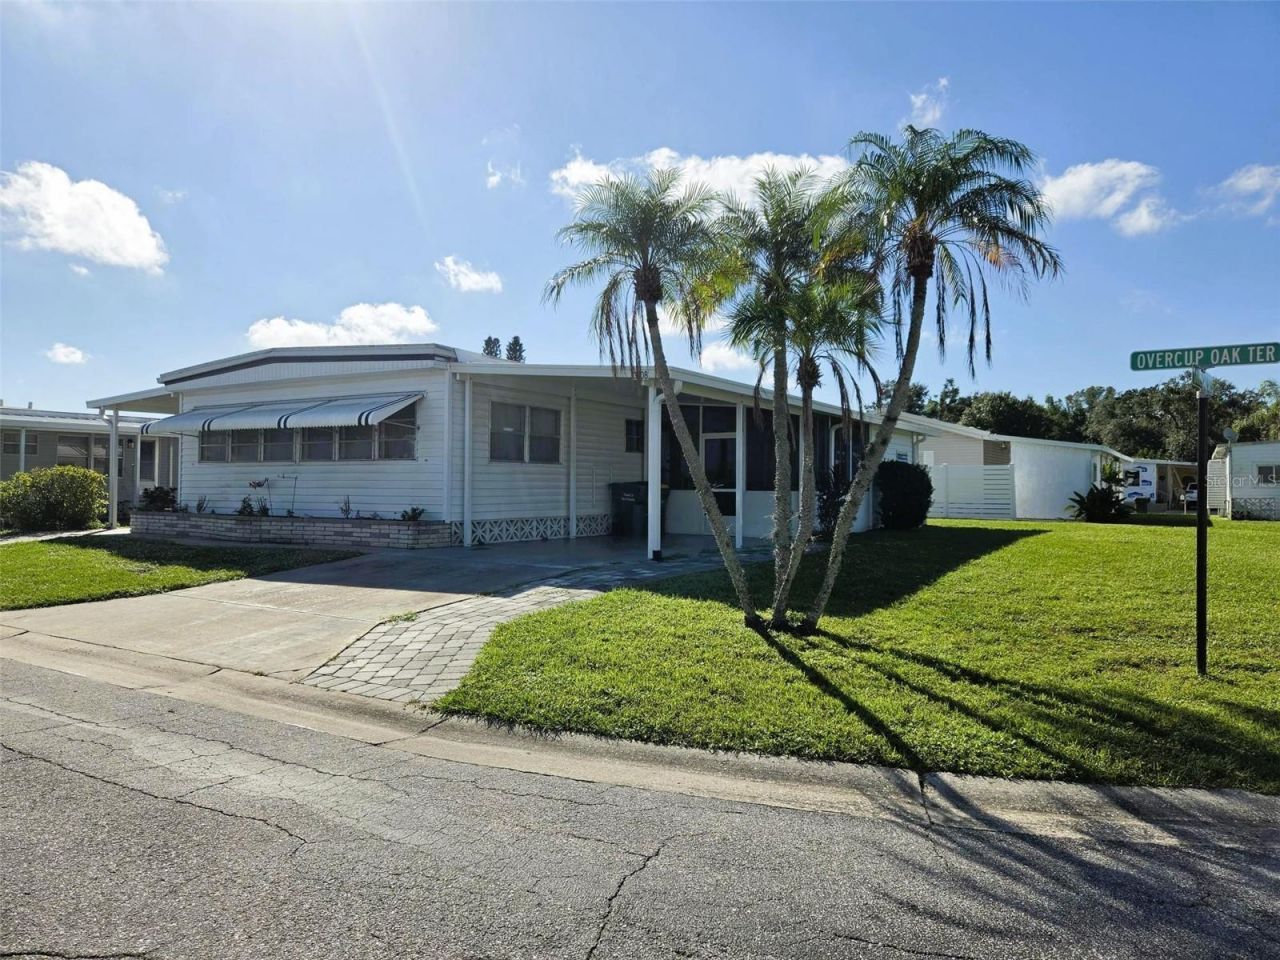
WELCOME TO YOUR FLORIDA LIFESTYLE AT OAKWOOD MANOR!AFFORDABLE SARASOTA PARADISE IN A RESIDENT-OWNED 55+ COMMUNITYLive where every day feels like a vacation! Welcome to Oakwood Manor, one of Sarasota's sought-after resident-owned 55+ communities. Set across 90 beautifully landscaped acres within Sarasota city limits, Oakwood Manor offers an appealing blend of affordability, comfort, and resort-style living for just $210/month HOA, with no CDD or master association fees.This well-maintained 2-bedroom, 2-bath home offers 1,152 square feet of inviting living space and is being sold turnkey, excluding personal items. Just bring your suitcase and start enjoying the Florida sunshine!Pride of ownership shines throughout this inviting home. The bright, enclosed sunroom, surrounded by windows and filled with natural light, is the perfect spot for morning coffee, afternoon relaxation, or entertaining friends.The spacious kitchen offers abundant cabinetry, a pantry, and a convenient center island, along with a ceramic cooktop range, microwave, dishwasher, and refrigerator. The kitchen flows easily into the dining area, creating a comfortable setting for everyday living and entertaining. The secondary bedroom features direct access to the guest bathroom, offering added privacy and a layout that functions almost like a second primary suite. Plus this home is on a corner lot with tons of space rarely available in Oakwood Manor. HOME FEATURES & IMPROVEMENTS2 bedrooms, 2 bathrooms, and 1,152 square feet of living spaceBright, enclosed sunroom filled with natural lightSpacious kitchen with center island, pantry, and abundant cabinetryCeramic cooktop range, microwave, dishwasher, and refrigeratorA/C replaced in 2022Carport roof replaced in 2025 to meet the latest building code, as reportedPVC plumbing from the home to the street replaced in 2021Roof replacement history includes 2017 and 2019Large storage shedWasher and dryer includedRESORT-STYLE AMENITIES & AN ACTIVE LIFESTYLEEnjoy a wonderful selection of community amenities, activities, and opportunities to connect with neighbors:Heated swimming pool and oversized hot tubClubhouse with commercial kitchen and event stageFitness center and libraryBocce ball and shuffleboard courtsPutt-putt golfActive social calendar and welcoming neighborsLove pickleball? The Legacy Trail and its pickleball courts are just a short bike ride away!AN IDEAL SARASOTA LOCATIONConveniently located just minutes from downtown Sarasota, beautiful Siesta Key Beach, the shopping and dining of St. Armands Circle, Sarasota-Bradenton International Airport, and nearby hospitals and medical facilities.Even better, this home is just steps from the clubhouse, putting community activities and amenities within easy reach.Whether you're searching for a seasonal Florida retreat or a year-round residence, this inviting home offers an opportunity to enjoy the Sarasota lifestyle without the price tag of a traditional resort community.COME DISCOVER THE VALUE, THE LIFESTYLE, AND THE FRIENDLY COMMUNITY THAT MAKE OAKWOOD MANOR A SARASOTA HIDDEN GEM!
Property Features
Property Type: Residential - Mobile Home
Cooling: Central Air
Heating: Central, Electric
Home Style: Bungalow
Lot Size: 0.18 Acres
Roof Type: Membrane
Stories: 1.0
Taxes: $2,600
Year Built: 1973
Amenities
Ceiling Fans(s)
Living Room/Dining Room Combo
Thermostat
Walk-In Closet(s)
Window Treatments
Awning(s)
Private Mailbox
Feature Descriptions
Appliances: Dishwasher, Dryer, Microwave, Range, Refrigerator, Washer
Association Amenities: Cable TV, Clubhouse, Fitness Center, Gated, Pool, Shuffleboard Court, Spa/Hot Tub, Vehicle Restrictions
Community Features: Association Recreation - Owned, Buyer Approval Required, Deed Restrictions, Gated Community - No Guard, Golf Carts OK, No Truck/RV/Motorcycle Parking, Pool, Street Lights
Days on Site: 18
Directions: Heading West on Fruitville Road make a U-turn on Lockwood Ridge so now you are heading East turn right at the Oakwood Manor entrance go past the guard house to the call box enter code. Once inside go past the first stop sign and make a left on the second
Exterior: Vinyl Siding
Flood Zone Code: X
Flooring: Carpet
Foundation: Pillar/Post/Pier
HOA Fee: 210/ Monthly
HOA Y/N: Yes
Home Warranty Y/N: No
Hot Tub: Yes
Listing Terms: Cash
Lot: City Limits
Lot Dimensions: 0.18
Other Structures: Shed(s)
Ownership: Co-op
Patio/Porch: Covered, Enclosed, Side Porch
Pets Allowed: No
Property Attached Y/N: No
Property Sub-Type: Mobile Home
Security: Smoke Detector(s)
Senior Community: Yes
Sewer: Public Sewer
Showing Instructions: Combination Lock Box, ShowingTime
Special Sale Provisions: None
Utilities: Cable Connected, Electricity Connected, Sewer Connected, Underground Utilities, Water Available
Vegetation: Mature Landscaping
Water: Public
Water Access Y/N: No
Windows: Aluminum Frames, Blinds
Room Sizes
Bedroom 2: 10x9
Primary Bedroom: 14x11
Dining Room: 12x9
Living Room: 12x23
Kitchen: 9x9
Florida Room: 9x19
Listed By / Shown By
Listed By
Agency Name: REAL ESTATE BOUTIQUE LLC
Agency Contact: 941-726-8061
Shown By
Agent Name: Stacey Olive
Agent Phone: Cell: (440) 371-9126
Agency Title: Key Realty

Estimate Your Payment
Estimated Payment
$ 1,246.02 per month $978.34 Principal & Interest $216.67 Property Tax $51.01 Homeowner's InsuranceChange Payment Information




Member Participants (and their affiliated licensees, if applicable) shall indicate on their websites that IDX information is provided exclusively for consumers’ personal non-commercial use, that it may not be used for any purpose other than to identify prospective properties consumers may be interested in purchasing, that the data is deemed reliable but is not guaranteed by MLS GRID, and that the use of the MLS GRID Data may be subject to an end user license agreement prescribed by the Member Participant’s applicable MLS if any and as amended from time to time. MLS GRID may, at its discretion, require use of other disclaimers as necessary to protect Member Participant, and/or their MLS from liability.
Based on information submitted to the MLS GRID. All data is obtained from various sources and may not have been verified by broker or MLS GRID. Supplied Open House Information is subject to change without notice. All information should be independently reviewed and verified for accuracy. Properties may or may not be listed by the office/agent presenting the information.
Privacy Policy / DMCA Notice / ADA Accessibility


This site is hosted, designed and copyright
© 1994 - 2026 by
Delta Media Group, Inc. -- Patent Pending --
Agency License Information: 1-877-539-7589 | Ohio Lic# REC.2010002888 6800 W Central Ave #B, Toledo, OH 43617 | Michigan Lic# 6505366134 8040 Summerfield Rd, Lambertville, MI 48144 | Indiana Lic# RC52400106 3029 W Smith Valley Rd #211, Greenwood, IN 46142 | West Virginia LIC# 010306 Erin Rickman, Broker. 410 Market St #3, Parkersburg, WV, 26101 | Colorado LIC# EC.100108419 603 Rood Ave, Grand Junction, CO 81501 | Nevada LIC# B.0146350.LLC 9190 Double Diamond Pwky, Reno, NV 89521 | Florida LIC# CQ1073507 16638 Mooner Plank Cir, Wimauma, FL 33598 | Illinois LIC# 481014661 640 S Washington St. Suite 212, Naperville, IL 60540
Agent License Information: Brokerage/Company License Number: REC.2010002888
3308 Over Cup Oak Terrace | MLS# A4709724
This single family home located at 3308 Over Cup Oak Terrace, Sarasota, FL 34237 is currently listed for sale with an asking price of $174,900. This property was built in 1973 and has 2 bedrooms and 2 full baths with 1152 sq. ft. Over Cup Oak Terrace is located in the OAKWOOD MANOR subdivision. Search OAKWOOD MANOR real estate on www.soldwithstacey.net today.