Stacey Olive
REALTOR®



BEDS4
BATHS3 full 1 partial
SQUARE FEET4,722
MLS#1066979
STATUSPending
PROPERTY TYPEResidential - Single Family
SUBDIVISIONAnthem
SCHOOLAdams CO. Dist 12
Property Description
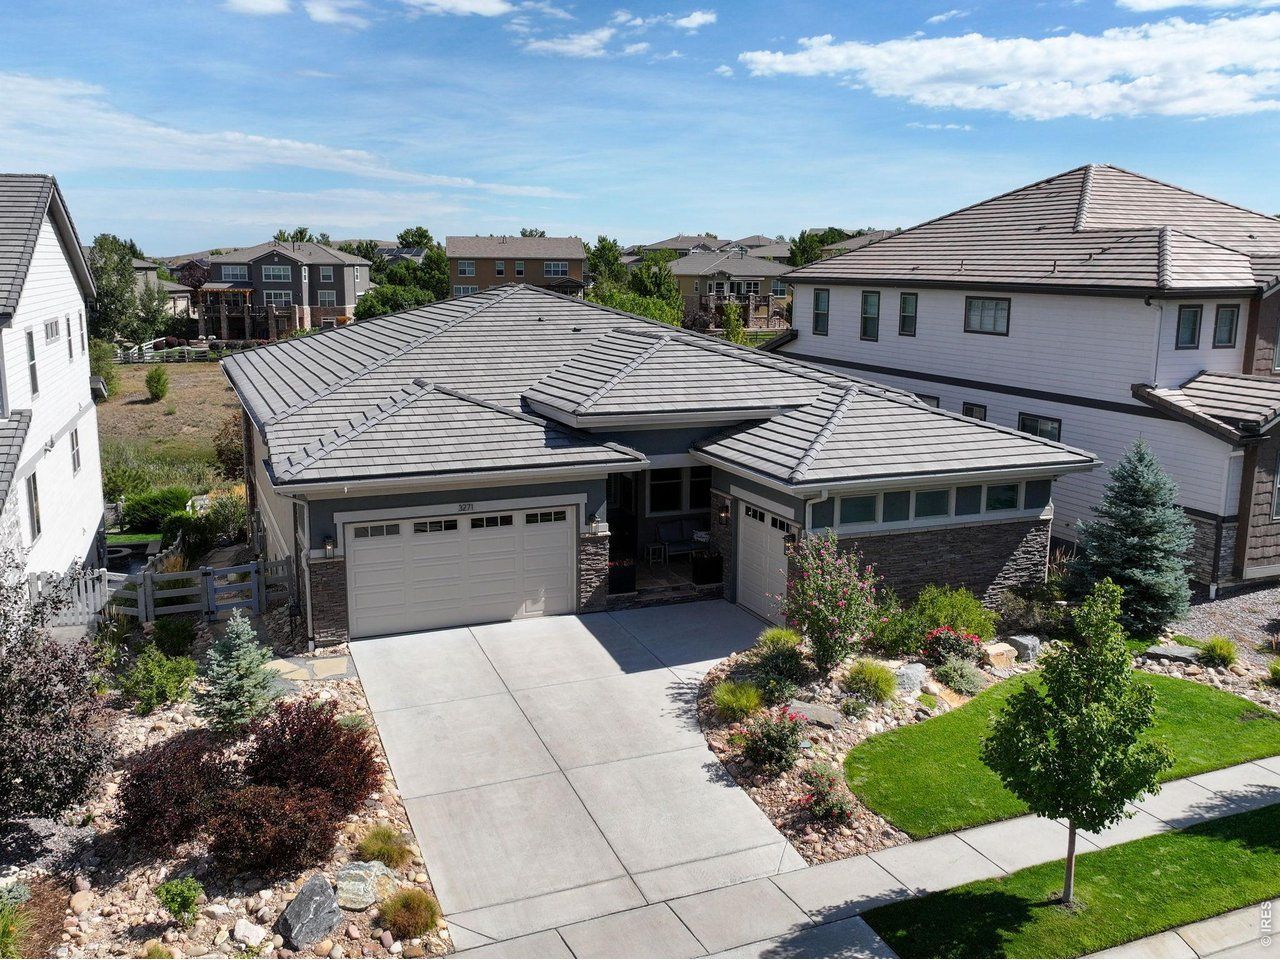
Welcome to 3271 Beckwith Run, Broomfield, CO 80023, a beautifully maintained home offering thoughtful upgrades, exceptional indoor-outdoor living, & incredible Front Range views. Backing to open space & walking trails, this home enjoys a peaceful setting with mountain views from multiple outdoor spaces. The bright, open main level features engineered hardwood flooring, abundant natural light, & a spacious living room with a gas fireplace. The kitchen offers dovetail, full-extension, soft-close cabinetry, quartz countertops, stainless steel appliances, double ovens, gas cooktop, large island, & generous storage. The dining area opens to an extended Trex deck, adding approximately 300 sq ft of outdoor living space with custom railings, a spiral staircase, ceiling fan, & motorized privacy shade. The spacious primary suite features a walk-in closet connected to the laundry room, & an ensuite bath with dual vanities, an oversized walk-in shower, & barn door. Motorized blinds in the living room, primary bedroom, & office add convenience & privacy, while honeycomb shades are featured throughout. The finished walkout basement provides additional living & entertaining space with a wet bar, beverage refrigerator, & renovated bath with a deep soaking tub. Step outside to a covered patio, hot tub, & beautifully landscaped backyard. Designed as a private outdoor retreat, the backyard features multi-level landscaping, turf, mature trees & shrubs, oversized flagstone patios & walkways, a gas firepit with seating wall, & additional privacy features-all overlooking open space. 3-car drywalled split garage with new insulated garage doors & EV charger (2026). Additional upgrades include exterior paint refresh (2024), whole-house humidifier, UV air purifier, whole-house surge protector, smart lock, Ring camera, & custom storm door. Conveniently located with easy access to highly rated schools, DIA, Denver, Boulder, shopping, dining, & everyday conveniences.
Property Features
Property Type: Residential - Single Family
Basement: Yes
Basement: Full, Slab, Walk-Out Access
Cooling: Central Air, Ceiling Fan(s)
Garage: 3 car attached
Heating: Forced Air, Humidity Control
Lot Size: 0.19 Acres
Roof Type: Tile
Stories: 1.0
Taxes: $11,067
Year Built: 2019
Amenities
Eat-in Kitchen
Open Floorplan
Pantry
Walk-In Closet(s)
Wet Bar
Washer/Dryer Hookup
Kitchen Island
Hot Tub
Tennis Court(s)
Feature Descriptions
Accessibility: Main Floor Bath, Main Level Bedroom, Main Level Laundry
Appliances: Gas Range, Double Oven, Dishwasher, Refrigerator, Bar Fridge, Washer, Dryer, Microwave, Disposal
Association Fee: $185/Monthly
Association Fee Includes: Trash, Management
Community Features: Clubhouse, Tennis Court(s), Pool, Playground, Fitness Center, Park
Days on Site: 70
Exclusions: All Curtains, Seller's Personal Property.
Exterior: Frame, Wood Siding, Concrete
Fencing: Fenced
Fireplace Features: Gas, Family Room
HOA Y/N: Yes
Hot Tub: Yes
Lot Features: Abuts Public Open Space, House Faces South, Paved
Parcel Number: R8872984
Parking Features: Attached
Patio And Porch: Patio, Deck
Special View Info: Mountain(s)
SQ FT Main: 2361
SQ FT Total: 4722
Utilities: Natural Gas Available, Electricity Available
Water: City
Local Schools
High School: Legacy
Middle School: Thunder Vista P-8
Elementary School: Thunder Vista P-8
School District: Adams CO. Dist 12
Listed By / Shown By
Listed By
Agency Name: RE/MAX Northwest
Agency Contact: 3034574800
Shown By
Agent Name: Stacey Olive
Agent Phone: Cell: (440) 371-9126
Agency Title: Key Realty

Estimate Your Payment
Estimated Payment
$ 9,544.34 per month $8,194.79 Principal & Interest $922.25 Property Tax $427.29 Homeowner's InsuranceChange Payment Information



Information source: Information and Real Estate Services, LLC. Provided for limited non-commercial use only under IRES Rules. © Copyright IRES. Listing information is provided exclusively for consumers' personal, non-commercial use and may not be used for any purpose other than to identify prospective properties consumers may be interested in purchasing. Real estate listings held by other brokerage firms may be marked with the Internet Data Exchange logo and detailed information about those properties will include the name of the listing broker(s) when required by the MLS. All rights reserved.
Privacy Policy / DMCA Notice / ADA Accessibility


This site is hosted, designed and copyright
© 1994 - 2026 by
Delta Media Group, Inc. -- Patent Pending --
Agency License Information: 1-877-539-7589 | Ohio Lic# REC.2010002888 6800 W Central Ave #B, Toledo, OH 43617 | Michigan Lic# 6505366134 8040 Summerfield Rd, Lambertville, MI 48144 | Indiana Lic# RC52400106 3029 W Smith Valley Rd #211, Greenwood, IN 46142 | West Virginia LIC# 010306 Erin Rickman, Broker. 410 Market St #3, Parkersburg, WV, 26101 | Colorado LIC# EC.100108419 603 Rood Ave, Grand Junction, CO 81501 | Nevada LIC# B.0146350.LLC 9190 Double Diamond Pwky, Reno, NV 89521 | Florida LIC# CQ1073507 16638 Mooner Plank Cir, Wimauma, FL 33598 | Illinois LIC# 481014661 640 S Washington St. Suite 212, Naperville, IL 60540
Agent License Information: Brokerage/Company License Number: REC.2010002888
3271 Beckwith Run | MLS# 1066979
This single family home located at 3271 Beckwith Run, Broomfield, CO 80023 is currently listed for sale with an asking price of $1,465,000. This property was built in 2019 and has 4 bedrooms and 3 full and 1 partial baths with 4722 sq. ft. Beckwith Run is located in the Anthem subdivision within the Adams CO. Dist 12 school district. Search Anthem real estate on www.soldwithstacey.net today.