Stacey Olive
REALTOR®



BEDS3
BATHS2 full
SQUARE FEET1,924
MLS#S5159872
STATUSActive
PROPERTY TYPEResidential - Single Family
SUBDIVISIONENCLAVE AT LAKES OF HARMONY
Property Description
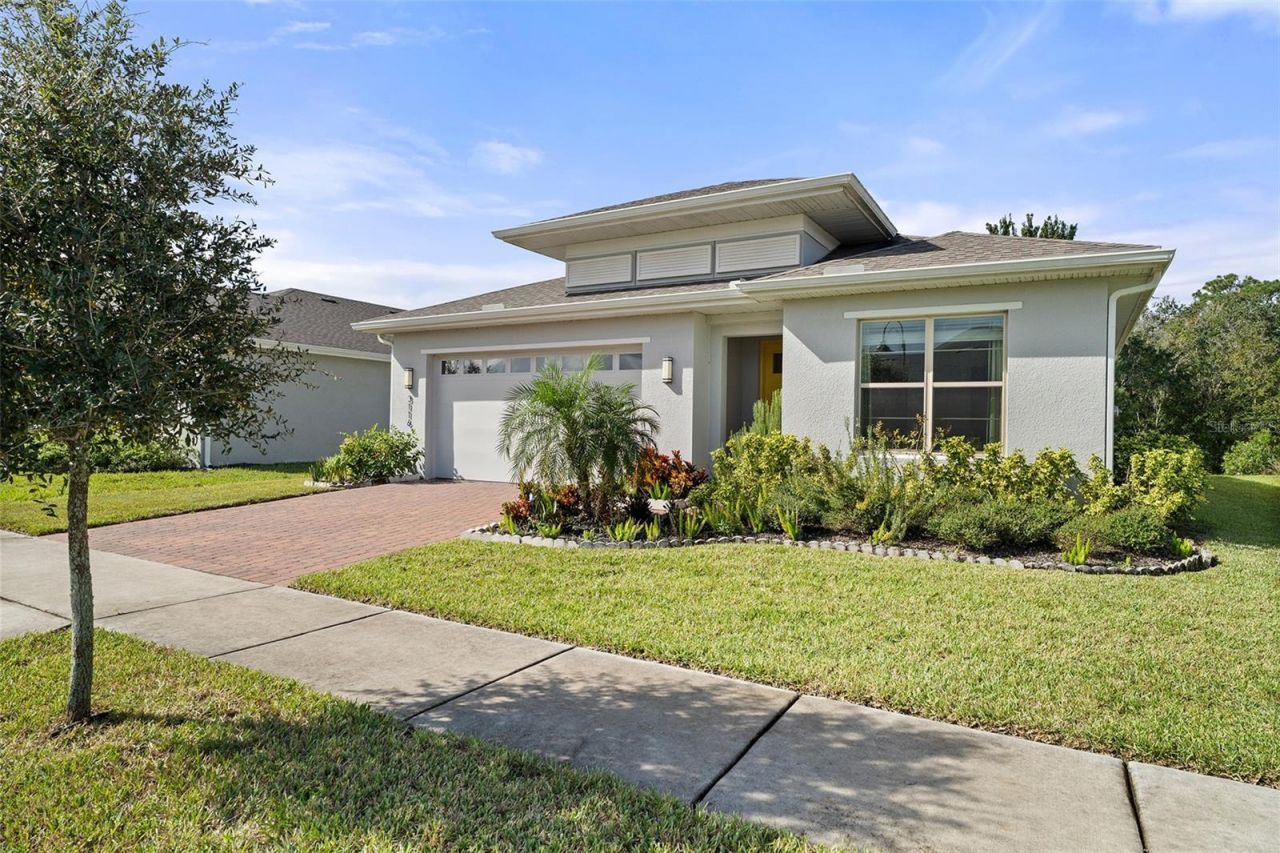
Welcome to The Enclave at Harmony! Located within a private, gated enclave, this beautifully maintained single-story home offers privacy, comfort, and peaceful conservation views. Attractive landscaping creates inviting curb appeal, while the open concept floor plan provides a natural flow between the living, dining, and kitchen areas. Upgrades include driveway & walkway pavers, screened lanai with pavers, stainless steel appliances & quartz countertops. Walk In Pantry in Kitchen, tile in main living areas and entry, great room includes electric outlet on the Floor, owners suite & bathroom 3 tile to the ceiling & built in shelf in both showers! Storage shelves in garage, pre-plumed for outdoor kitchen and pre-plumed in garage for water softener. The home features 3 spacious bedrooms and 2 bathrooms, including a generous primary suite with an oversized walk-in closet. The kitchen offers stainless steel appliances, custom wood cabinetry, and expanded countertop space, making it ideal for everyday living and entertaining. Sliding glass doors lead to a private outdoor patio overlooking a preserved conservation area, providing a tranquil setting with no rear neighbors. A spacious laundry room includes washer & dryer, built-in cabinetry, closet and a utility sink adds extra storage and convenience. Enjoy the exceptional Harmony lifestyle with resort-style amenities, including an 18-hole championship golf course, lakefront docks with resident use boats and kayaks, swimming pools, splash pad, tennis, pickleball, basketball, sand volleyball, playgrounds, nature trails, and a community garden. Harmony also offers local shops and restaurants, scenic lake and conservation views, and a golf cart-friendly atmosphere. The community features an elementary school within the neighborhood and tunnel access to the middle and high schools. Experience the perfect blend of privacy, nature, recreation, and convenience in this desirable Harmony community! Located in the desirable community of Harmony. Living in Harmony you are close to Golf Course, coffee shop, pizza & Mexican restaurant. Close to amenities including Buck Lake with community boats and a fishing pier, scenic rocking chairs and bench swings, miles of walking trails, dog parks, playgrounds, a fitness center, two sparkling pools, and more. Harmony is close to Orlando International Airport and the East Coast Beaches. Don't miss your chance to call this move in ready home yours! Schedule your private showing today! Buyer to verify all room measurements. Conveniently located near Orlando International Airport, Medical City in Lake Nona, and Florida's East Coast beaches, Harmony offers the perfect blend of lifestyle, nature, and location. Don't miss your opportunity to own this move in ready home! Schedule your private showing today! Buyer to verify all room measurements.
Property Features
Property Type: Residential - Single Family
Cooling: Central Air
Heating: Central, Electric
Home Style: Traditional
Lot Size: 0.17 Acres
Roof Type: Shingle
Stories: 1.0
Taxes: $8,361
Year Built: 2023
Amenities
Solid Wood Cabinets
Thermostat
Rain Gutters
Sidewalk
Feature Descriptions
Appliances: Dishwasher, Disposal, Microwave, Range, Refrigerator
Association Amenities: Basketball Court, Fitness Center, Golf Course, Park, Pool, Tennis Court(s), Trail(s)
Community Features: Deed Restrictions, Dog Park, Fitness Center, Gated Community - Guard, Golf Carts OK, Golf, Park, Pool, Restaurant, Sidewalks, Tennis Court(s)
Directions: From Narcoossee Road, take 192 EAST, drive over the overpass and take the next left @ Harmony Square Dr, take right @ deadend, take next right @ Five Oaks Dr. Take left @ Oxbow Ct.
Exterior: Block, Stucco
Flood Zone Code: X
Flooring: Carpet, Ceramic Tile
Foundation: Block, Slab
HOA Fee: 260/ Quarterly
HOA Y/N: Yes
Home Warranty Y/N: No
Listing Terms: Cash, Conventional, FHA, VA Loan
Lot: Sidewalk, Paved
Lot Dimensions: 0.17
Other Fees: $387/ Quarterly
Ownership: Fee Simple
Parking: Driveway
Parking Notes: Driveway
Patio/Porch: Front Porch, Rear Porch
Pets Allowed: Yes
Pets Restrictions: Please call HOA regarding pet restrictions
Property Attached Y/N: No
Property Sub-Type: Single Family Residence
Sewer: Public Sewer
Showing Instructions: ShowingTime
Special Sale Provisions: None
Utilities: Public
Vegetation: Mature Landscaping, Trees/Landscaped
Water: Public
Water Access Y/N: No
Zoning: RES
Local Schools
High School: Harmony High
Middle School: Harmony Middle
Elementary School: Harmony Community School (K-5)
Listed By / Shown By
Listed By
Agency Name: CORCORAN CONNECT LLC
Agency Contact: 407-953-9118
Shown By
Agent Name: Stacey Olive
Agent Phone: Cell: (440) 371-9126
Agency Title: Key Realty

Estimate Your Payment
Estimated Payment
$ 2,992.05 per month $2,181.55 Principal & Interest $696.75 Property Tax $113.75 Homeowner's InsuranceChange Payment Information




Member Participants (and their affiliated licensees, if applicable) shall indicate on their websites that IDX information is provided exclusively for consumers’ personal non-commercial use, that it may not be used for any purpose other than to identify prospective properties consumers may be interested in purchasing, that the data is deemed reliable but is not guaranteed by MLS GRID, and that the use of the MLS GRID Data may be subject to an end user license agreement prescribed by the Member Participant’s applicable MLS if any and as amended from time to time. MLS GRID may, at its discretion, require use of other disclaimers as necessary to protect Member Participant, and/or their MLS from liability.
Based on information submitted to the MLS GRID. All data is obtained from various sources and may not have been verified by broker or MLS GRID. Supplied Open House Information is subject to change without notice. All information should be independently reviewed and verified for accuracy. Properties may or may not be listed by the office/agent presenting the information.
Privacy Policy / DMCA Notice / ADA Accessibility


This site is hosted, designed and copyright
© 1994 - 2026 by
Delta Media Group, Inc. -- Patent Pending --
Agency License Information: 1-877-539-7589 | Ohio Lic# REC.2010002888 6800 W Central Ave #B, Toledo, OH 43617 | Michigan Lic# 6505366134 8040 Summerfield Rd, Lambertville, MI 48144 | Indiana Lic# RC52400106 3029 W Smith Valley Rd #211, Greenwood, IN 46142 | West Virginia LIC# 010306 Erin Rickman, Broker. 410 Market St #3, Parkersburg, WV, 26101 | Colorado LIC# EC.100108419 603 Rood Ave, Grand Junction, CO 81501 | Nevada LIC# B.0146350.LLC 9190 Double Diamond Pwky, Reno, NV 89521 | Florida LIC# CQ1073507 16638 Mooner Plank Cir, Wimauma, FL 33598 | Illinois LIC# 481014661 640 S Washington St. Suite 212, Naperville, IL 60540
Agent License Information: Brokerage/Company License Number: REC.2010002888
3116 Oxbow Ct | MLS# S5159872
This single family home located at 3116 Oxbow Ct , Saint Cloud, FL 34773 is currently listed for sale with an asking price of $390,000. This property was built in 2023 and has 3 bedrooms and 2 full baths with 1924 sq. ft. Oxbow Ct is located in the ENCLAVE AT LAKES OF HARMONY subdivision. Search ENCLAVE AT LAKES OF HARMONY real estate on www.soldwithstacey.net today.