Stacey Olive
REALTOR®



BEDS3
BATHS2 full 1 partial
SQUARE FEET2,022
MLS#260013685
STATUSActive
PROPERTY TYPEResidential - Single Family
SUBDIVISIONEl Rancho Buena Vista 1
Property Description
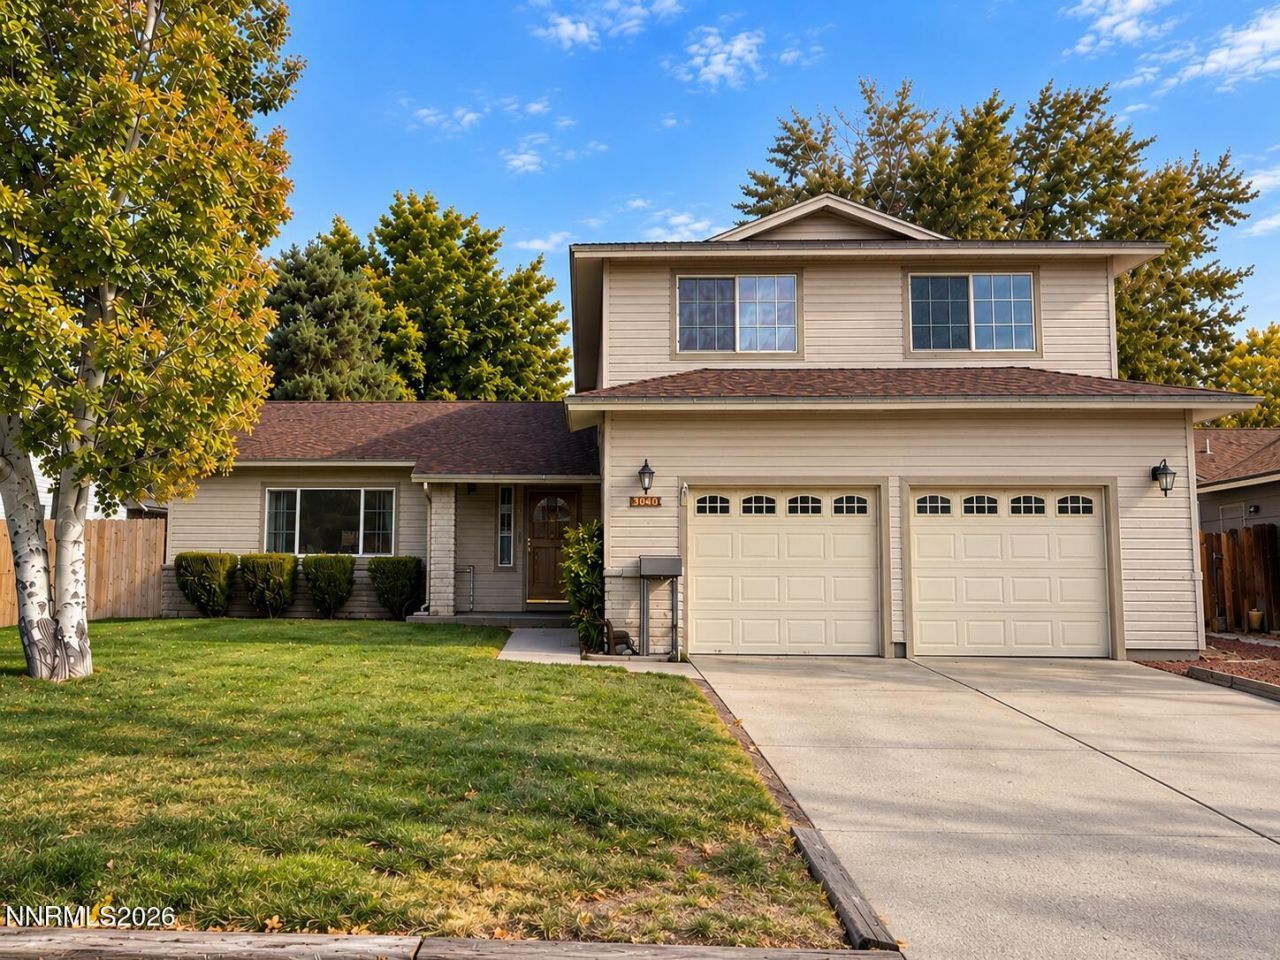
PROFESSIONAL PHOTOS COMING 11/3. Located in the heart of Mira Loma, this sensational home showcases impeccable upgrades throughout and a long standing pride of ownership. The kitchen is an absolute masterpiece, featuring stunning maple arched raised panel cabinetry, beautiful granite countertops, a large ruvati granite composite single basin sink, a professional grade stainless steel viking 6 burner range with a commanding stainless steel range hood, a custom counter depth refrigerator surround that creates a seamless built in appearance, porcelain tile flooring, recessed lighting, a dedicated coffee and beverage station, spacious pantry, and convenient lazy susan storage. The home has been equipped with a brand new lennox HVAC system complete with a 10 year transferable warranty. Additionally, upstairs there's a whole house fan, designed to rapidly exhaust warm interior air and draw in cooler outdoor air, providing an energy efficient way to quickly cool the home when outdoor conditions permit. All the bathrooms in the home have been remodeled and upgraded with sleek LVP flooring, new vanities and fixtures. The floor plan has perfect flow, with spacious living areas that transition seamlessly from one room to the next. The formal living room welcomes you with soaring vaulted ceilings, while the adjoining dining room connects effortlessly to the kitchen. The kitchen opens to an inviting family room featuring adjustable track lighting and a cozy fireplace, creating the perfect setting for everyday living and entertaining. Conveniently located just beyond the family room are the laundry area, garage access, and a very convenient half bathroom. Together, the downstairs living spaces offer outstanding versatility for dining, entertaining, and relaxing. Upstairs features two large bedrooms, hall bathroom, and the primary suite. The primary suite enjoys the added luxury of a private balcony overlooking the expansive backyard, creating a wonderful outdoor retreat. The backyard itself offers generous usable grass area and patio space, providing endless possibilities for outdoor entertaining, recreation, and relaxation. This is a very rare offering in one of the most sought after areas of Reno. This home has had the same owners for 33 years and has been meticulously maintained and upgraded. Do not miss your chance to start living your best life in this incredible home!
Property Features
Property Type: Residential - Single Family
Cooling: Central Air
Fireplaces: 1
Garage: 2 car attached
Heating: Forced Air, Natural Gas
Lot Size: 0.16 Acres
Roof Type: Composition, Pitched
Stories: 2.0
Taxes: $1,774
Year Built: 1975
Amenities
Ceiling Fan(s)
High Ceilings
Smart Thermostat
Vaulted Ceiling(s)
Pantry
Walk-In Closet(s)
Balcony
Rain Gutters
Feature Descriptions
Additional Rooms: None
Appliances: Dryer, Disposal, Dishwasher, Gas Range, Microwave, Refrigerator, Washer, Additional Refrigerator(s), Oven, Gas Cooktop
City Limits: Yes
Construction Type: Site/Stick-Built
Cooling Y/N: Yes
Dining: Separate/Formal Room
Exterior: Brick, Vinyl Siding
Family Room: Great Room
Fencing: Back Yard
Fireplace: Gas, Wood Burning
Fireplace Y/N: Yes
Flooring: Carpet, Luxury Vinyl, Porcelain
Foundation: Crawl Space
Heating Y/N: Yes
Kitchen: Built-In Dishwasher, Built-In Microwave, Built-In Single Oven, Disposal, Gas Cooktop, Pantry
Laundry Features: In Hall, Washer Hookup, Shelves, Gas Dryer Hookup
Living Room: Ceiling Fan(s), High Ceilings, Separate/Formal Room
Lot Features: Level, Sprinklers In Front, Sprinklers In Rear
Master Bedroom: High Ceilings, Tub/Shower Combination, Walk-In Closet(s)
OtherStructures: Shed(s)
Parcel #: 021-113-26
Parking: Attached, Garage, Garage Door Opener, Garage Door Opener Controls
Patio/Porch: Patio, Uncovered
Road Frontage: Public
Road Responsibility: Public Maintained Road
Security Features: Smoke Detector(s)
Sewer: Public Sewer
Sprinklers: Automatic, Front, Rear
SQFT Living: 2022
Utilities: Electricity Connected, Natural Gas Connected, Sewer Connected, Water Connected, Water Meter Installed
Water: Public
Water Rights Y/N: No
Window Features: Blinds, Drapes, Double Pane Windows, Vinyl Frames
Local Schools
High School: Wooster
Middle School: Pine
Elementary School: Dodson
Listed By / Shown By
Listed By
Agency Name: RE/MAX Professionals-Reno
Agent Name: Alexander Landeck
Agency Phone: 775-345-3070
Agent Phone: 775-750-0051

Shown By
Agent Name: Stacey Olive
Agent Phone: Cell: (440) 371-9126
Agency Title: Key Realty

Estimate Your Payment
Estimated Payment
$ 3,531.34 per month $3,215.83 Principal & Interest $147.83 Property Tax $167.68 Homeowner's InsuranceChange Payment Information



Privacy Policy / DMCA Notice / ADA Accessibility


This site is hosted, designed and copyright
© 1994 - 2026 by
Delta Media Group, Inc. -- Patent Pending --
Agency License Information: 1-877-539-7589 | Ohio Lic# REC.2010002888 6800 W Central Ave #B, Toledo, OH 43617 | Michigan Lic# 6505366134 8040 Summerfield Rd, Lambertville, MI 48144 | Indiana Lic# RC52400106 3029 W Smith Valley Rd #211, Greenwood, IN 46142 | West Virginia LIC# 010306 Erin Rickman, Broker. 410 Market St #3, Parkersburg, WV, 26101 | Colorado LIC# EC.100108419 603 Rood Ave, Grand Junction, CO 81501 | Nevada LIC# B.0146350.LLC 9190 Double Diamond Pwky, Reno, NV 89521 | Florida LIC# CQ1073507 16638 Mooner Plank Cir, Wimauma, FL 33598 | Illinois LIC# 481014661 640 S Washington St. Suite 212, Naperville, IL 60540
Agent License Information: Brokerage/Company License Number: REC.2010002888
3040 Randolph Drive | MLS# 260013685
This single family home located at 3040 Randolph Drive, Reno, NV 89502 is currently listed for sale with an asking price of $574,900. This property was built in 1975 and has 3 bedrooms and 2 full and 1 partial baths with 2022 sq. ft. Randolph Drive is located in the El Rancho Buena Vista 1 subdivision. Search El Rancho Buena Vista 1 real estate on www.soldwithstacey.net today.