Stacey Olive
REALTOR®



BEDS3
BATHS2 full 1 partial
SQUARE FEET2,016
MLS#226022475
STATUSActive
PROPERTY TYPEResidential - Single Family
SUBDIVISIONAsh Meadows
SCHOOLWEST MUSKINGUM LOCAL
Property Description
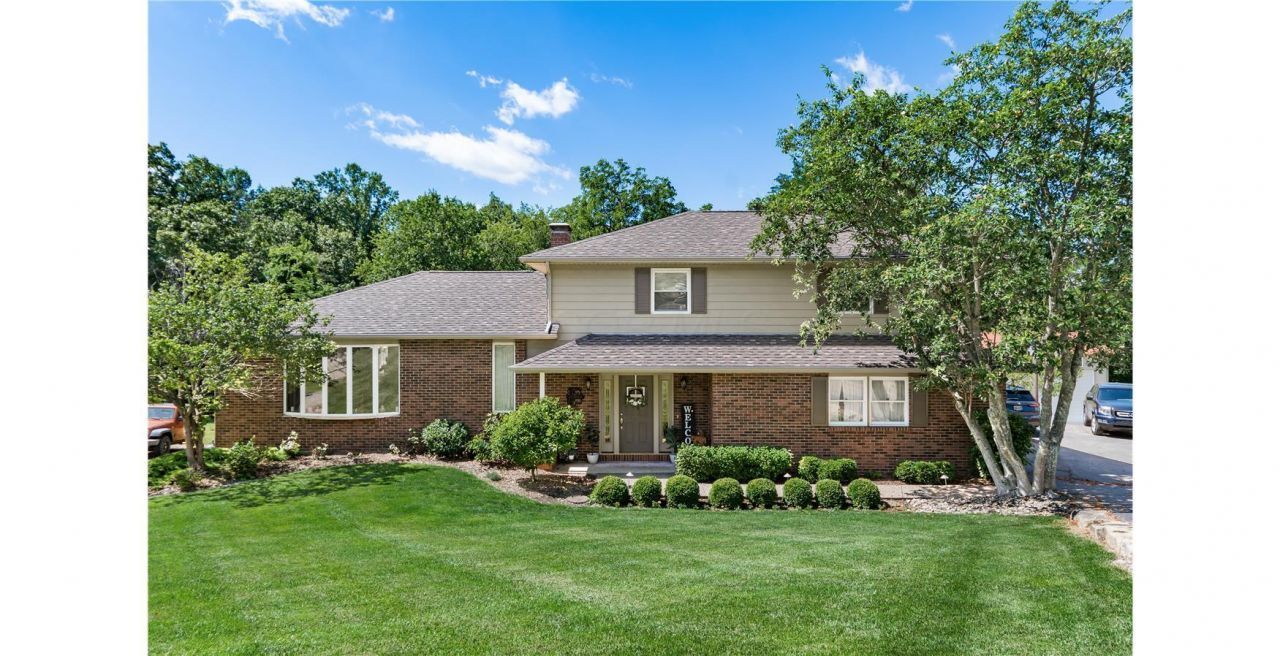
Welcome home to this beautifully updated multi-level property in the highly desired Ash Meadows Subdivision--offering its own private park and the perfect blend of comfort, style, and everyday convenience. Step into the spacious foyer that opens to a bright family room with a cozy gas fireplace. The adjoining sunroom fills the home with natural light, creating the perfect spot for morning coffee, plants, or peaceful relaxation. A convenient half bath completes the main level. Upstairs, you'll find an inviting formal living room with large windows, a generous dining room, and a custom kitchen featuring stainless steel appliances, quartz countertops, and a pantry--ideal for cooking, hosting, and gathering. The third level offers a private retreat with a large primary bedroom, an updated en-suite bath, and in-suite laundry. Two additional bedrooms and an updated full bath with a quartz-top vanity complete this floor. The lower level adds even more space to enjoy, including a warm family room with a woodburning fireplace, a flexible workout room or home office, and a well-appointed kitchenette--perfect for guests or entertaining. The basement includes a second laundry area, utility room, and abundant storage. Outdoor living is where this home truly shines. Enjoy a covered patio off the sunroom, a composite deck with pergola off the dining room, a lower-level walkout patio, and a firepit for cozy evenings. Raised garden beds and fruit trees--two apple, two pear, and one peach--offer your own backyard harvest. A storage shed and an impressive 24??32 two-bay workshop with 16-ft sidewalls and a metal roof provide endless possibilities. A new dimensional shingle roof installed in 2023 and a two-car attached garage completes this exceptional property. This home offers space, comfort, and lifestyle in one of the area's most desirable neighborhoods--truly a place to love.
Property Features
Property Type: Residential - Single Family
Cooling: Central Air
Fireplaces: 2
Garage: 2 car attached
Heating: Forced Air
Home Style: Split Level
Lot Size: 0.46 Acres
Taxes: $4,467
Year Built: 1974
Feature Descriptions
Association/Condo Fee: 120
Days on Site: 42
Exterior: Brick, Vinyl Siding
Fireplace: Wood Burning, Two, Gas Log
Flooring: Carpet, Ceramic/Porcelain, Vinyl
HOA: Yes
Lot: Wooded
Parcel #: 17-05-01-50-000
Parking: Garage Door Opener, Attached Garage, Detached Garage
Wooded: Yes
Local Schools
School District: WEST MUSKINGUM LOCAL
Listed By / Shown By
Listed By
Agency Name: LEPI & ASSOC.
Agent Name: Christy L Hambel
Agency Phone: 740-455-3730

Shown By
Agent Name: Stacey Olive
Agent Phone: Cell: (440) 371-9126
Agency Title: Key Realty

Estimate Your Payment
Estimated Payment
$ 3,314.35 per month $2,796.30 Principal & Interest $372.25 Property Tax $145.80 Homeowner's InsuranceChange Payment Information



Privacy Policy / DMCA Notice / ADA Accessibility


This site is hosted, designed and copyright
© 1994 - 2026 by
Delta Media Group, Inc. -- Patent Pending --
Agency License Information: 1-877-539-7589 | Ohio Lic# REC.2010002888 6800 W Central Ave #B, Toledo, OH 43617 | Michigan Lic# 6505366134 8040 Summerfield Rd, Lambertville, MI 48144 | Indiana Lic# RC52400106 3029 W Smith Valley Rd #211, Greenwood, IN 46142 | West Virginia LIC# 010306 Erin Rickman, Broker. 410 Market St #3, Parkersburg, WV, 26101 | Colorado LIC# EC.100108419 603 Rood Ave, Grand Junction, CO 81501 | Nevada LIC# B.0146350.LLC 9190 Double Diamond Pwky, Reno, NV 89521 | Florida LIC# CQ1073507 16638 Mooner Plank Cir, Wimauma, FL 33598 | Illinois LIC# 481014661 640 S Washington St. Suite 212, Naperville, IL 60540
Agent License Information: Brokerage/Company License Number: REC.2010002888
2980 Stanway Drive | MLS# 226022475
This single family home located at 2980 Stanway Drive, Zanesville, OH 43701 is currently listed for sale with an asking price of $499,900. This property was built in 1974 and has 3 bedrooms and 2 full and 1 partial baths with 2016 sq. ft. Stanway Drive is located in the Ash Meadows subdivision within the WEST MUSKINGUM LOCAL school district. Search Ash Meadows real estate on www.soldwithstacey.net today.