Stacey Olive
REALTOR®



BEDS4
BATHS2 full 1 partial
SQUARE FEET2,839
MLS#TB8562261
STATUSActive
PROPERTY TYPEResidential - Single Family
SUBDIVISIONBAYSHORE COURT
Property Description
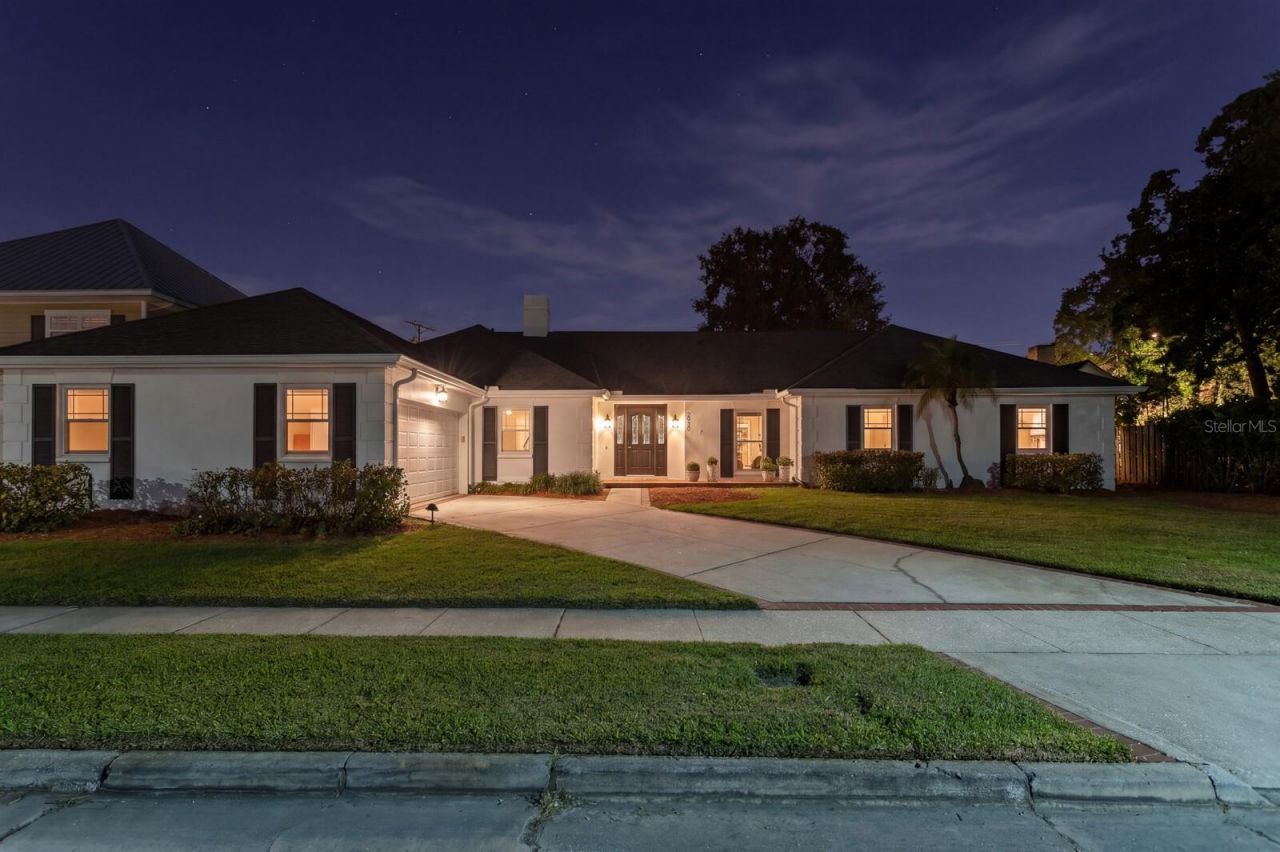
Virtually Staged. Somehow, the sun shines a little brighter on Bayshore Court. Tucked between Bayshore Boulevard and MacDill Avenue, this South Tampa location puts you right where you want to be. Just around the corner is Tampa's iconic Bayshore Boulevard, with 4.5 miles of scenic waterfront sidewalk, widely known as the longest continuous sidewalk in the country. Walk your dog beneath the palms, ride your bike, glide along on skates, or take the top down and cruise beside the bay. Around here, even an ordinary day can feel like a little getaway.Built in 1965, this South Tampa original has character, room to spread out, and plenty of opportunity to make it your own. Think vintage charm meets your personal vision. With four bedrooms, two-and-a-half baths, and approximately 2,839 square feet, the home offers something increasingly hard to find: comfortable main-level living. And upstairs? A spacious bonus room ready to become your art studio, creative hideaway, home office, or whatever your next chapter calls for.Love a proper dinner party? You're going to appreciate the formal dining room. Bring out the good china, light the candles, pour something lovely, and let the conversation linger. Holidays, celebrations, and evenings with friends deserve a room of their own. There's a little old-school elegance here, and we think that's worth celebrating.Need a cozy spot to unwind? The additional living space with a fireplace sets the scene for a good book, a competitive game night, or friends who say they're stopping by for an hour and stay for three.Outside, the possibilities get even more interesting. The approximately 9,900-square-foot lot with 90 feet of frontage gives you room to dream. A future pool? A lush garden? Weekend gatherings that somehow turn into dinner under the stars? Go ahead and imagine it. South Tampa lots with this kind of potential are worth a closer look.And the location? It's the kind that makes everyday life feel like a little getaway. Start your morning at Oxford Exchange with coffee, tea, books, wine, or a favorite spot to work. Enjoy dinner downtown, or discover the refined dining and social atmosphere of the historic Stovall House, an exclusive private club. With yacht and golf clubs nearby and St. Petersburg just across Gandy, you have plenty of ways to fill your calendar. Or leave it gloriously empty.The home features impact-rated windows and doors, giving you an important feature already in place as you bring your own style and vision to the space.Some homes are finished to perfection. Others give you something even more exciting: a sought-after location between Bayshore Boulevard and MacDill Avenue, generous living space, a large lot, a little vintage character, and the freedom to make the next chapter yours. Come for a look. You might just start imagining yourself here.
Property Features
Property Type: Residential - Single Family
Cooling: Central Air, Zoned
Heating: Central, Electric, Zoned
Home Style: Traditional
Lot Size: 0.23 Acres
Roof Type: Membrane, Other, Shingle
Stories: 2.0
Taxes: $13,693
Year Built: 1965
Amenities
Built-in Features
Crown Molding
Kitchen/Family Room Combo
Primary Bedroom Main Floor
Solid Wood Cabinets
Walk-In Closet(s)
Lighting
Rain Gutters
Storage
Feature Descriptions
Additional Rooms: Attic, Den/Library/Office, Family Room, Formal Dining Room Separate, Formal Living Room Separate, Inside Utility, Loft
Appliances: Dishwasher, Disposal, Dryer, Microwave, Range, Refrigerator, Washer
Community Features: Street Lights
Days on Site: 4
Directions: From Bayshore Boulevard, turn east onto Bayshore Court. From S MacDill Avenue, turn west onto Bayshore Court. Bayshore Court is approximately three blocks north of Gandy Boulevard.
Exterior: Block, Stucco, Frame
Fireplace: Wood Burning
Fireplace Y/N: Yes
Flood Zone Code: AE
Flooring: Ceramic Tile, Marble, Wood
Foundation: Slab
Home Warranty Y/N: No
Listing Terms: Cash, Conventional
Lot: FloodZone, Near Public Transit, Sidewalk, Paved
Lot Dimensions: 0.23
Other Equipment: Irrigation Equipment
Other Structures: Storage
Ownership: Fee Simple
Parking: Garage Door Opener, Parking Pad
Parking Notes: Garage Door Opener, Parking Pad
Patio/Porch: Covered, Deck, Enclosed, Patio, Porch, Screened
Pets Allowed: Yes
Property Attached Y/N: No
Property Sub-Type: Single Family Residence
Security: Smoke Detector(s)
Sewer: Public Sewer
Showing Instructions: Lockbox
Special Sale Provisions: None
Utilities: Cable Available, Electricity Connected, Public
Vegetation: Oak Trees, Trees/Landscaped
Water: Public, Well
Water Access Y/N: No
Windows: Blinds
Zoning: RS-60
Room Sizes
Bedroom 2: 10x11
Bedroom 3: 11x13
Bedroom 4: 9x10
Dining Room: 13x15
Family Room: 19x11
Kitchen: 11x11
Living Room: 13x24
Loft: 22x15
Primary Bedroom: 17x12
Office: 12x32
Balcony/Porch/Lanai: 20x10
Local Schools
High School: Robinson-HB
Listed By / Shown By
Listed By
Agency Name: KELLER WILLIAMS TAMPA PROPERTIES
Agency Contact: 813-264-7754
Shown By
Agent Name: Stacey Olive
Agent Phone: Cell: (440) 371-9126
Agency Title: Key Realty

Estimate Your Payment
Estimated Payment
$ 8,203.54 per month $6,712.46 Principal & Interest $1,141.08 Property Tax $350.00 Homeowner's InsuranceChange Payment Information




Member Participants (and their affiliated licensees, if applicable) shall indicate on their websites that IDX information is provided exclusively for consumers’ personal non-commercial use, that it may not be used for any purpose other than to identify prospective properties consumers may be interested in purchasing, that the data is deemed reliable but is not guaranteed by MLS GRID, and that the use of the MLS GRID Data may be subject to an end user license agreement prescribed by the Member Participant’s applicable MLS if any and as amended from time to time. MLS GRID may, at its discretion, require use of other disclaimers as necessary to protect Member Participant, and/or their MLS from liability.
Based on information submitted to the MLS GRID. All data is obtained from various sources and may not have been verified by broker or MLS GRID. Supplied Open House Information is subject to change without notice. All information should be independently reviewed and verified for accuracy. Properties may or may not be listed by the office/agent presenting the information.
Privacy Policy / DMCA Notice / ADA Accessibility


This site is hosted, designed and copyright
© 1994 - 2026 by
Delta Media Group, Inc. -- Patent Pending --
Agency License Information: 1-877-539-7589 | Ohio Lic# REC.2010002888 6800 W Central Ave #B, Toledo, OH 43617 | Michigan Lic# 6505366134 8040 Summerfield Rd, Lambertville, MI 48144 | Indiana Lic# RC52400106 3029 W Smith Valley Rd #211, Greenwood, IN 46142 | West Virginia LIC# 010306 Erin Rickman, Broker. 410 Market St #3, Parkersburg, WV, 26101 | Colorado LIC# EC.100108419 603 Rood Ave, Grand Junction, CO 81501 | Nevada LIC# B.0146350.LLC 9190 Double Diamond Pwky, Reno, NV 89521 | Florida LIC# CQ1073507 16638 Mooner Plank Cir, Wimauma, FL 33598 | Illinois LIC# 481014661 640 S Washington St. Suite 212, Naperville, IL 60540
Agent License Information: Brokerage/Company License Number: REC.2010002888
2930 W Bayshore Court | MLS# TB8562261
This single family home located at 2930 W Bayshore Court, Tampa, FL 33611 is currently listed for sale with an asking price of $1,200,000. This property was built in 1965 and has 4 bedrooms and 2 full and 1 partial baths with 2839 sq. ft. W Bayshore Court is located in the BAYSHORE COURT subdivision. Search BAYSHORE COURT real estate on www.soldwithstacey.net today.