Stacey Olive
REALTOR®



BEDS3
BATHS2 full
SQUARE FEET1,662
MLS#TB8559573
STATUSPending
PROPERTY TYPEResidential - Single Family
SUBDIVISIONMAYS
Property Description
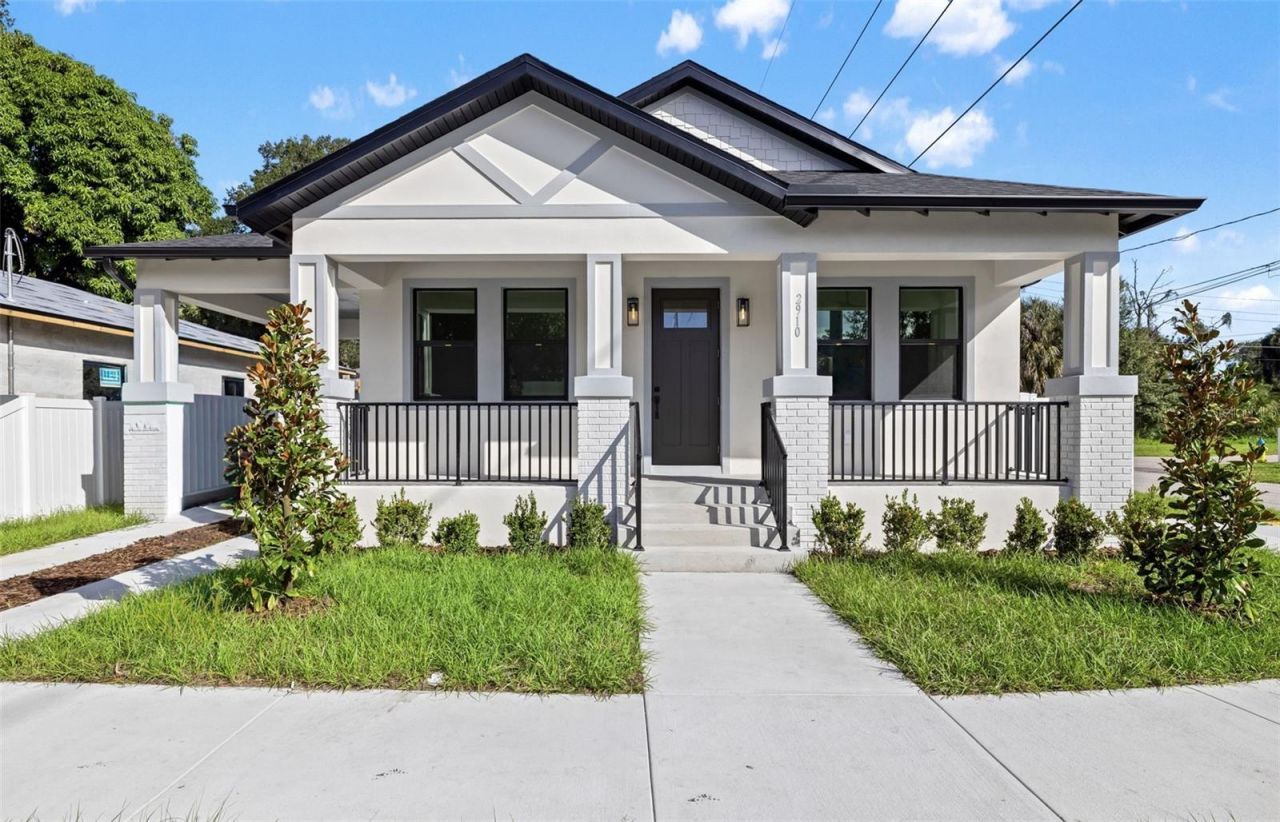
Under contract-accepting backup offers. Virtually Staged. Come discover North Ybor, one of Ybor's five neighborhoods, where you will find your BRAND NEW home!! This quality built bungalow constructed with concrete block and hurricane impact windows, allows you to feel rest assured during hurricane season. Freshly landscaped, the front porch with a railing provides the perfect place to enjoy your morning coffee. Enter through the Craftsman-style front door into the home's foyer, and you'll immediately notice the high ceilings, warm toned luxury vinyl flooring, and light and bright interior. The home's unique layout provides a dedicated office with a French door, making working from home practical. The large, open kitchen with Sand Dune colored cabinets pair well with the quartz countertops, and provide a welcoming space, perfect for the home chef and for entertaining. Outfitted with stainless steel appliances, including an undercounter microwave and slide-in stove, urban farmhouse style pendant lights over the large kitchen island, and a closet pantry, provide the refinement that you would expect in a higher quality home. The kitchen opens to the large living and dining rooms, again, perfect for entertaining or game day, with access to the backyard through double sliding doors. There are no adjoining walls between the three nicely sized bedrooms, which provide for privacy, and the full sized laundry room includes a utility sink and room for a side-by-side washer and dryer set. The hallway bathroom features ceramic tile flooring and a classic, white subway tile shower surround installed in a unique pattern. The primary bathroom provides an upgrade with 24 x 48 porcelain floor tile, which also accents the shower surround and is paired with glazed subway tile, a frameless shower enclosure, and a dual sink vanity. The living spaces are adorned with sleek ceiling fans and matte black fixtures and door hardware, while the bathrooms are graced with polished chrome light and plumbing fixtures. With a nod toward the historic charm found in older homes in the Ybor area, two panel doors are found throughout, along with historic styled door and window trim. Some of the bonuses you'll enjoy include a covered carport, recessed lighting throughout, in-wall pest control, custom closet systems in ALL bedroom closets, a fully fenced yard, and a 2-10 Builders Warranty. Being located 1 mile from Historic Ybor, 3 miles from Tampa Armature Works, 3 miles from Downtown Tampa, and easy on/off I-4, you can't beat the location!! No HOA or CDD! Don't miss out and book your showing today!!
Property Features
Property Type: Residential - Single Family
Cooling: Central Air
Fenced: Yes
Heating: Central, Electric
Home Style: Bungalow
Lot Size: 0.10 Acres
Roof Type: Shingle
Stories: 1.0
Taxes: $805
Year Built: 2026
Amenities
Ceiling Fans(s)
High Ceilings
In Wall Pest System
Open Floorplan
Solid Surface Counters
Split Bedroom
Walk-In Closet(s)
Lighting
Sidewalk
Feature Descriptions
Additional Rooms: Den/Library/Office
Appliances: Dishwasher, Disposal, Electric Water Heater, Microwave, Range, Range Hood, Refrigerator
Builder: HRC Homes of Tampa Bay LLC
Days on Site: 12
Directions: From I-4, head north on 22nd Street; take a right on 20th Avenue, and the home is located on the left 2 blocks down (northwest corner of 20th Avenue and 25th Street)
Exterior: Stucco
Fencing: Vinyl
Flood Zone Code: X
Flooring: Ceramic Tile, Luxury Vinyl
Foundation: Slab, Stem Wall
Home Warranty Y/N: Yes
Listing Terms: Cash, Conventional
Lot: Corner Lot, City Limits
Lot Dimensions: 0.1
Ownership: Fee Simple
Parking: Covered, Off Street
Parking Notes: Covered, Off Street
Property Attached Y/N: No
Property Sub-Type: Single Family Residence
Sewer: Public Sewer
Showing Instructions: Lock Box Electronic-CBS Code Required, ShowingTime
Special Sale Provisions: None
Utilities: Electricity Connected, Sewer Connected, Water Connected
Water: None
Water Access Y/N: No
Windows: Double Pane Windows, Storm Window(s)
Zoning: RS-50
Room Sizes
Living Room: 13.5x15.75
Dining Room: 11.25x13.5
Kitchen: 14.25x20
Primary Bedroom: 12x14.25
Bedroom 2: 11.5x13.5
Bedroom 3: 10.75x13.5
Office: 10x10.5
Listed By / Shown By
Listed By
Agency Name: CHARLES RUTENBERG REALTY INC
Agency Contact: 866-580-6402
Shown By
Agent Name: Stacey Olive
Agent Phone: Cell: (440) 371-9126
Agency Title: Key Realty

Estimate Your Payment
Estimated Payment
$ 3,215.76 per month $2,992.64 Principal & Interest $67.08 Property Tax $156.04 Homeowner's InsuranceChange Payment Information




Member Participants (and their affiliated licensees, if applicable) shall indicate on their websites that IDX information is provided exclusively for consumers’ personal non-commercial use, that it may not be used for any purpose other than to identify prospective properties consumers may be interested in purchasing, that the data is deemed reliable but is not guaranteed by MLS GRID, and that the use of the MLS GRID Data may be subject to an end user license agreement prescribed by the Member Participant’s applicable MLS if any and as amended from time to time. MLS GRID may, at its discretion, require use of other disclaimers as necessary to protect Member Participant, and/or their MLS from liability.
Based on information submitted to the MLS GRID. All data is obtained from various sources and may not have been verified by broker or MLS GRID. Supplied Open House Information is subject to change without notice. All information should be independently reviewed and verified for accuracy. Properties may or may not be listed by the office/agent presenting the information.
Privacy Policy / DMCA Notice / ADA Accessibility


This site is hosted, designed and copyright
© 1994 - 2026 by
Delta Media Group, Inc. -- Patent Pending --
Agency License Information: 1-877-539-7589 | Ohio Lic# REC.2010002888 6800 W Central Ave #B, Toledo, OH 43617 | Michigan Lic# 6505366134 8040 Summerfield Rd, Lambertville, MI 48144 | Indiana Lic# RC52400106 3029 W Smith Valley Rd #211, Greenwood, IN 46142 | West Virginia LIC# 010306 Erin Rickman, Broker. 410 Market St #3, Parkersburg, WV, 26101 | Colorado LIC# EC.100108419 603 Rood Ave, Grand Junction, CO 81501 | Nevada LIC# B.0146350.LLC 9190 Double Diamond Pwky, Reno, NV 89521 | Florida LIC# CQ1073507 16638 Mooner Plank Cir, Wimauma, FL 33598 | Illinois LIC# 481014661 640 S Washington St. Suite 212, Naperville, IL 60540
Agent License Information: Brokerage/Company License Number: REC.2010002888
2910 N 25th Street | MLS# TB8559573
This single family home located at 2910 N 25th Street, Tampa, FL 33605 is currently listed for sale with an asking price of $535,000. This property was built in 2026 and has 3 bedrooms and 2 full baths with 1662 sq. ft. N 25th Street is located in the MAYS subdivision. Search MAYS real estate on www.soldwithstacey.net today.