Stacey Olive
REALTOR®



BEDS3
BATHS3 full 1 partial
SQUARE FEET4,831
MLS#250050676
STATUSActive
PROPERTY TYPEResidential - Single Family
SUBDIVISIONBennington Court
Property Description
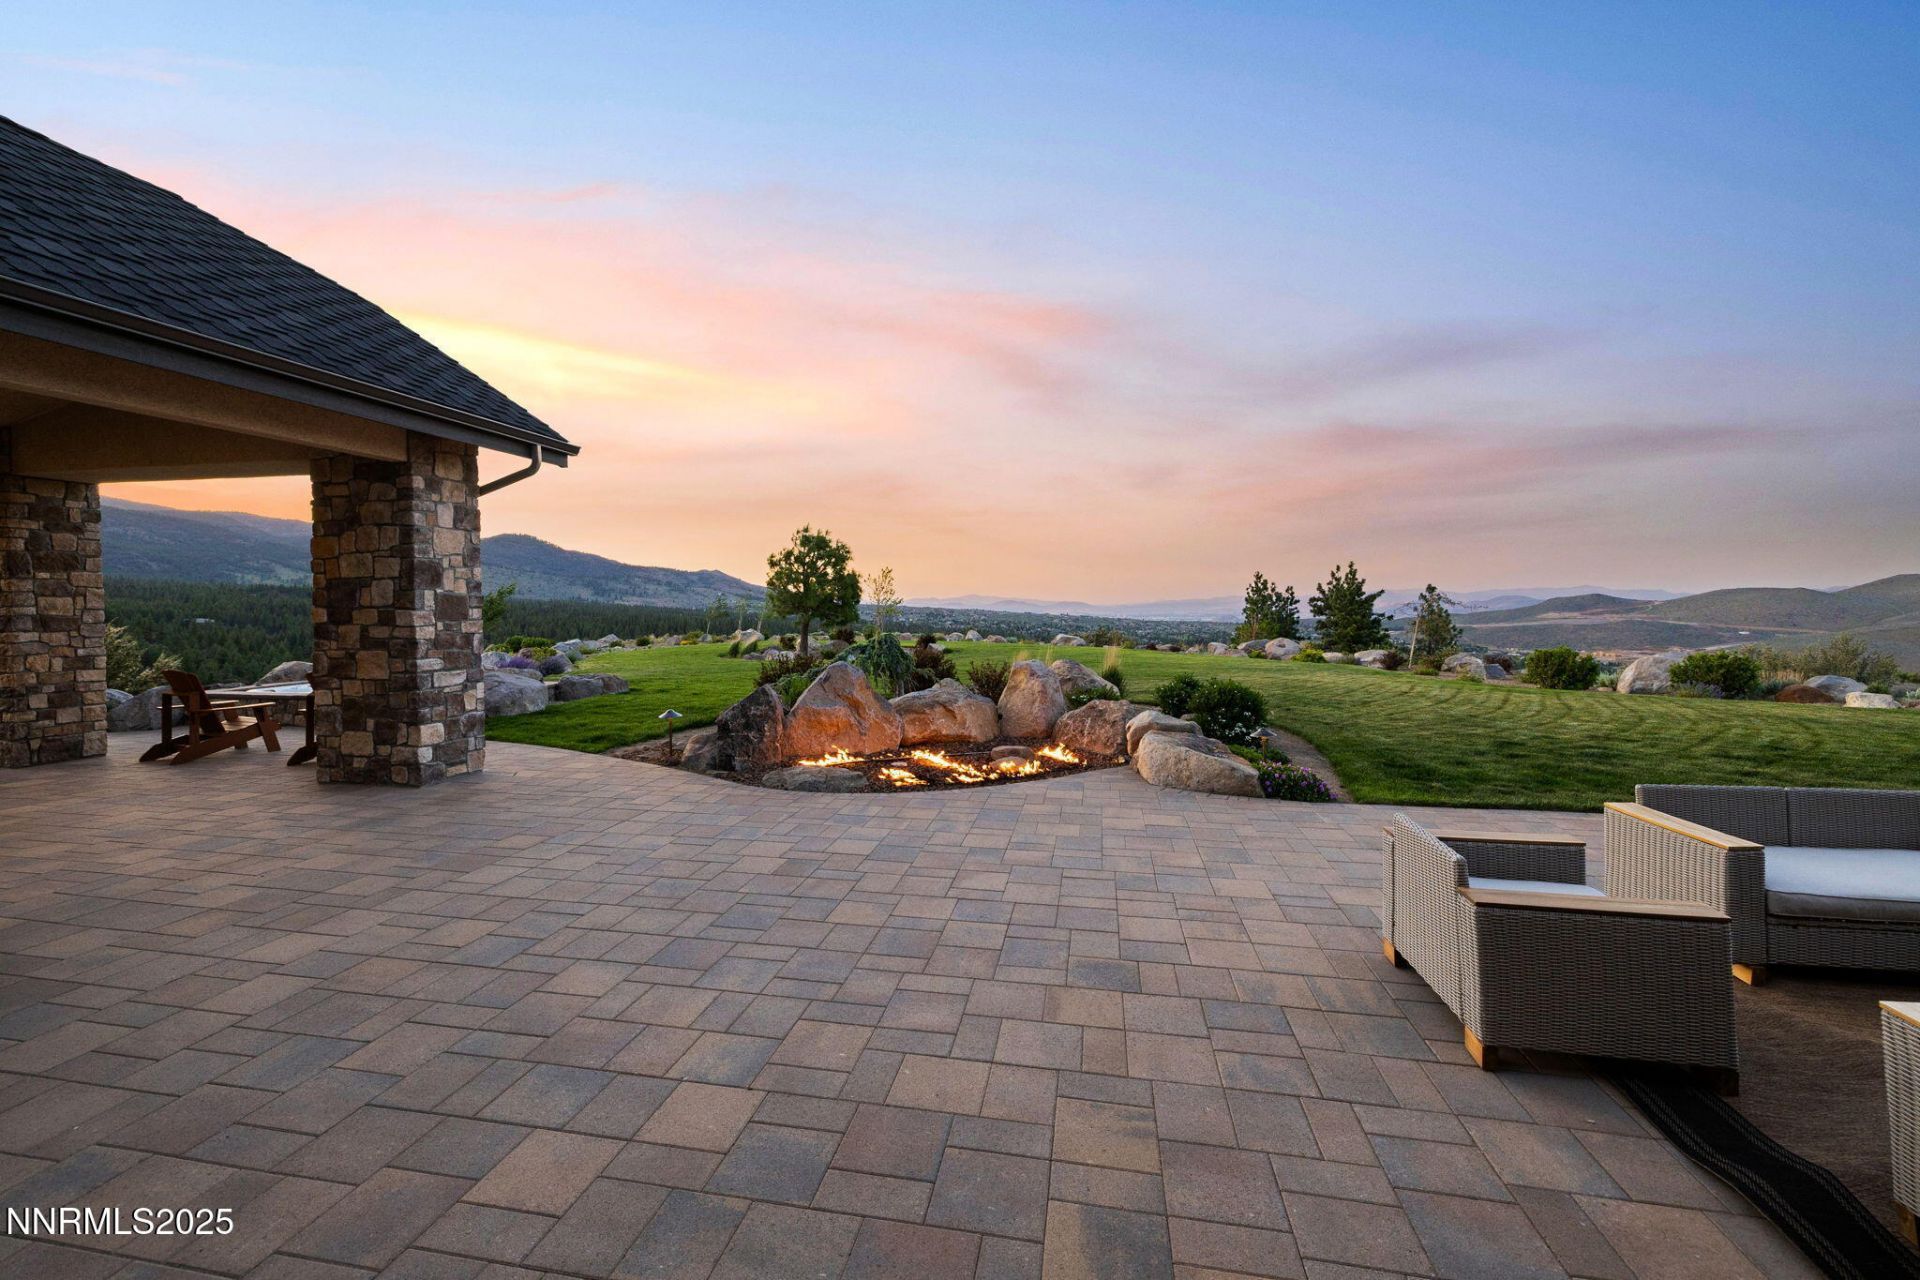
This is what it looks like at the top. Own the CROWN of Reno at 29 Bennington Court-a powerful property, built for bold living on one of the region's largest mountain top lots featuring 360-degree views of Mt. Rose, the city, and the forest. This custom, 4,831 sq ft single-level estate combines privacy, exclusivity, and luxury with three spacious suites, heated quartzite counters on the Kitchen Island, High end Thermador appliances, and Waterstone fixtures. Outside, the terrace features a massive yard, spa, gas firepit, and wood-burning hearth. Rising from St. James's Village, 29 Bennington Court commands the most powerful vantage in Reno. Spanning 6.33 acres across two contiguous parcels, this estate offers uninterrupted 360-degree views of Mt. Rose, downtown Reno, and the Sierra forest canopy. This single-level estate defines the top, geographically, architecturally, and experientially. This is not simply a home with views. It is the highest-positioned property in one of the region's most exclusive gated community-a singular alignment of land, layout, and presence. No other estate combines this scale, privacy, and presence. It does not compete. It leads. The structure is grounded in proportion and permanence. Wide hallways, soaring soffit ceilings, and generous transitions create a deliberate rhythm throughout the home. Material selections emphasize integrity over ornamentation: hardwood in primary living areas, plush carpet in private quarters, and marble thresholds where spaces shift. Skylights are positioned to trace the sun's arc, filling the interiors with natural light throughout the day. Each of the three en-suite bedrooms serves as a fully self-contained retreat-private, quiet, and complete. The primary suite features a steam shower, a deep soaking tub, radiant in-floor heating, and a meticulously outfitted dressing room with mirrored cabinetry, tailored lighting, and integrated storage. A discreet pass-through leads to the oversized laundry room, outfitted with dual washers and dryers, concealed hampers, and extensive cabinetry-designed for lasting function. Designed to balance performance and intention, the kitchen centers the home as a working space and a gathering area. A complete Thermador suite includes a six-burner range with griddle, dual convection ovens, commercial-grade ventilation, and integrated refrigeration. Heated quartzite countertops provide tactile comfort and thermal consistency. Cabinetry is full-depth and soft-close, with Waterstone fixtures chosen for their weight, reliability, and enduring finish. The walk-in pantry includes open shelving, a pebble ice maker, and grocery access to a three-car garage. Exterior living areas are designed for use and longevity. The terrace unfolds to a large patio with outdoor electric heating and a wood burning hearth, a recessed Bullfrog spa, a gas fire pit, and a massive yard. Hardscaping materials, including poured concrete and boulders sourced directly from the site, frame the home within its landscape rather than separate it. The office is not a token room; it is a space for strategy, output, and reflection. Equipped with built-in storage, a seamless flow into the great room, and forest-facing windows, it is designed to support sustained thought and forward movement. Whether the work is creative, operational, or directive, this is a room that holds its purpose. 33 Bennington Court, an adjacent undeveloped parcel, is included in the sale. Build a second structure, hold the land in reserve, or preserve the buffer indefinitely. This second lot represents opportunity and leverage in a gated setting where acquiring additional acreage is nearly impossible. Opportunities like this are never replicated. They're seized. No other property in Reno offers this elevation, this acreage, or this architectural clarity. 29 Bennington Court holds its position without effort-dominant in placement, precise in design, and unmatched in scope. It does not compete. It sta
Property Features
Property Type: Residential - Single Family
Cooling: Central Air
Fireplaces: 2
Garage: 4 car attached
Heating: Fireplace(s), Forced Air, Natural Gas
Lot Size: 6.60 Acres
Roof Type: Composition, Shingle, Pitched
Stories: 1.0
Taxes: $20,128
Year Built: 2021
Amenities
Cathedral Ceiling(s)
High Ceilings
No Interior Steps
Kitchen Island
Pantry
Walk-In Closet(s)
Entrance Foyer
Dog Run
Fire Pit
Feature Descriptions
Additional Rooms: Office/Den, Bonus Room, Entrance Foyer, Mud Room
Association Fee Includes: Snow Removal
City Limits: No
Construction Type: 2x6 Exterior
Cooling Y/N: Yes
Days on Site: 519
Dining: Great Room, High Ceilings
Exterior: Stucco
Family Room: Separate/Formal Room
Fireplace: Wood Burning, Great Room
Fireplace Y/N: Yes
Flooring: Carpet, Slate, Stone, Wood
Foundation: Crawl Space
Heating Y/N: Yes
HOA Amenities: Gated
HOA Fee: $285/MonthlyAppliances:
HOA Y/N: Yes
Kitchen: Built-In Dishwasher, Built-In Double Oven, Built-In Microwave, Disposal, Gas Cooktop, Kitchen Island, Pantry
Laundry Features: Laundry Room, Sink, Cabinets
Living Room: Great Room, High Ceilings
Lot Features: Cul-De-Sac, Landscaped, Level, Sloped Down, Sprinklers In Front, Sprinklers In Rear, Wooded
Master Bedroom: Additional Primary Bedroom, Bathtub, Garden Tub, Shower Stall, Walk-In Closet(s)
OtherStructures: None
Parcel #: 046-151-06
Parking: Attached, Garage, Garage Door Opener
Patio/Porch: Patio
Road Frontage: Private Road
Road Responsibility: Private Maintained Road
Security Features: Smoke Detector(s)
Sewer: Septic Tank
Special View Info: City, Desert, Meadow, Mountain(s), Trees/Woods, Valley,
Sprinklers: Automatic, Drip System, Front, Rear
SQFT Living: 4831
Utilities: Cable Available, Electricity Connected, Natural Gas Connected, Phone Available, Sewer Not Available, Water Connected, Cellular Coverage, Internet Available, Propane Leased
Water: Public
Water Rights Y/N: No
Window Features: Blinds, Drapes, Double Pane Windows, Rods
Local Schools
High School: Galena
Middle School: Marce Herz
Elementary School: Hunsberger
Listed By / Shown By
Listed By
Agency Name: Dickson Realty - Downtown
Agent Name: Joseph Wieczorek
Agency Phone: 775-324-7000
Agent Phone: 775-335-5962

Shown By
Agent Name: Stacey Olive
Agent Phone: Cell: (440) 371-9126
Agency Title: Key Realty

Estimate Your Payment
Estimated Payment
$ 42,580.74 per month $38,876.33 Principal & Interest $1,677.33 Property Tax $2,027.08 Homeowner's InsuranceChange Payment Information



Privacy Policy / DMCA Notice / ADA Accessibility


This site is hosted, designed and copyright
© 1994 - 2026 by
Delta Media Group, Inc. -- Patent Pending --
Agency License Information: 1-877-539-7589 | Ohio Lic# REC.2010002888 6800 W Central Ave #B, Toledo, OH 43617 | Michigan Lic# 6505366134 8040 Summerfield Rd, Lambertville, MI 48144 | Indiana Lic# RC52400106 3029 W Smith Valley Rd #211, Greenwood, IN 46142 | West Virginia LIC# 010306 Erin Rickman, Broker. 410 Market St #3, Parkersburg, WV, 26101 | Colorado LIC# EC.100108419 603 Rood Ave, Grand Junction, CO 81501 | Nevada LIC# B.0146350.LLC 9190 Double Diamond Pwky, Reno, NV 89521 | Florida LIC# CQ1073507 16638 Mooner Plank Cir, Wimauma, FL 33598 | Illinois LIC# 481014661 640 S Washington St. Suite 212, Naperville, IL 60540
Agent License Information: Brokerage/Company License Number: REC.2010002888
29 Bennington Court | MLS# 250050676
This single family home located at 29 Bennington Court, Reno, NV 89511 is currently listed for sale with an asking price of $6,950,000. This property was built in 2021 and has 3 bedrooms and 3 full and 1 partial baths with 4831 sq. ft. Bennington Court is located in the Bennington Court subdivision. Search Bennington Court real estate on www.soldwithstacey.net today.