Stacey Olive
REALTOR®



BEDS4
BATHS2 full 2 partial
SQUARE FEET2,596
MLS#10015412
STATUSActive
PROPERTY TYPEResidential - Single Family
SUBDIVISIONHawthorne
SCHOOLPerrysburg
Property Description
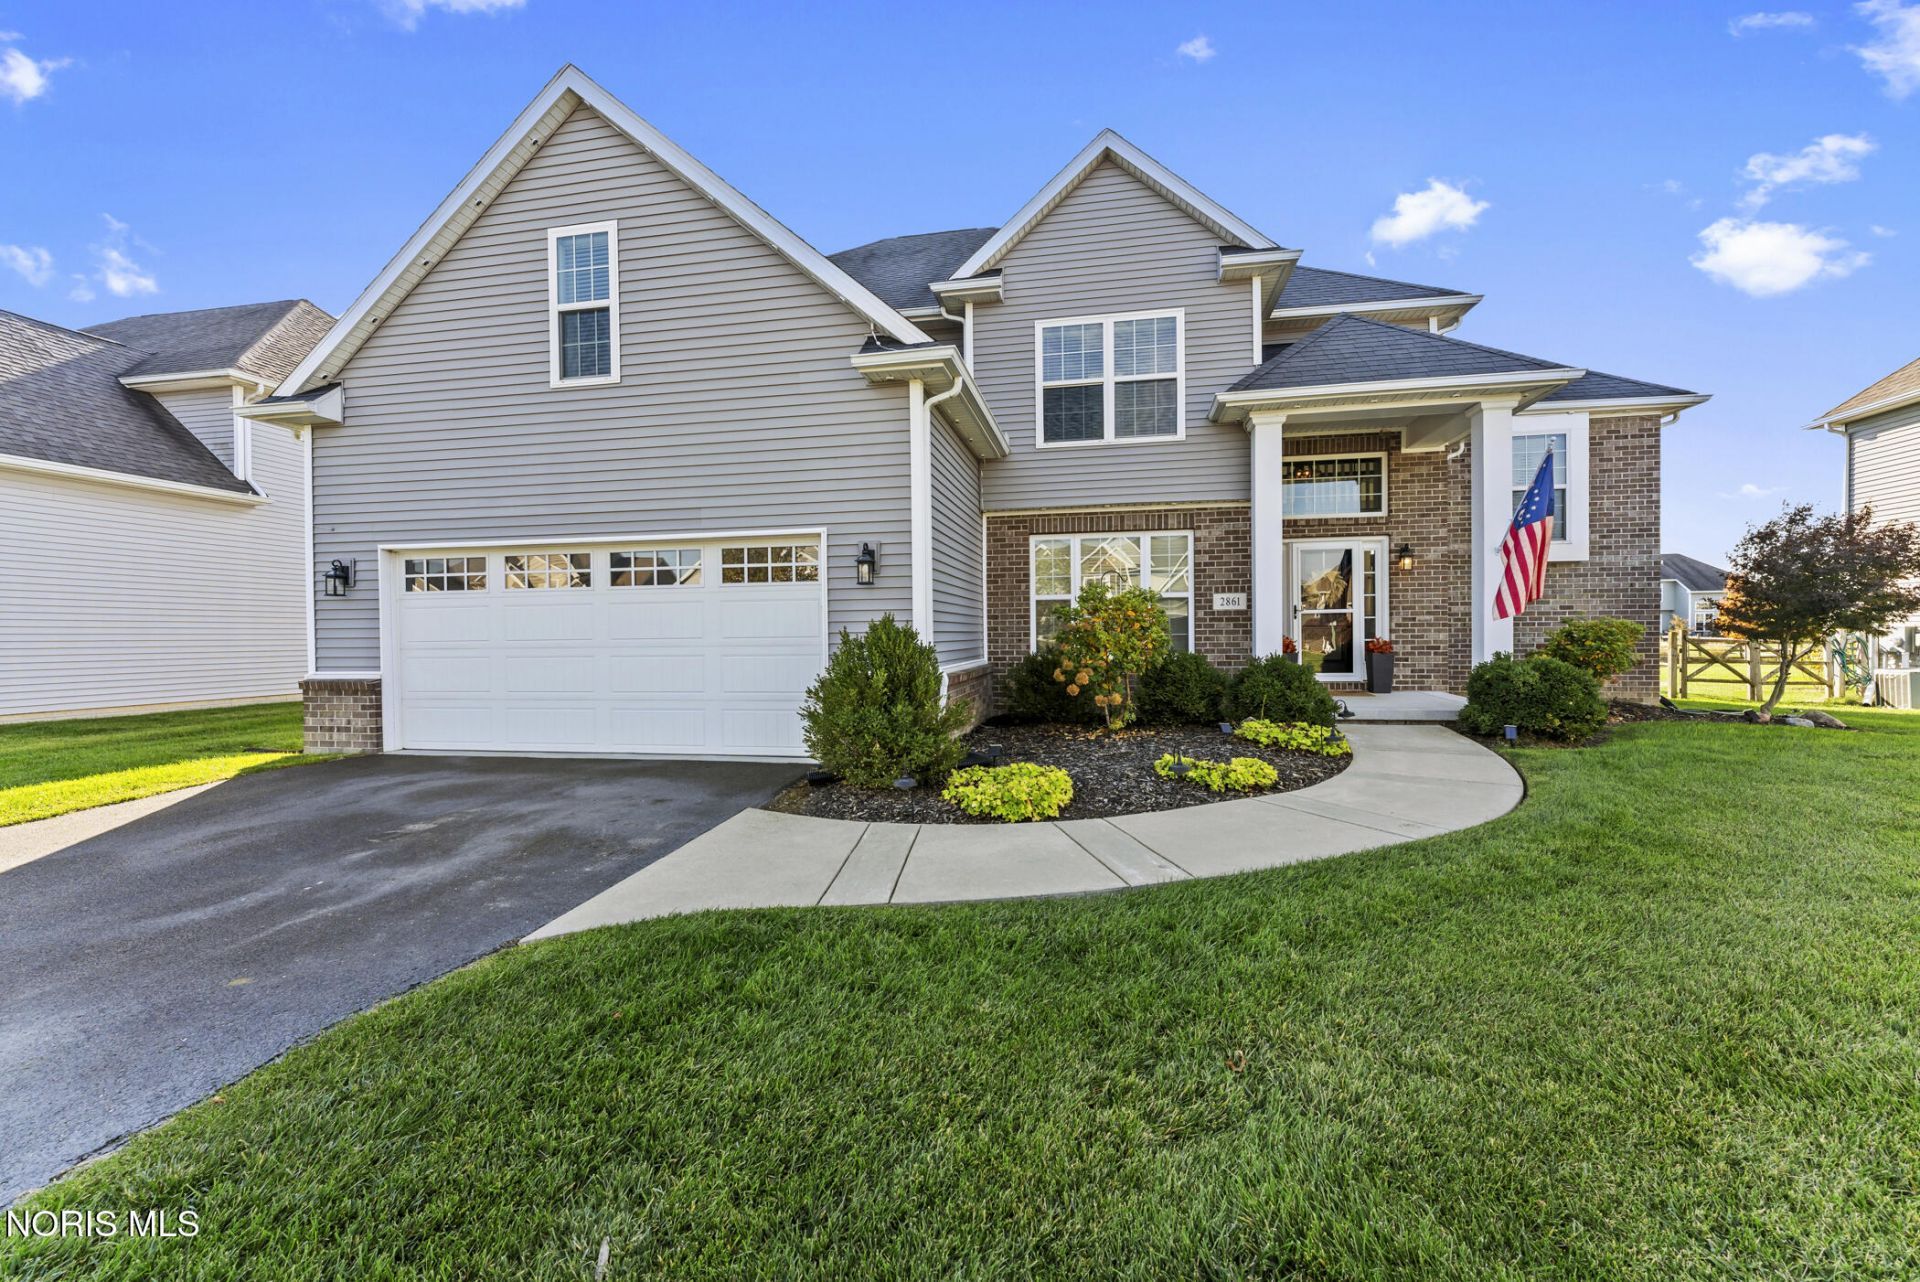
Well-maintained Saba-built home in Perrysburg's Hawthorne subdivision with updates throughout! The main living area features tall ceilings and oversized windows that bring in plenty of natural light. The kitchen offers granite counters and a separate coffee station. Recent updates include new flooring throughout most of the home, fresh paint, updated lighting and ceiling fans. The primary suite includes a walk-in closet with built-in organizers, a large soaking tub and separate shower. The finished basement offers even more room with a custom bar, working beer taps and a half bath with plumbing already in place for a future shower. Outside, you'll find a large fenced yard, patio and attached two-car garage. All appliances are included. Great location with easy access to Levis Commons, shopping, restaurants and major highways.
Property Features
Property Type: Residential - Single Family
Basement: Yes
Basement: Block, Finished, Full
Cooling: Central Air
Fireplaces: 1
Garage: 4 car attached
Heating: Forced Air, Natural Gas
Home Style: Traditional
Lot Size: 0.31 Acres
Roof Type: Shingle
Stories: 2.0
Year Built: 2015
Amenities
Built-in Features
Ceiling Fan(s)
Entrance Foyer
Open Floorplan
Primary Bathroom
Walk-In Closet(s)
Smart Light(s)
Feature Descriptions
Appliances: Dishwasher, Disposal, Dryer, Electric Range, Refrigerator
Community Features: Curbs, Sidewalks, Street Lights
Days on Site: 1
Exterior: Aluminum Siding, Brick
Fencimg: Split Rail
Fireplace: Family Room, Gas
Flooring: Carpet, Luxury Vinyl
HOA Fee: $200/ Annually
Laundry: Electric Dryer Hookup, Main Level
Lot Dimensions: 77X174
Parcel#: Q61-100-1300-08-027.000
Parking: Concrete, Attached Garage, Driveway
Parking Notes: Concrete, Attached Garage, Driveway
Patio/Porch: Rear Patio
Sewer: Public Sewer
Utilities: Cable Available, Electricity Connected, Natural Gas Connected, Sewer Connected, Water Connected
Water: Public
Local Schools
High School: Perrysburg
Middle School: None
Elementary School: Fort Meigs
School District: Perrysburg
Listed By / Shown By
Listed By
Agency Name: Blacktree Realty LLC
Agency Phone: 419-654-0399
Shown By
Agent Name: Stacey Olive
Agent Phone: Cell: (440) 371-9126
Agency Title: Key Realty

Estimate Your Payment
Estimated Payment
$ 3,295.23 per month $3,131.92 Principal & Interest $0.00 Property Tax (data not provided by mls) $163.30 Homeowner's InsuranceChange Payment Information



Privacy Policy / DMCA Notice / ADA Accessibility


This site is hosted, designed and copyright
© 1994 - 2026 by
Delta Media Group, Inc. -- Patent Pending --
Agency License Information: 1-877-539-7589 | Ohio Lic# REC.2010002888 6800 W Central Ave #B, Toledo, OH 43617 | Michigan Lic# 6505366134 8040 Summerfield Rd, Lambertville, MI 48144 | Indiana Lic# RC52400106 3029 W Smith Valley Rd #211, Greenwood, IN 46142 | West Virginia LIC# 010306 Erin Rickman, Broker. 410 Market St #3, Parkersburg, WV, 26101 | Colorado LIC# EC.100108419 603 Rood Ave, Grand Junction, CO 81501 | Nevada LIC# B.0146350.LLC 9190 Double Diamond Pwky, Reno, NV 89521 | Florida LIC# CQ1073507 16638 Mooner Plank Cir, Wimauma, FL 33598 | Illinois LIC# 481014661 640 S Washington St. Suite 212, Naperville, IL 60540
Agent License Information: Brokerage/Company License Number: REC.2010002888
2861 Woods Edge Road | MLS# 10015412
This single family home located at 2861 Woods Edge Road , Perrysburg, OH 43551 is currently listed for sale with an asking price of $559,900. This property was built in 2015 and has 4 bedrooms and 2 full and 2 partial baths with 2596 sq. ft. Woods Edge Road is located in the Hawthorne subdivision within the Perrysburg school district. Search Hawthorne real estate on www.soldwithstacey.net today.