Stacey Olive
REALTOR®



BEDS4
BATHS3 full
SQUARE FEET2,686
MLS#TB8562252
STATUSActive
PROPERTY TYPEResidential - Single Family
SUBDIVISIONWALDEN LAKE
Property Description
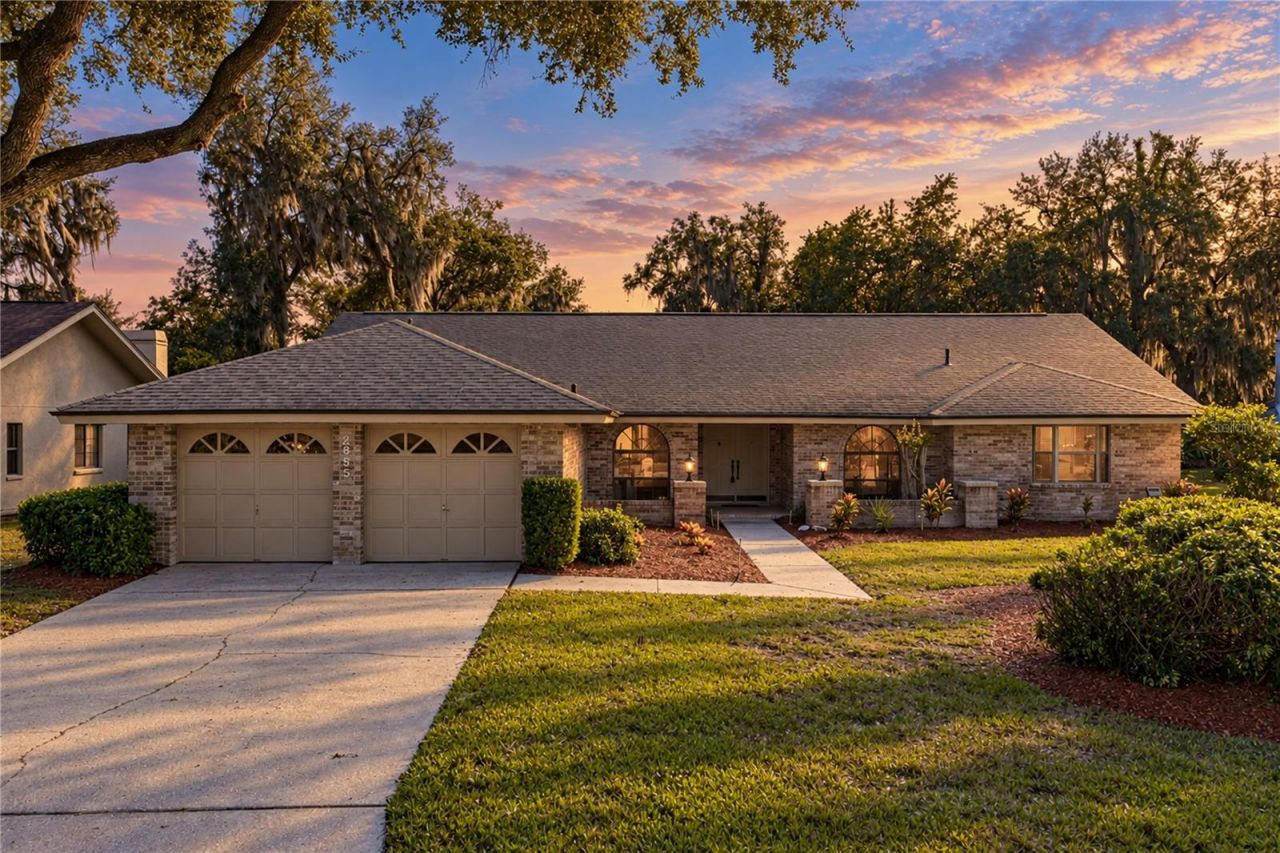
Welcome to the Hammocks in Walden Lake, where sunlit spaces, inviting gathering areas, and a private poolside retreat make everyday living feel special. With 4 bedrooms and 3 bathrooms, this thoughtfully arranged home offers room to come together, spread out, and enjoy a comfortable balance of indoor and outdoor living. The formal living room makes a welcoming first impression with vaulted ceilings, skylights, and a three-panel sliding glass door framing views of the pool deck. Natural light fills the space, creating an airy setting for conversation, quiet mornings, or relaxing with a favorite book. A separate formal dining room provides a place for holiday traditions, celebratory dinners, and evenings spent lingering around the table. At the heart of the home, the kitchen invites everyone to pull up a seat. An island with a breakfast bar and a peninsula with its own separate breakfast bar offer plenty of space for casual meals, visiting with the cook, or setting out refreshments when guests arrive. A convenient pass-through window to the pool deck makes serving snacks and drinks outdoors easy, keeping the kitchen connected to the fun. The adjoining dinette opens to the family room, creating a natural gathering place for daily meals and relaxed evenings. Here, vaulted ceilings add a sense of openness, while the fireplace brings warmth and character. Another set of three-panel sliding glass doors draws your eye toward the pool and offers an easy transition to outdoor lounging and entertaining. The primary bedroom is a peaceful place to unwind, with French doors opening directly to the pool deck. Step outside for a quiet start to the day or enjoy a little fresh air before turning in. A walk-in closet provides storage, while the en suite bathroom features a garden tub, glass-enclosed shower, and dual vanities. Access to the dedicated office adds flexibility, giving you a separate space for focused work, reading, or personal projects. Outside, the spacious screened-in pool area feels like an extension of the home. Generous covered space and ceiling fans create a comfortable setting for shaded afternoons, while bar seating and a dedicated sitting area offer inviting spots to gather. There is ample room to enjoy a meal, catch up with friends, or simply settle in beside the water. Lush greenery adds privacy and a soothing backdrop, giving this outdoor retreat a tucked-away feel. From the bright formal spaces to the comfortable family room and expansive pool deck, this home offers a welcoming setting for both memorable occasions and everyday moments. Whether you are hosting a dinner, enjoying a swim, or spending a quiet evening at home, there is a place here to make it your own.
Property Features
Property Type: Residential - Single Family
Cooling: Central Air
Garage: 2 car attached
Heating: Central
Lot Size: 0.37 Acres
Roof Type: Shingle
Stories: 1.0
Taxes: $3,305
Year Built: 1987
Amenities
Ceiling Fans(s)
Eat-in Kitchen
High Ceilings
Kitchen/Family Room Combo
Thermostat
Tray Ceiling(s)
Vaulted Ceiling(s)
Walk-In Closet(s)
Lighting
Feature Descriptions
Appliances: Dishwasher, Electric Water Heater, Range, Range Hood, Refrigerator
Days on Site: 1
Directions: From James L Redmon, go West onto Charlie Griffin Rd. Turn right onto Timberlane Drive and then right onto Hammock Drive. The property will be on your right.
Exterior: Block, Stucco
Fireplace: Family Room
Fireplace Y/N: Yes
Flood Zone Code: X
Flooring: Carpet, Laminate, Tile, Wood
Foundation: Slab
HOA Fee: 42/ Annually
HOA Y/N: Yes
Home Warranty Y/N: No
Listing Terms: Cash, Conventional, FHA, VA Loan
Lot: City Limits, Level, Paved
Lot Dimensions: 0.37
Ownership: Fee Simple
Parking: Driveway, Garage Door Opener
Parking Notes: Driveway, Garage Door Opener
Patio/Porch: Covered, Front Porch, Patio, Screened
Pets Allowed: Yes
Pets Restrictions: For the most up-to-date guidelines and restrictions, please contact the HOA.
Pool: In Ground, Screen Enclosure
Property Attached Y/N: No
Property Sub-Type: Single Family Residence
Sewer: Public Sewer
Showing Instructions: Appointment Only, ShowingTime
Special Sale Provisions: None
Swimming Pool: Yes
Utilities: Public
Vegetation: Trees/Landscaped
Water: Public
Water Access Y/N: No
Windows: Skylight(s)
Zoning: PD
Room Sizes
Primary Bedroom: 15x17
Bedroom 2: 11x12
Bedroom 3: 12x13
Kitchen: 14x19
Family Room: 17x17
Dinette: 8x10
Dining Room: 12x16
Living Room: 14x17
Office: 11x12
Local Schools
High School: Plant City-HB
Middle School: Tomlin-HB
Elementary School: Walden Lake-HB
Listed By / Shown By
Listed By
Agency Name: COMPASS FLORIDA LLC
Agency Contact: 813-365-9935
Shown By
Agent Name: Stacey Olive
Agent Phone: Cell: (440) 371-9126
Agency Title: Key Realty

Estimate Your Payment
Estimated Payment
$ 3,209.28 per month $2,788.47 Principal & Interest $275.42 Property Tax $145.40 Homeowner's InsuranceChange Payment Information




Member Participants (and their affiliated licensees, if applicable) shall indicate on their websites that IDX information is provided exclusively for consumers’ personal non-commercial use, that it may not be used for any purpose other than to identify prospective properties consumers may be interested in purchasing, that the data is deemed reliable but is not guaranteed by MLS GRID, and that the use of the MLS GRID Data may be subject to an end user license agreement prescribed by the Member Participant’s applicable MLS if any and as amended from time to time. MLS GRID may, at its discretion, require use of other disclaimers as necessary to protect Member Participant, and/or their MLS from liability.
Based on information submitted to the MLS GRID. All data is obtained from various sources and may not have been verified by broker or MLS GRID. Supplied Open House Information is subject to change without notice. All information should be independently reviewed and verified for accuracy. Properties may or may not be listed by the office/agent presenting the information.
Privacy Policy / DMCA Notice / ADA Accessibility


This site is hosted, designed and copyright
© 1994 - 2026 by
Delta Media Group, Inc. -- Patent Pending --
Agency License Information: 1-877-539-7589 | Ohio Lic# REC.2010002888 6800 W Central Ave #B, Toledo, OH 43617 | Michigan Lic# 6505366134 8040 Summerfield Rd, Lambertville, MI 48144 | Indiana Lic# RC52400106 3029 W Smith Valley Rd #211, Greenwood, IN 46142 | West Virginia LIC# 010306 Erin Rickman, Broker. 410 Market St #3, Parkersburg, WV, 26101 | Colorado LIC# EC.100108419 603 Rood Ave, Grand Junction, CO 81501 | Nevada LIC# B.0146350.LLC 9190 Double Diamond Pwky, Reno, NV 89521 | Florida LIC# CQ1073507 16638 Mooner Plank Cir, Wimauma, FL 33598 | Illinois LIC# 481014661 640 S Washington St. Suite 212, Naperville, IL 60540
Agent License Information: Brokerage/Company License Number: REC.2010002888
2855 Hammock Drive | MLS# TB8562252
This single family home located at 2855 Hammock Drive , Plant City, FL 33566 is currently listed for sale with an asking price of $498,500. This property was built in 1987 and has 4 bedrooms and 3 full baths with 2686 sq. ft. Hammock Drive is located in the WALDEN LAKE subdivision. Search WALDEN LAKE real estate on www.soldwithstacey.net today.