Stacey Olive
REALTOR®



BEDS5
BATHS4 full 1 partial
SQUARE FEET3,804
MLS#A4710854
STATUSActive
PROPERTY TYPEResidential - Single Family
SUBDIVISIONJOHN FOGARTY
Property Description
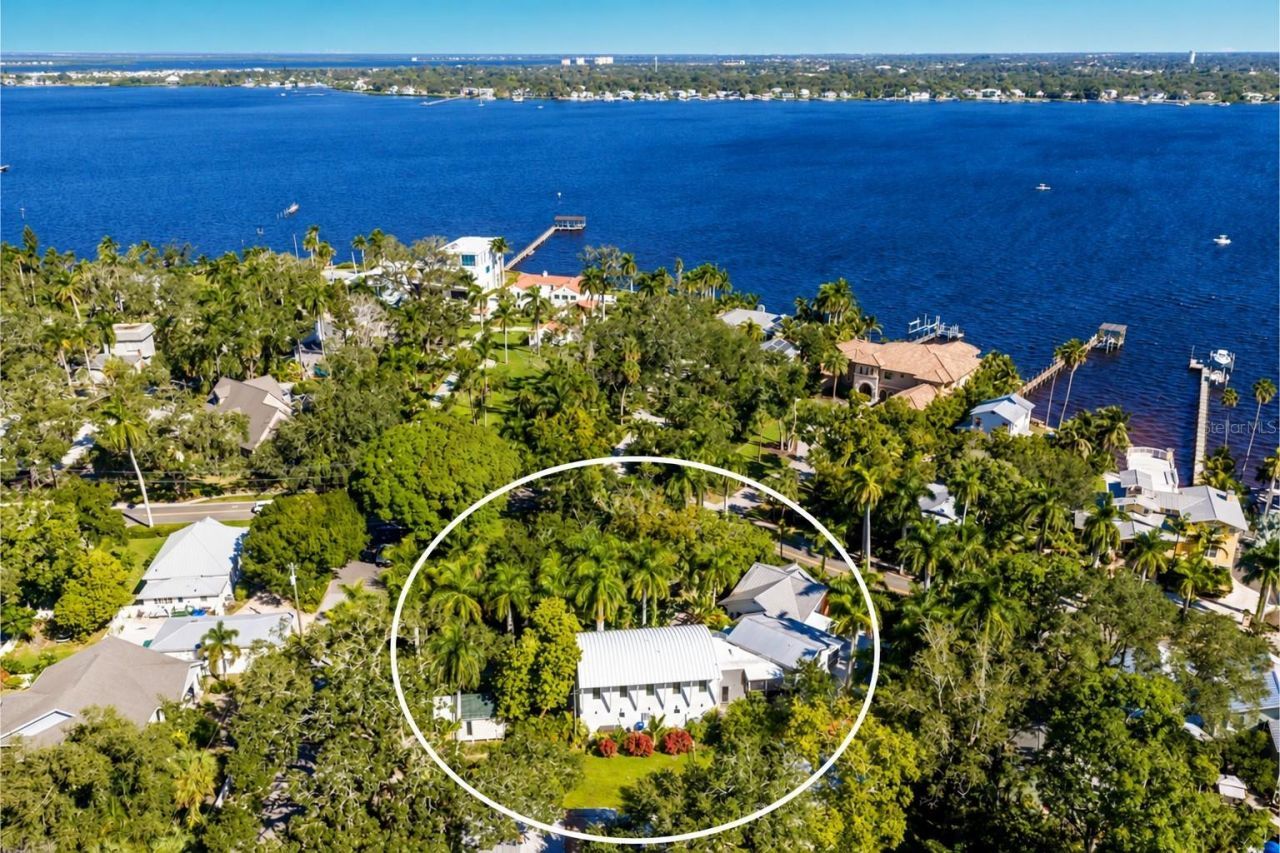
A ONCE IN A LIFETIME OPPORTUNITY ON PRESTIGIOUS RIVERVIEW BOULEVARD! Hidden within a breathtaking canopy of towering royal palms and lush tropical gardens, this extraordinary HALF ACRE ESTATE is unlike anything else in Northwest Bradenton. A captivating fusion of a historic 1910 cottage and an impressive modern addition, the property offers the charm and soul of Old Florida alongside the space, comfort and flexibility of a sprawling private retreat. With nearly 4,000 square feet under air, 5 bedrooms, 4.5 bathrooms, a climate controlled 4 car garage and a separate historic garden cottage, this remarkable residence is perfectly suited for multigenerational living, or a short term rental, or simply as a home to entertain and create lasting memories. The experience begins along a long brick paver driveway lined with magnificent royal palms, where the home emerges from a spectacular landscape of mature trees and exotic plantings. Enter the original cottage and discover beautiful hardwood floors, an inviting living room with wood burning fireplace, a charming kitchen and two bedrooms with a shared bath. Rich in character and warmth, this original residence flows into the expansive modern wing, offering a truly distinctive combination of intimate gathering spaces and grander accommodations. Travertine flooring, generous ceiling heights, plantation shutters and abundant natural light complement the spacious family room and additional living areas, creating countless possibilities for entertaining, working or simply spreading out in comfort. Upstairs, the addition features a large bonus room plus three bedrooms and three full bathrooms, including a generous primary retreat with its own sitting area, walk in closet and a beautifully appointed bathroom with dual vanities, jetted soaking tub and separate walk in shower. Step onto the private screened porch off the primary suite and enjoy peaceful views of the tropical surroundings. Two staircases add convenience and character to this exceptional floor plan. The OUTDOOR SETTING IS NOTHING SHORT OF MAGICAL! An expansive screened porch with multiple lounging and dining areas opens to a secluded pool and raised spa surrounded by dense, mature tropical foliage. Discover outdoor showers, towering palms, flowering gardens and open green space, all creating the sensation of a private resort. A spring fed stream meanders along the eastern property boundary, adding to the natural beauty and abundant birdlife. Nestled among the gardens is 'Lemon Alley, a separate historic one room cottage with a loft, once a fruit stand near an early Manatee River boat stop, now a charming bonus space with endless possibilities. Additional features include a standing seam metal roof, private outdoor bathtub, extensive paver parking and a setting spanning three lots. Just moments from the Manatee River in the coveted Riverview Boulevard corridor, this remarkable estate is convenient to IMG ACADEMY, ST STEPHENS, downtown Bradenton, Robinson Preserve, restaurants, shopping and the world famous beaches of Anna Maria Island. An adjoining buildable parcel is also offered separately for those wanting even more space and privacy. SOME HOMES ARE BUILT TO IMPRESS. OTHERS HAVE A STORY TO TELL. THIS RARE RIVERVIEW BOULEVARD ESTATE DOES BOTH!
Property Features
Property Type: Residential - Single Family
Cooling: Central Air
Garage: 4 car attached
Heating: Central, Electric
Home Style: Custom
Lot Size: 0.49 Acres
Roof Type: Metal
Stories: 2.0
Taxes: $6,646
Year Built: 1910
Amenities
Built-in Features
Ceiling Fans(s)
Eat-in Kitchen
High Ceilings
PrimaryBedroom Upstairs
Solid Surface Counters
Solid Wood Cabinets
Split Bedroom
Stone Counters
Thermostat
Walk-In Closet(s)
Balcony
Garden
Lighting
Outdoor Shower
Private Mailbox
Private Yard
Feature Descriptions
Additional Rooms: Bonus Room, Inside Utility, Storage Rooms
Appliances: Dishwasher, Dryer, Range, Range Hood, Refrigerator, Washer
Days on Site: 3
Directions: From Manatee Ave W., turn right onto 26th St W. Turn left onto Riverview Blvd. Property is on left.
Exterior: Block, Concrete, Other, Frame
Fireplace: Living Room, Wood Burning
Fireplace Y/N: Yes
Flood Zone Code: AE
Flooring: Tile, Travertine, Wood
Foundation: Other, Slab
Home Warranty Y/N: No
Listing Terms: Cash, Conventional
Lot: FloodZone, Historic District, City Limits, Sidewalk, Paved
Lot Dimensions: 0.49
Other Equipment: Irrigation Equipment, Private Yard
Other Structures: Storage
Ownership: Fee Simple
Parking: Driveway, Garage Door Opener, Oversized
Parking Notes: Driveway, Garage Door Opener, Oversized
Patio/Porch: Covered, Deck, Patio, Porch, Screened
Pool: In Ground, Salt Water
Property Attached Y/N: No
Property Sub-Type: Single Family Residence
Sewer: Public Sewer
Showing Instructions: Appointment Only, ShowingTime
Spa: In Ground
Special Sale Provisions: None
Swimming Pool: Yes
Utilities: BB/HS Internet Available, Cable Available, Electricity Connected, Natural Gas Available, Natural Gas Connected, Public, Sewer Connected, Water Connected
Vegetation: Fruit Trees, Mature Landscaping, Oak Trees, Trees/Landscaped
Water: Public
Water Access Y/N: No
Zoning: R1
Local Schools
High School: Manatee High
Middle School: Martha B. King Middle
Elementary School: Ballard Elementary
Listed By / Shown By
Listed By
Agency Name: RE/MAX ALLIANCE GROUP
Agency Contact: 941-758-7777
Shown By
Agent Name: Stacey Olive
Agent Phone: Cell: (440) 371-9126
Agency Title: Key Realty

Estimate Your Payment
Estimated Payment
$ 9,911.59 per month $8,894.01 Principal & Interest $553.83 Property Tax $463.75 Homeowner's InsuranceChange Payment Information




Member Participants (and their affiliated licensees, if applicable) shall indicate on their websites that IDX information is provided exclusively for consumers’ personal non-commercial use, that it may not be used for any purpose other than to identify prospective properties consumers may be interested in purchasing, that the data is deemed reliable but is not guaranteed by MLS GRID, and that the use of the MLS GRID Data may be subject to an end user license agreement prescribed by the Member Participant’s applicable MLS if any and as amended from time to time. MLS GRID may, at its discretion, require use of other disclaimers as necessary to protect Member Participant, and/or their MLS from liability.
Based on information submitted to the MLS GRID. All data is obtained from various sources and may not have been verified by broker or MLS GRID. Supplied Open House Information is subject to change without notice. All information should be independently reviewed and verified for accuracy. Properties may or may not be listed by the office/agent presenting the information.
Privacy Policy / DMCA Notice / ADA Accessibility


This site is hosted, designed and copyright
© 1994 - 2026 by
Delta Media Group, Inc. -- Patent Pending --
Agency License Information: 1-877-539-7589 | Ohio Lic# REC.2010002888 6800 W Central Ave #B, Toledo, OH 43617 | Michigan Lic# 6505366134 8040 Summerfield Rd, Lambertville, MI 48144 | Indiana Lic# RC52400106 3029 W Smith Valley Rd #211, Greenwood, IN 46142 | West Virginia LIC# 010306 Erin Rickman, Broker. 410 Market St #3, Parkersburg, WV, 26101 | Colorado LIC# EC.100108419 603 Rood Ave, Grand Junction, CO 81501 | Nevada LIC# B.0146350.LLC 9190 Double Diamond Pwky, Reno, NV 89521 | Florida LIC# CQ1073507 16638 Mooner Plank Cir, Wimauma, FL 33598 | Illinois LIC# 481014661 640 S Washington St. Suite 212, Naperville, IL 60540
Agent License Information: Brokerage/Company License Number: REC.2010002888
2813 Riverview Boulevard | MLS# A4710854
This single family home located at 2813 Riverview Boulevard, Bradenton, FL 34205 is currently listed for sale with an asking price of $1,590,000. This property was built in 1910 and has 5 bedrooms and 4 full and 1 partial baths with 3804 sq. ft. Riverview Boulevard is located in the JOHN FOGARTY subdivision. Search JOHN FOGARTY real estate on www.soldwithstacey.net today.