Stacey Olive
REALTOR®



BEDS2
BATHS2 full 2 partial
SQUARE FEET1,745
MLS#260013274
STATUSActive
PROPERTY TYPEResidential - Single Family
SUBDIVISIONContinuum Of Care Cottage Community Phase 1
Property Description
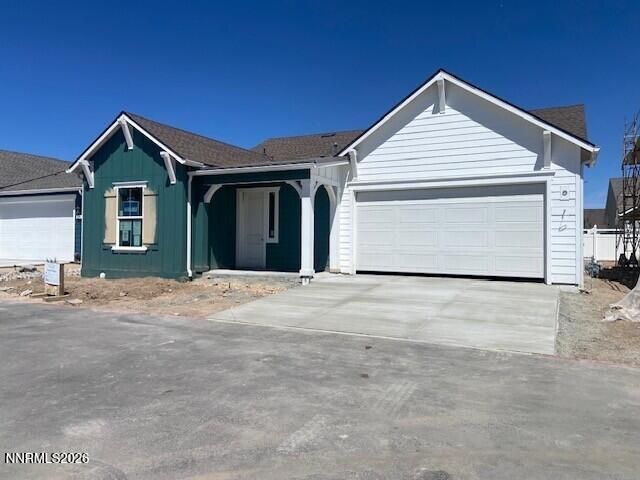
Located in Silverado Village, an exclusive gated active senior community, this single-level home features 2 bedrooms, an office, 2 baths, and a 2-car garage. Interior features include upgraded maple cabinetry with roll-out shelves, built-in GE stainless steel appliances, a 5-burner cooktop, fireplace in the great room, tankless water heater, lower laundry cabinet with sink, and 8' interior doors. The primary bathroom offers a zero-threshold tiled shower with a large built-in bench and hand shower. The hall bathroom features a tiled shower pan with tile surround. Silverado Village offers a beautiful clubhouse, fitness center, fitness classes including water aerobics, a resort-style pool and spa, pickleball courts, and a spacious gathering area with a fire pit and BBQ. Residents also enjoy a dog park with a grooming station and dog spa, along with a dedicated lifestyle director who coordinates social events and activities. Buyers may select countertops, flooring, lighting, and plumbing fixtures. Interior photos are of the model home and do not represent the actual property.
Property Features
Property Type: Residential - Single Family
Cooling: Central Air
Fireplaces: 1
Garage: 2 car attached
Heating: Forced Air, Natural Gas
Lot Size: 0.06 Acres
Roof Type: Composition, Shingle
Stories: 1.0
Taxes: $2,238
Year Built: 2026
Amenities
High Ceilings
No Interior Steps
Roll In Shower
Smart Thermostat
Kitchen Island
Pantry
Primary Downstairs
Walk-In Closet(s)
Rain Gutters
Feature Descriptions
Additional Rooms: Office/Den
Association Fee Includes: Snow Removal, Maintenance Grounds - Partial, Common Area - Maintenance
City Limits: Yes
Construction Type: Site/Stick-Built
Cooling Y/N: Yes
Days on Site: 13
Dining: High Ceilings
Exterior: Board & Batten Siding, Batts Insulation, Blown-In In
Family Room: Great Room
Fencing: Full
Fireplace: Gas, Insert, Great Room
Fireplace Y/N: Yes
Flooring: Carpet, Laminate, Tile
Foundation: Insulated, Slab
Heating Y/N: Yes
HOA Amenities: Barbecue, Clubhouse, Fitness Center, Gated, Landscaping, Pool, Spa/Hot Tub, Parking
HOA Fee: $275/MonthlyHOA Fee 2:
HOA Y/N: Yes
Kitchen: Built-In Dishwasher, Built-In Microwave, Built-In Single Oven, Disposal, ENERGY STAR Qualified Appliances, Gas Cooktop, Kitchen Island, Pantry, Smart Appliance(s), Sliding Shelves, Soft-Close Cabinets
Laundry Features: Washer Hookup, Laundry Room, Cabinets, Electric Dryer Hookup
Living Room: Great Room, High Ceilings
Lot Features: Landscaped, Level
Master Bedroom: High Ceilings, Double Sinks, On Main Floor, Shower Stall, Walk-In Closet(s)
OtherStructures: None
Parcel #: 532-453-08
Parking: Attached, Garage, Garage Door Opener, Garage Door Opener Controls
Patio/Porch: Patio, Covered, Porch
Road Frontage: Private Road
Road Responsibility: Private Maintained Road
Security Features: Carbon Monoxide Detector(s), Fire Sprinkler System, Smoke Detector(s)
Sewer: Public Sewer
Sprinklers: Drip System
SQFT Living: 1745
Utilities: Cable Available, Cable Connected, Electricity Connected, Natural Gas Connected, Phone Available, Internet Available, Water Meter Installed, Underground Utilities
Water: Public
Water Rights Y/N: No
Window Features: Double Pane Windows, ENERGY STAR Qualified Windows, Vinyl Frames
Local Schools
High School: Spanish Springs
Middle School: Shaw Middle School
Elementary School: Hall
Listed By / Shown By
Listed By
Agency Name: Silverado Homes Nevada Inc.
Agent Name: Debra Hubert
Agency Phone: 775-691-9451
Agent Phone: 775-691-9451

Shown By
Agent Name: Stacey Olive
Agent Phone: Cell: (440) 371-9126
Agency Title: Key Realty

Estimate Your Payment
Estimated Payment
$ 3,613.44 per month $3,257.11 Principal & Interest $186.50 Property Tax $169.83 Homeowner's InsuranceChange Payment Information



Privacy Policy / DMCA Notice / ADA Accessibility


This site is hosted, designed and copyright
© 1994 - 2026 by
Delta Media Group, Inc. -- Patent Pending --
Agency License Information: 1-877-539-7589 | Ohio Lic# REC.2010002888 6800 W Central Ave #B, Toledo, OH 43617 | Michigan Lic# 6505366134 8040 Summerfield Rd, Lambertville, MI 48144 | Indiana Lic# RC52400106 3029 W Smith Valley Rd #211, Greenwood, IN 46142 | West Virginia LIC# 010306 Erin Rickman, Broker. 410 Market St #3, Parkersburg, WV, 26101 | Colorado LIC# EC.100108419 603 Rood Ave, Grand Junction, CO 81501 | Nevada LIC# B.0146350.LLC 9190 Double Diamond Pwky, Reno, NV 89521 | Florida LIC# CQ1073507 16638 Mooner Plank Cir, Wimauma, FL 33598 | Illinois LIC# 481014661 640 S Washington St. Suite 212, Naperville, IL 60540
Agent License Information: Brokerage/Company License Number: REC.2010002888
273 Eugene Place, Unit 50 | MLS# 260013274
This single family home located at 273 Eugene Place, Unit 50, Spanish Springs, NV 89441 is currently listed for sale with an asking price of $582,280. This property was built in 2026 and has 2 bedrooms and 2 full and 2 partial baths with 1745 sq. ft. Eugene Place, Unit 50 is located in the Continuum Of Care Cottage Community Phase 1 subdivision. Search Continuum Of Care Cottage Community Phase 1 real estate on www.soldwithstacey.net today.