Stacey Olive
REALTOR®



BEDS3
BATHS3
MLS#3221259
STATUSUnder Contract - Showing
PROPERTY TYPEResidential - Single Family
SUBDIVISIONVillage Seven
Property Description
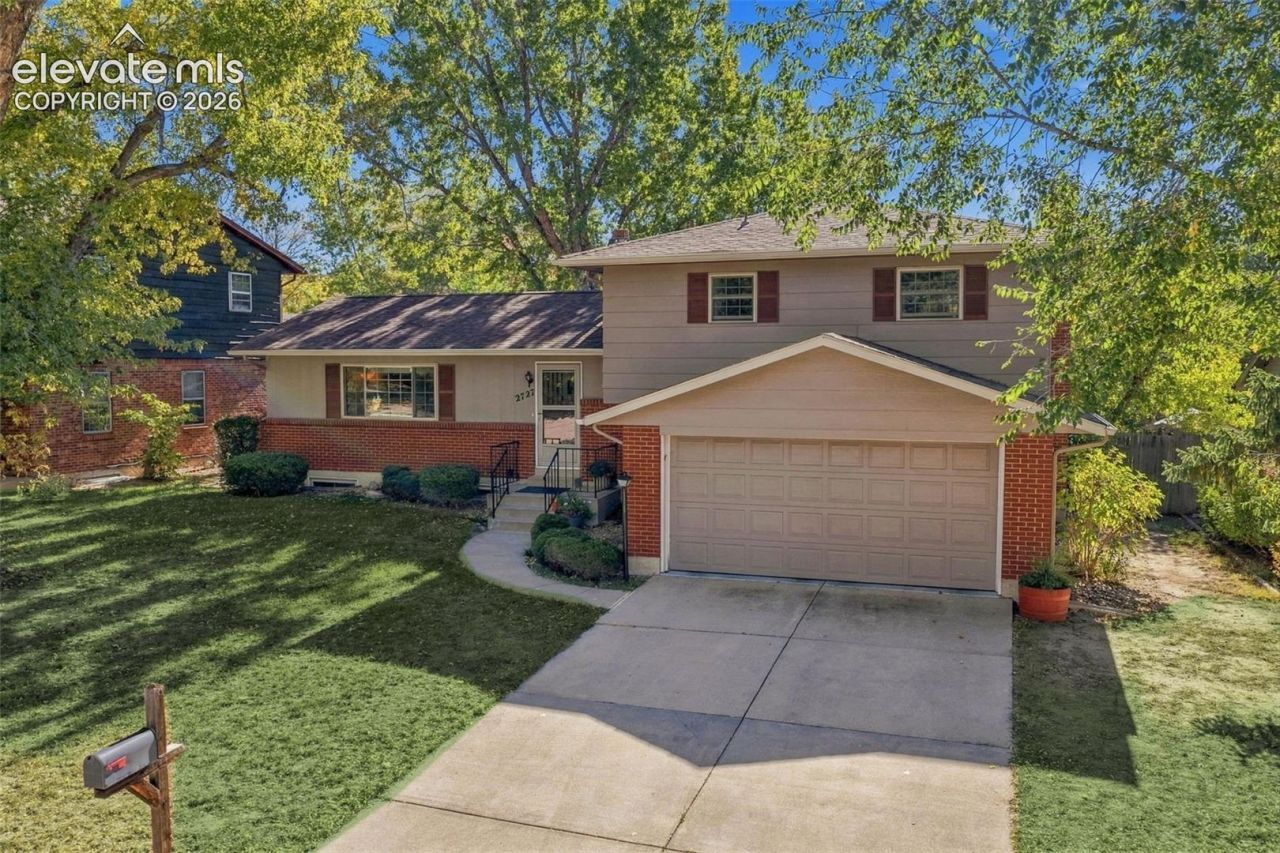
Backing to open space with gate access to the 14-mile Homestead Greenbelt Trail, this meticulously maintained home is a true pride-of-ownership find. Mature shade trees frame a large front yard, and large windows fill the home with natural light. The living room flows into the formal dining space. Just off the kitchen, a second, more casual eating area with a bay window opens through an airy railing to the lower-level family room. Updated Kitchen features white painted cabinets, solid surface stone counters, a contemporary subway tile backsplash, and a window overlooking the backyard. Lower-Level Family Room includes stone-surround gas fireplace, and step straight out to the expansive, fully fenced backyard. You'll find a 16x9 patio, a 12x6 Tuff Shed, and a 10x10 composite deck beneath mature shade trees. An oversized half bath is conveniently on this level. Upper Level includes mountain views from the primary bedroom, with attached bath with a walk-in shower and ceramic tile floors. Two additional generously sized bedrooms and updated full hall bath with custom tile complete this level. Basement: Room for Hobbies and Life. This large space includes the laundry area with washer and dryer included, plus a workbench with pegboard. Previous owners used it for music practice, workouts, storage, and a sitting area, so it adapts to whatever you need. Walk out the back gate to the Homestead Greenbelt trail system and multiple pocket parks. Major Updates include: Furnace, A/C, upgraded electric panel with surge protector: 2022, Water heater: 2019, Gas fireplace: 2017, Class 4 hail-resistant roof, Upgraded R60 insulation, and exterior paint: 2014, New sewer line: 2012, Vinyl windows with decorative grids: 2006. Minutes from the Powers corridor, with Costco, Target, restaurants, entertainment, and theaters close by. Palmer Park, with its horse stalls and stables, is nearby. Peterson Space Force Base is a 15-minute drive and Schriever Space Force Base is 30 minutes away.
Property Features
Property Type: Residential - Single Family
Cooling: Ceiling Fan(s), Central Air
Fenced: Yes
Fireplaces: Gas, Lower Level, Masonry, One
Heating: Forced Air, Natural Gas
Lot Size: 0.18 Acres
Roof Type: Composite Shingle
Taxes: $1,095
Year Built: 1969
Feature Descriptions
Appliances: Dishwasher, Disposal, Dryer, Oven, Range, Refrigerator, Washer
Basement/Foundation: Partial Basement, Walk Out
CommunityFeatures: Hiking or Biking Trails, Parks or Open Space, Playground Area
Days on Site: 17
Existing Utilities: Electricity Connected, Natural Gas Connected
Exterior: Masonite Type
Fence: Rear
Floor Plan: 4-Levels
Garage Amenities: Even with Main Level, Garage Door Opener, Oversized
Garage Type: Attached
Laundry Facilities: Electric Hook-up, Lower
LotDescription: Level, Mountain View, Trees/Woods, View of Pikes Peak
OtherStructures: Storage Shed
Outbuilding(s): Yes
Sewer: Sewer
Square Footage: 644 (Basement)
View: Mountain, Pikes Peak
Water: Municipal
Wooded: Yes
Room Sizes
Bedroom: 11 X 10 Level - Upper
Dining Room: 12 X 12 Level - Main
Kitchen: 24 X 11 Level - Main
Family Room: 20 X 12 Level - Upper
Other Room: 27 X 22 Level - Lower
Living Room: 20 X 12 Level - Main
Bedroom Primary: 14 X 12 Level - Upper
Bedroom: 13 X 12 Level - Upper
Listed By / Shown By
Listed By
Agency Name: EXIT Realty DTC, Cherry Creek, Pikes Peak
Agency Phone: 303-790-7200
Shown By
Agent Name: Stacey Olive
Agent Phone: Cell: (440) 371-9126
Agency Title: Key Realty

Estimate Your Payment
Estimated Payment
$ 2,385.96 per month $2,180.99 Principal & Interest $91.25 Property Tax $113.72 Homeowner's InsuranceChange Payment Information



The real estate listing information and related content displayed on this site is provided exclusively for consumers’ personal, non-commercial use and may not be used for any purpose other than to identify prospective properties consumers may be interested in purchasing. This information and related content is deemed reliable but is not guaranteed accurate by the Pikes Peak REALTOR® Services Corp d/b/a elevateMLS.
Privacy Policy / DMCA Notice / ADA Accessibility


This site is hosted, designed and copyright
© 1994 - 2026 by
Delta Media Group, Inc. -- Patent Pending --
Agency License Information: 1-877-539-7589 | Ohio Lic# REC.2010002888 6800 W Central Ave #B, Toledo, OH 43617 | Michigan Lic# 6505366134 8040 Summerfield Rd, Lambertville, MI 48144 | Indiana Lic# RC52400106 3029 W Smith Valley Rd #211, Greenwood, IN 46142 | West Virginia LIC# 010306 Erin Rickman, Broker. 410 Market St #3, Parkersburg, WV, 26101 | Colorado LIC# EC.100108419 603 Rood Ave, Grand Junction, CO 81501 | Nevada LIC# B.0146350.LLC 9190 Double Diamond Pwky, Reno, NV 89521 | Florida LIC# CQ1073507 16638 Mooner Plank Cir, Wimauma, FL 33598 | Illinois LIC# 481014661 640 S Washington St. Suite 212, Naperville, IL 60540
Agent License Information: Brokerage/Company License Number: REC.2010002888
2727 E Serendipity Circle | MLS# 3221259
This single family home located at 2727 E Serendipity Circle, Colorado Springs, CO 80917 is currently listed for sale with an asking price of $389,900. This property was built in 1969 and has 3 bedrooms. E Serendipity Circle is located in the Village Seven subdivision. Search Village Seven real estate on www.soldwithstacey.net today.