Stacey Olive
REALTOR®



BEDS6
BATHS3 full 1 partial
SQUARE FEET4,641
MLS#GC544301
STATUSActive
PROPERTY TYPEResidential - Single Family
SUBDIVISIONHERMITAGE
Property Description
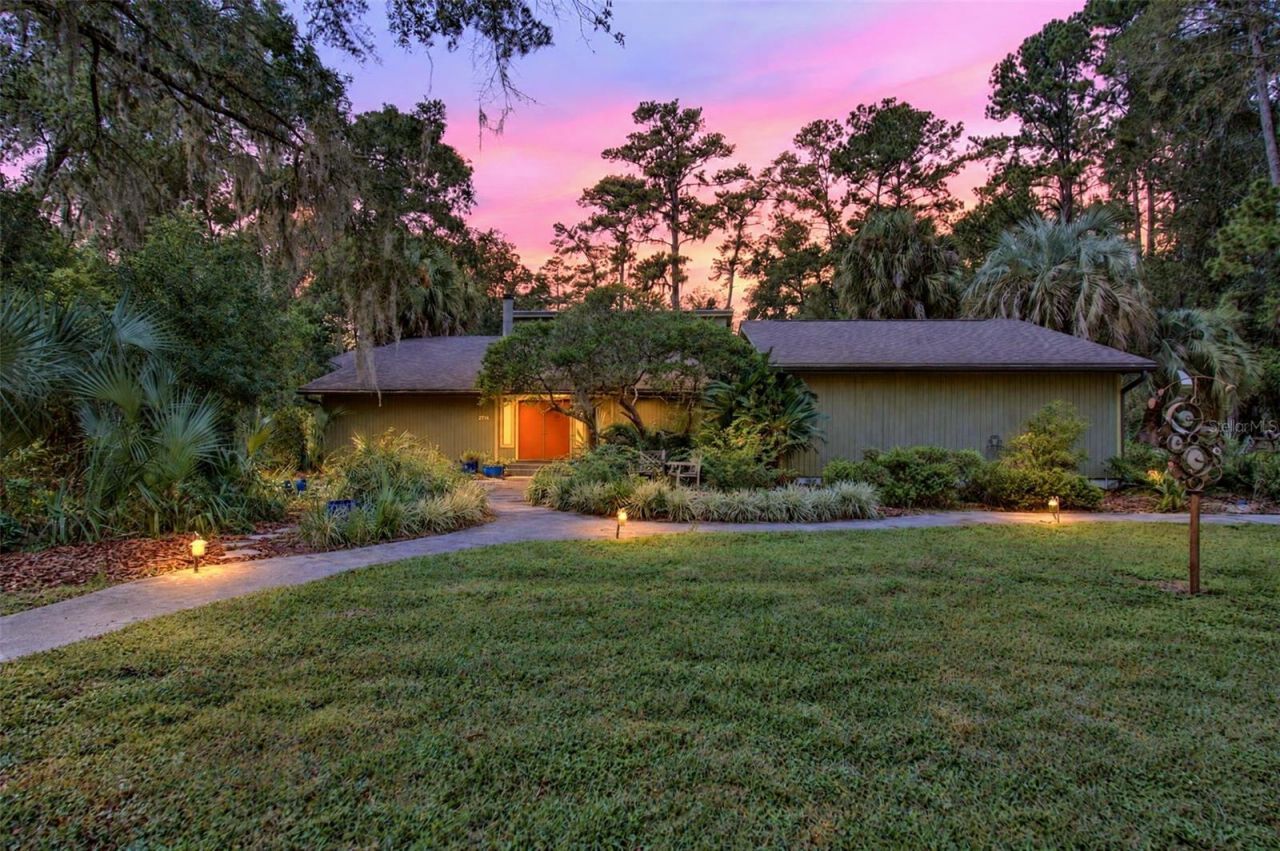
Virtually Staged. More than a beautiful home, this property is a thoughtfully conceived architectural experience-where light, space, privacy, and nature come together in an exceptional expression of contemporary living.At almost 4,700 square feet this custom contemporary residence is nestled within a sought-after community of acre-sized homesites, where the lush, park-like surroundings create a sense of tranquility seldom found in the heart of any city.Designed to celebrate natural light (with 8 skylights and clerestory windows throughout), expansive living spaces topped with 6 cathedral ceilings, and a seamless connection to the outdoors.At its heart are two large gathering rooms creating over 1,000 square feet of gracious living and entertaining space. One room features a bank of 16 windows overlooking a garden with a wood burning fireplace on the interior of the space. The second room has a wall of sliding glass doors that open the light-filled interiors to an inviting lanai overlooking the newly renovated screen enclosed 50-foot heated saltwater swimming pool with hot tub for 6, blurring the distinction between indoor and outdoor living. The result is an atmosphere of openness and understated elegance, equally suited to grand entertaining and relaxed everyday enjoyment.The gourmet kitchen features a full 15-foot bank of windows, generous center island, two sinks, two new dishwashers, new Subzero refrigerator and freezer, new Thermador gas cooktop, double oven, warming drawer and an extra 12-foot run of maple cabinetry extending to the ceiling with a built-in desk.The dining room is accented with an architectural half wall overlook that creates a visual union with the adjoining gathering room.The home has two distinct residential wings which create privacy away from the main gathering areas.The south wing is dedicated to the owner's sanctuary - a self-contained retreat. The spa-inspired bath features a steam shower with wall jets and bench, freestanding tub and oversized cabinets, opening to a 225 square foot walk-in closet. There's an office situated directly behind the bedroom, a makeup/accessory area, two more walk-in closets and a sitting area that completes the suite, creating a space for work, reading or quiet reflection without leaving the comfort of the owner's wing.The north wing offers versatility, accommodating a host of accommodations such as two in-law suites, a spacious playroom, a craft room, an exercise room, or just a traditional five-bedroom wing.This thoughtful separation of living spaces, equipped with its own HVAC units and private outside access, makes the residence particularly well suited for multi-generational living, or extended visits from out-of-town guests.Both wings enjoy direct access to the pool, allowing the home's outdoor setting to become a natural extension of daily life.The residence has been renewed with intention; more than $165,000 in documented upgrades, including owners bath reno/closet addition (2018), exterior paint/refurb (2021), roof (2022), two tankless hot water heaters (2023), HVAC (2026) & most appliances.With all this, this home remains convenient to the amenities of city living - close to downtown, UF, airport, hospitals, as well as shopping and dining.
Property Features
Property Type: Residential - Single Family
Cooling: Central Air, Attic Fan
Fenced: Yes
Garage: 2 car attached
Heating: Gas
Home Style: Contemporary
Lot Size: 0.99 Acres
Roof Type: Shingle
Stories: 1.0
Taxes: $10,820
Year Built: 1985
Amenities
Built-in Features
Ceiling Fans(s)
High Ceilings
Split Bedroom
Thermostat
Vaulted Ceiling(s)
Walk-In Closet(s)
Window Treatments
Storage
Feature Descriptions
Additional Rooms: Formal Dining Room Separate, Formal Living Room Separate, Interior In-Law Suite w/Private Entry
Appliances: Built-In Oven, Dishwasher, Disposal, Dryer, Electric Cooktop, Electric Water Heater, Microwave, Refrigerator, Tankless Water Heater, Washer
Days on Site: 4
Directions: From NW 16th Ave turn N into Forest Ridge on NW 22nd St. As you enter The Hermitage, turn right then left onto NW 21st St. Home is at the end on the left.
Exterior: Frame, Wood Siding
Fencing: Fenced
Fireplace: Living Room, Wood Burning
Fireplace Y/N: Yes
Flood Zone Code: X
Flooring: Carpet, Laminate, Tile, Wood
Foundation: Slab
Home Warranty Y/N: No
Lot: Landscaped, Street Dead-End
Lot Dimensions: 0.99
Other Equipment: Irrigation Equipment
Other Structures: Greenhouse, Shed(s), Storage
Ownership: Fee Simple
Patio/Porch: Covered, Deck, Front Porch, Screened
Pool: In Ground, Heated, Waterfall
Property Attached Y/N: No
Property Sub-Type: Single Family Residence
Sewer: Public Sewer
Showing Instructions: 24 Hour Notice, Appointment Only, Listing Agent Must Accompany, See Remarks
Spa: Heated, In Ground
Special Sale Provisions: None
Swimming Pool: Yes
Utilities: BB/HS Internet Available, Electricity Connected
Vegetation: Fruit Trees, Oak Trees, Trees/Landscaped, Wooded
Water: Public
Water Access Y/N: No
Windows: Skylight(s), Blinds
Zoning: RSF1
Listed By / Shown By
Listed By
Agency Name: PEPINE REALTY
Agency Contact: Elizabeth@pepinerealty.com
Shown By
Agent Name: Stacey Olive
Agent Phone: Cell: (440) 371-9126
Agency Title: Key Realty

Estimate Your Payment
Estimated Payment
$ 6,787.05 per month $5,593.72 Principal & Interest $901.67 Property Tax $291.67 Homeowner's InsuranceChange Payment Information




Member Participants (and their affiliated licensees, if applicable) shall indicate on their websites that IDX information is provided exclusively for consumers’ personal non-commercial use, that it may not be used for any purpose other than to identify prospective properties consumers may be interested in purchasing, that the data is deemed reliable but is not guaranteed by MLS GRID, and that the use of the MLS GRID Data may be subject to an end user license agreement prescribed by the Member Participant’s applicable MLS if any and as amended from time to time. MLS GRID may, at its discretion, require use of other disclaimers as necessary to protect Member Participant, and/or their MLS from liability.
Based on information submitted to the MLS GRID. All data is obtained from various sources and may not have been verified by broker or MLS GRID. Supplied Open House Information is subject to change without notice. All information should be independently reviewed and verified for accuracy. Properties may or may not be listed by the office/agent presenting the information.
Privacy Policy / DMCA Notice / ADA Accessibility


This site is hosted, designed and copyright
© 1994 - 2026 by
Delta Media Group, Inc. -- Patent Pending --
Agency License Information: 1-877-539-7589 | Ohio Lic# REC.2010002888 6800 W Central Ave #B, Toledo, OH 43617 | Michigan Lic# 6505366134 8040 Summerfield Rd, Lambertville, MI 48144 | Indiana Lic# RC52400106 3029 W Smith Valley Rd #211, Greenwood, IN 46142 | West Virginia LIC# 010306 Erin Rickman, Broker. 410 Market St #3, Parkersburg, WV, 26101 | Colorado LIC# EC.100108419 603 Rood Ave, Grand Junction, CO 81501 | Nevada LIC# B.0146350.LLC 9190 Double Diamond Pwky, Reno, NV 89521 | Florida LIC# CQ1073507 16638 Mooner Plank Cir, Wimauma, FL 33598 | Illinois LIC# 481014661 640 S Washington St. Suite 212, Naperville, IL 60540
Agent License Information: Brokerage/Company License Number: REC.2010002888
2716 NW 21st Street | MLS# GC544301
This single family home located at 2716 NW 21st Street , Gainesville, FL 32605 is currently listed for sale with an asking price of $999,999. This property was built in 1985 and has 6 bedrooms and 3 full and 1 partial baths with 4641 sq. ft. NW 21st Street is located in the HERMITAGE subdivision. Search HERMITAGE real estate on www.soldwithstacey.net today.