Stacey Olive
REALTOR®



BEDS5
BATHS3 full 1 partial
SQUARE FEET5,207
MLS#260013467
STATUSActive
PROPERTY TYPEResidential - Single Family
SUBDIVISIONMountain Meadows
Property Description
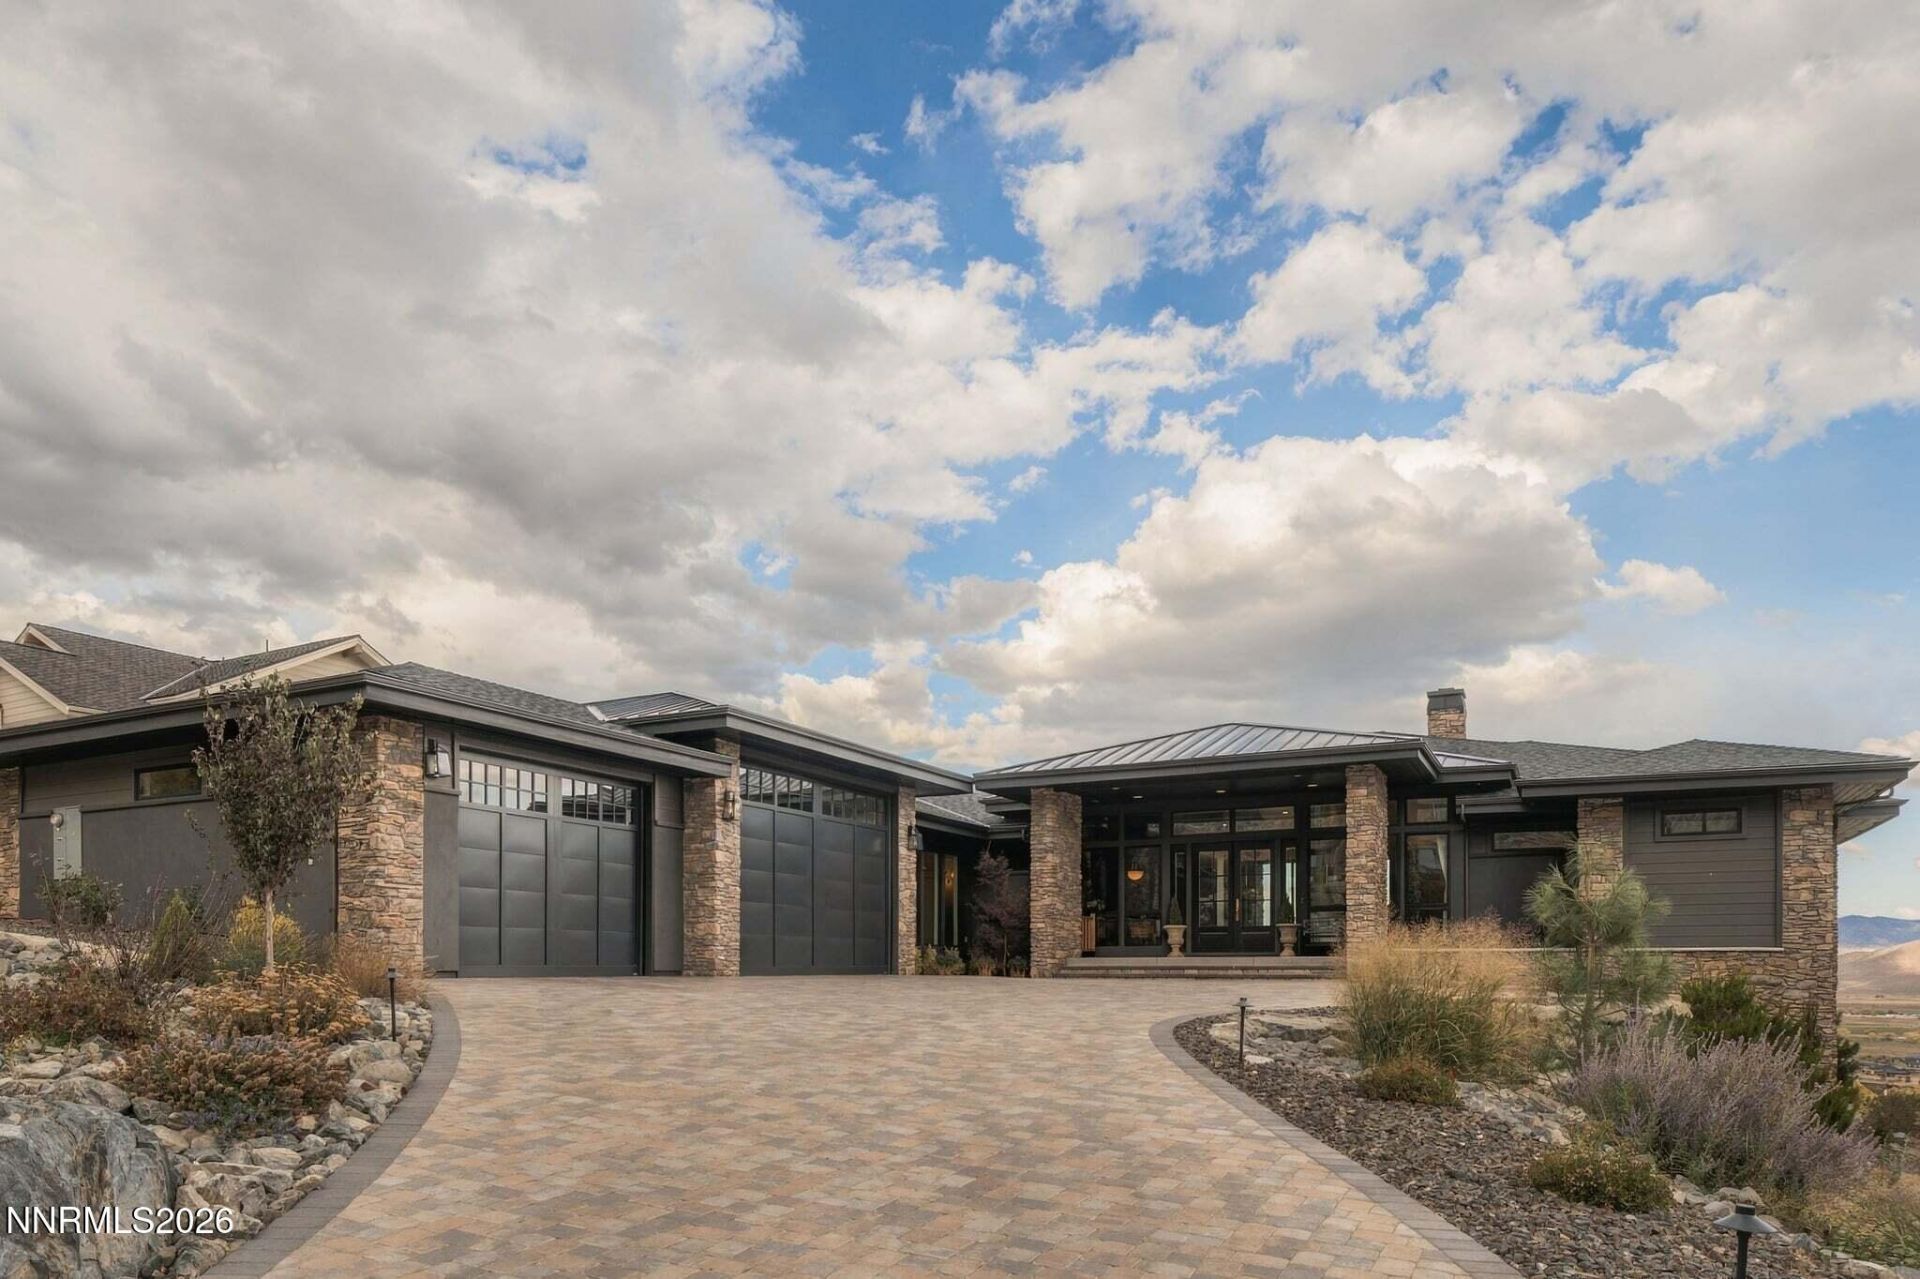
Escape the pace of city life without sacrificing the luxury, convenience, and sophistication you love. Welcome to 271 James Canyon Loop, an extraordinary 5,207-square-foot custom estate in gated Canyon Creek Estates on the golf course, nestled at the base of the Sierra Nevada near historic Genoa. Surrounded by sweeping Carson Valley views, open skies, and breathtaking mountain scenery, this is a place to slow down, spread out, and embrace a more intentional way of living - all just five minutes from shopping, schools, and everyday conveniences, with Lake Tahoe's world-class recreation close by. Unlike a typical luxury spec home, this residence was thoughtfully conceived and built by a Bay Area luxury builder as a personal vision, with exceptional craftsmanship, carefully selected materials, and an uncompromising attention to detail. Designed for effortless single-level living, all five bedrooms are located on the main floor. Soaring 10 to 12 foot ceilings, five-foot-wide hallways, expansive floor-to-ceiling windows, and an impressive 18-foot wall of stacking glass doors create an extraordinary connection between indoor living and the surrounding landscape. A dramatic custom-engineered fireplace anchors the grand living space. The showpiece kitchen is a masterful blend of beauty and function, featuring a 10-foot island, polished Macaubas quartzite countertops, custom white oak cabinetry, a nine-burner Italian-inspired range with double ovens, integrated Thermador refrigeration, panel-ready dishwashers, and meticulously designed storage. The luxurious primary suite is a private sanctuary with expansive glass doors, generous dual closets, and a spa-inspired bath featuring a freestanding soaking tub, custom vanities, and an extraordinary four-person shower with Perrin & Rowe brass fixtures. Additional highlights include a stunning floor-to-ceiling library with rolling ladder, solid brass finishes, custom cabinetry throughout, and a finished lower level featuring a dedicated gym and recreation room. An exceptionally oversized garage offers epoxy floors, 10 and 12-foot-high doors, indoor RV parking capability, and EV charging. Spend your days exploring Lake Tahoe, skiing, hiking, golfing, or enjoying the charm of historic Genoa. Return home to the tranquility of the countryside, spectacular mountain views, and the privacy of a gated community - all while enjoying the advantages of Nevada living. More than a luxury home, 271 James Canyon Loop is an invitation to live differently. Built with purpose, surrounded by beauty, and designed for a life well lived.
Property Features
Property Type: Residential - Single Family
Cooling: Attic Fan, Central Air, ENERGY STAR Qualified Equipm
Fireplaces: 1
Garage: 5 car attached
Heating: ENERGY STAR Qualified Equipment, Natural Gas
Lot Size: 0.61 Acres
Roof Type: Composition, Metal, Pitched
Stories: 2.0
Taxes: $16,700
Year Built: 2024
Amenities
Cathedral Ceiling(s)
Ceiling Fan(s)
High Ceilings
No Interior Steps
Smart Thermostat
Vaulted Ceiling(s)
Kitchen Island
Pantry
Primary Downstairs
Walk-In Closet(s)
Entrance Foyer
In-Law Floorplan
Fire Pit
Rain Gutters
Gas/Propane Stub
Feature Descriptions
Additional Rooms: Office/Den, Basement - Finished, Bonus Room, Entrance Foyer, Game Room, Guest Quarters
Association Fee Includes: Snow Removal, Sewer
City Limits: No
Construction Type: 2x6 Exterior, Site/Stick-Built
Cooling Y/N: Yes
Days on Site: 9
Dining: High Ceilings, Kitchen Combination, Living Room Combination
Exterior: Foam Insulation, Stucco, Stone Veneer
Family Room: Separate/Formal Room
Fireplace: Gas, Insert, Living Room
Fireplace Y/N: Yes
Flooring: Luxury Vinyl
Foundation: Crawl Space, Slab
Heating Y/N: Yes
HOA Amenities: Gated
HOA Fee: $530/QuarterlyAppliances:
HOA Y/N: Yes
Kitchen: Built-In Dishwasher, Disposal, ENERGY STAR Qualified Appliances, Gas Cooktop, Kitchen Island, Pantry, Smart Appliance(s), Sliding Shelves, Soft-Close Cabinets
Laundry Features: Washer Hookup, Laundry Room, Sink, Cabinets, Shelves, Electric Dryer Hookup, Gas Dryer Hookup
Living Room: Ceiling Fan(s), High Ceilings, Separate/Formal Room
Lot Features: Gentle Sloping, Landscaped, Level, On Golf Course, Sprinklers In Front, Sprinklers In Rear, Artificial Turf
Master Bedroom: Ceiling Fan(s), High Ceilings, Bathtub, Double Sinks, On Main Floor, Shower Stall, Walk-In Closet(s)
OtherStructures: None
Parcel #: 1419-27-610-011
Parking: Attached, Electric Vehicle Charging Station(s), Garage, Garage Door Opener, RV Access/Parking, RV Garage, Garage Door Opener Controls
Patio/Porch: Deck, Patio, Covered, Porch
Road Frontage: Private Road
Road Responsibility: Private Maintained Road
Security Features: Carbon Monoxide Detector(s), Smoke Detector(s), Security Gate
Sewer: Public Sewer, Private Sewer
Special View Info: Desert, Golf Course, Meadow, Mountain(s), Trees/Woods,
Sprinklers: Automatic, Drip System, Front, Rear, Smart System
SQFT Living: 5207
Utilities: Cable Available, Cable Connected, Electricity Available, Electricity Connected, Natural Gas Available, Natural Gas Connected, Phone Available, Phone Connected, Sewer Available, Sewer Connected, Water Available, Water Connected, Cellular Coverage, Internet Available, In
Water: Public
Water Rights Y/N: No
Window Features: Aluminum Frames, Drapes, Double Pane Windows, ENERGY STAR Qualified Windows, Low-Emissivity Windows, Rods
Local Schools
High School: Douglas
Middle School: Carson Valley
Elementary School: Jacks Valley
Listed By / Shown By
Listed By
Agency Name: Real Broker LLC
Agent Name: Dave Lass
Agency Phone: 855-450-0442
Agent Phone: 775-531-8410

Shown By
Agent Name: Stacey Olive
Agent Phone: Cell: (440) 371-9126
Agency Title: Key Realty

Estimate Your Payment
Estimated Payment
$ 20,801.66 per month $18,448.08 Principal & Interest $1,391.67 Property Tax $961.92 Homeowner's InsuranceChange Payment Information



Privacy Policy / DMCA Notice / ADA Accessibility


This site is hosted, designed and copyright
© 1994 - 2026 by
Delta Media Group, Inc. -- Patent Pending --
Agency License Information: 1-877-539-7589 | Ohio Lic# REC.2010002888 6800 W Central Ave #B, Toledo, OH 43617 | Michigan Lic# 6505366134 8040 Summerfield Rd, Lambertville, MI 48144 | Indiana Lic# RC52400106 3029 W Smith Valley Rd #211, Greenwood, IN 46142 | West Virginia LIC# 010306 Erin Rickman, Broker. 410 Market St #3, Parkersburg, WV, 26101 | Colorado LIC# EC.100108419 603 Rood Ave, Grand Junction, CO 81501 | Nevada LIC# B.0146350.LLC 9190 Double Diamond Pwky, Reno, NV 89521 | Florida LIC# CQ1073507 16638 Mooner Plank Cir, Wimauma, FL 33598 | Illinois LIC# 481014661 640 S Washington St. Suite 212, Naperville, IL 60540
Agent License Information: Brokerage/Company License Number: REC.2010002888
271 James Canyon Loop | MLS# 260013467
This single family home located at 271 James Canyon Loop, Genoa, NV 89411 is currently listed for sale with an asking price of $3,298,000. This property was built in 2024 and has 5 bedrooms and 3 full and 1 partial baths with 5207 sq. ft. James Canyon Loop is located in the Mountain Meadows subdivision. Search Mountain Meadows real estate on www.soldwithstacey.net today.