Stacey Olive
REALTOR®



BEDS3
BATHS3 full 1 partial
SQUARE FEET3,992
MLS#260007080
STATUSActive Under Contract-Show
PROPERTY TYPEResidential - Single Family
SUBDIVISIONJobs Peak Ranch
Property Description
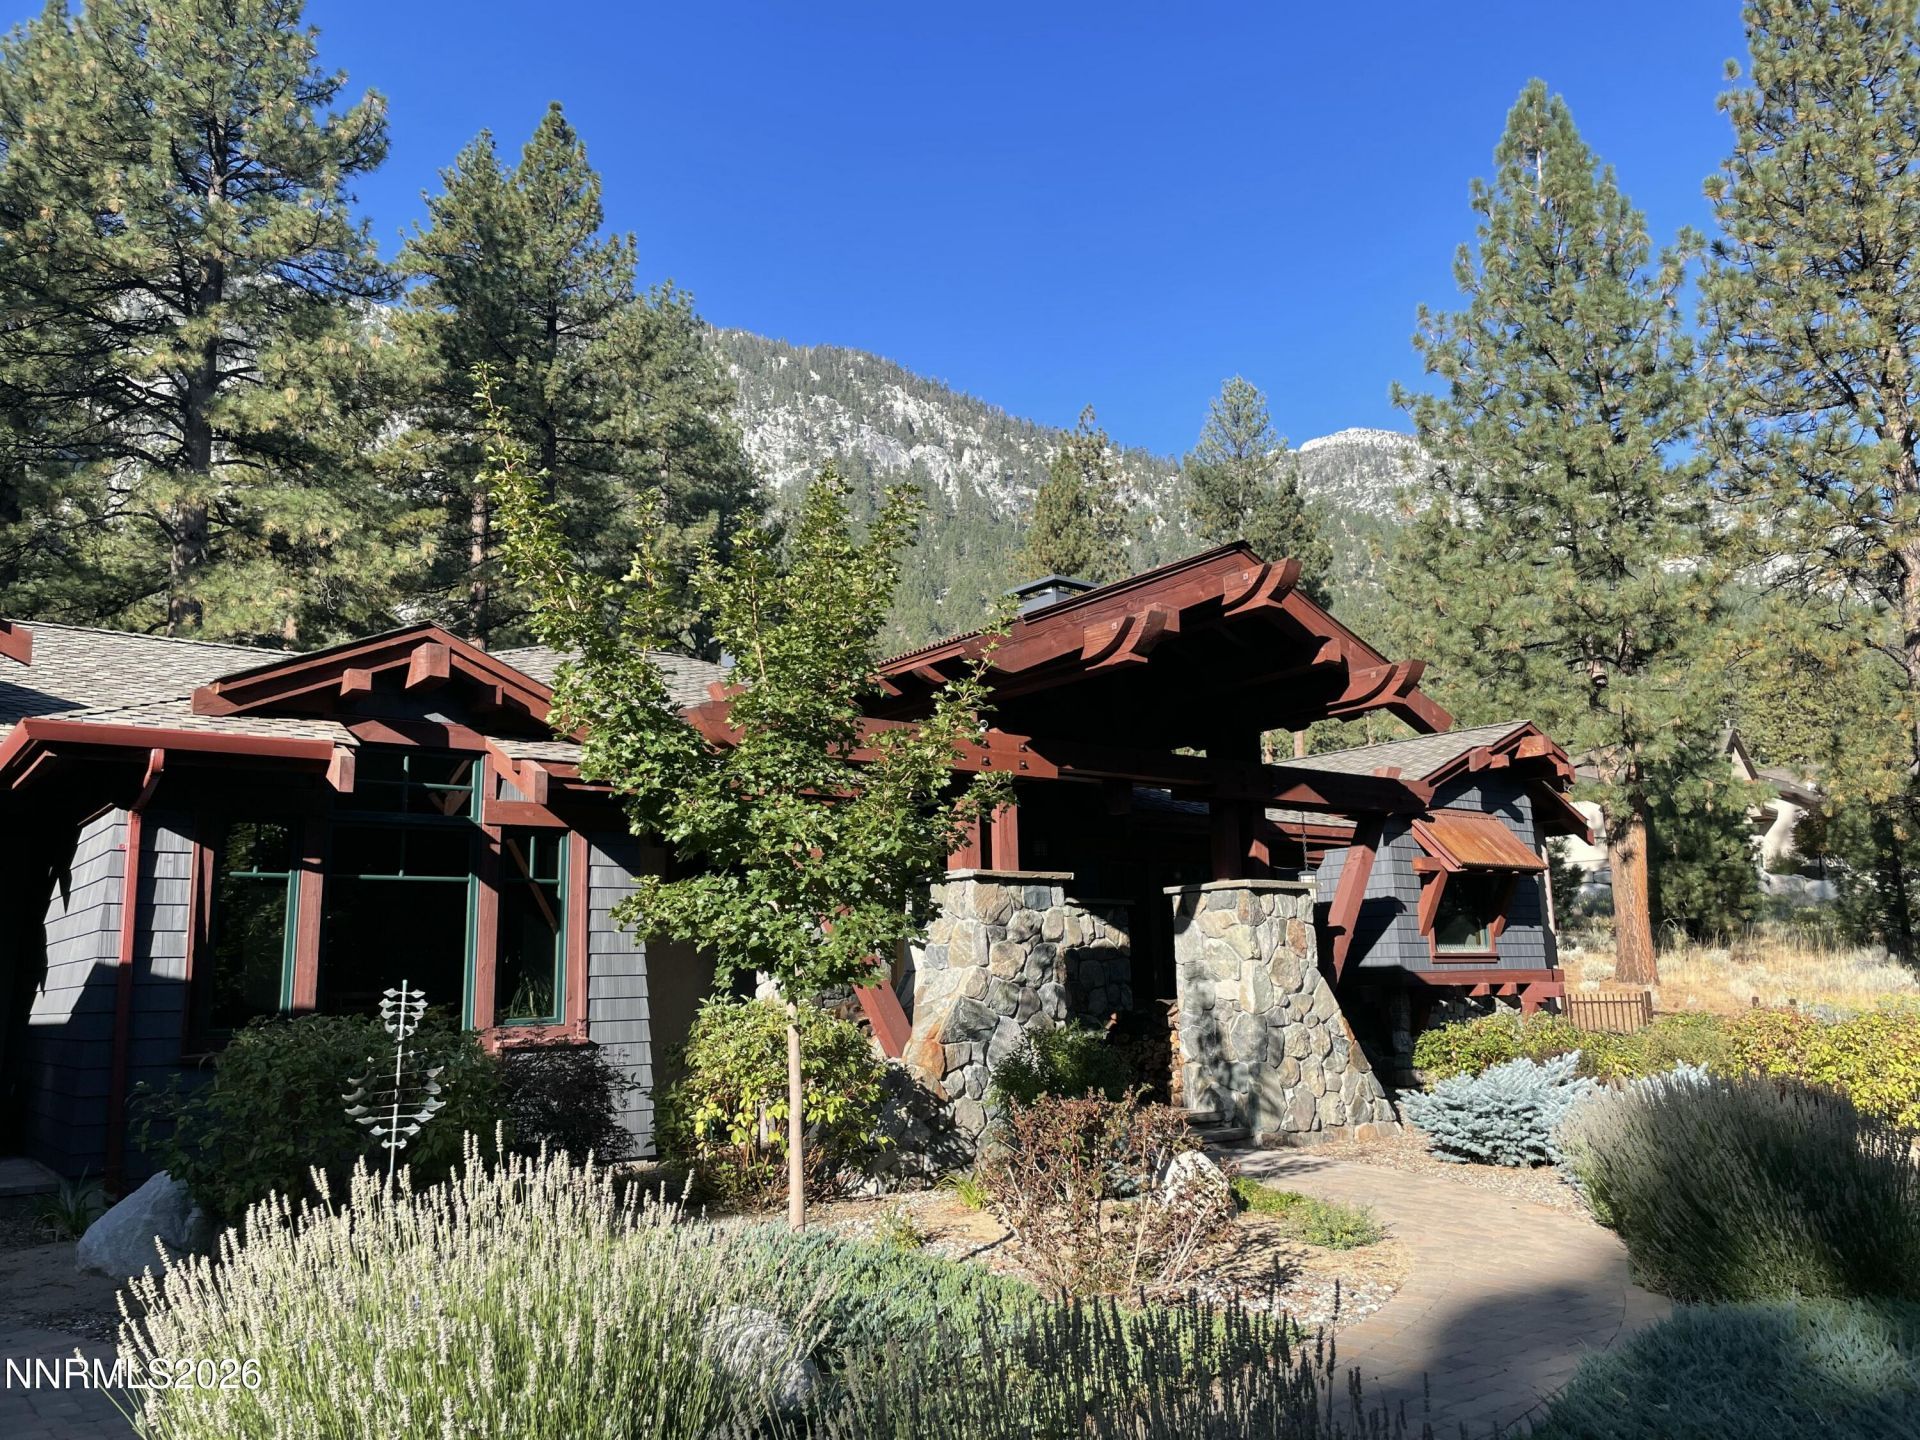
This Four-season Retreat sits behind the prestigious gates of Job's Peak Ranch at approximately 5,400 elevation, and 20 minutes from Heavenly Ski Resort and the popular Tahoe Rim trail. Walking through the front door of this true Architectural beauty you are enveloped with the feeling of coming home. Boasting superior craftsmanship with 8 beams and ceilings ranging from 10-14' in height. Stunning Kern sawn Walnut flooring is combined with the Custom Cherry & Mahogany woodworking and large timber spread throughout this well laid out plan. Privacy is provided with a split bedroom floor plan with the primary bedroom wing located opposite the 2 Guest rooms which each offer their own full on-suite baths and walk-in closets, making sure your guests will never want to leave. Spend your cozy winter nights or lazy mornings sipping a drink and sitting by your choice of 2 real wood-burning fireplaces. Both fireplaces can be converted to gas if that's your preference. Each additional room in the home is equally well thought out, making everyday living comfortable. Work feels light in the spacious sized office, overlooking the mountains, offering a wall lined with bookshelves and large built-in desk. Laundry is a breeze in the huge laundry room and project room combination. Offering floor to ceiling built-in cabinetry storage, laundry sink and large view window. Enjoy time relaxing in your very own sauna after a hard workout in your own home gym. The chef's kitchen is the heart of the home adjacent to a large thoughtfully located pantry making entertaining enjoyable and easy. Near to the kitchen the formal dining room overlooks the Jeffrey pine trees lining the front of the home. Step outside and soak up the sun or stay out of the elements when choosing from one of the three patios, meant to be enjoyed at different times of the day and season. For the garage enthusiasts this one doesn't disappoint. Not included in the calculation of the large oversized 940 sq. ft. 3 car garage, there are 3 additional spaces which include a workshop area, heated utility room ideal for skis and boots and another large storage room. Looking beyond the shear beauty of home, it is well equipped with a 4-zone HVAC system, recirculating hot water system, reverse osmosis, and automatic backup generator.
Property Features
Property Type: Residential - Single Family
Cooling: Central Air
Fireplaces: 2
Garage: 3 car attached
Heating: Fireplace(s), Forced Air, Propane
Lot Size: 3.96 Acres
Roof Type: Composition, Metal
Stories: 1.0
Taxes: $10,531
Year Built: 2016
Amenities
High Ceilings
No Interior Steps
Sauna
Smart Thermostat
Vaulted Ceiling(s)
Breakfast Bar
Pantry
Walk-In Closet(s)
Entrance Foyer
Rain Gutters
Feature Descriptions
Additional Rooms: Office/Den, Entrance Foyer, Mud Room, Study/Library, Other
Association Fee Includes: Snow Removal, Maintenance Grounds - Partial, Common Area - Maintenance
City Limits: Yes
Construction Type: 2x6 Exterior, Site/Stick-Built
Cooling Y/N: Yes
Days on Site: 152
Dining: High Ceilings, Separate/Formal Room
Exterior: Lap Siding, Stucco
Family Room: Separate/Formal Room
Fencing: Partial
Fireplace: Wood Burning, Living Room, Other Room
Fireplace Y/N: Yes
Flooring: Carpet, Slate, Tile, Wood
Foundation: Crawl Space
Heating Y/N: Yes
HOA Amenities: Gated
HOA Fee: $260/MonthlyAppliances:
HOA Y/N: Yes
Kitchen: Breakfast Bar, Built-In Dishwasher, Built-In Microwave, Disposal, ENERGY STAR Qualified Appliances, Pantry, Smart Appliance(s), Sliding Shelves, Soft-Close Cabinets
Laundry Features: Washer Hookup, Laundry Room, Sink, Cabinets, Shelves, Electric Dryer Hookup
Living Room: Great Room, High Ceilings
Lot Features: Corner Lot, Landscaped, Sloped Down, Wooded
Master Bedroom: High Ceilings, Double Sinks, Garden Tub, Shower Stall, Walk-In Closet(s)
Other Equipment: Generator
OtherStructures: None
Parcel #: 1219-22-001-010
Parking: Attached, Garage, Garage Door Opener, Garage Door Opener Controls
Patio/Porch: Patio, Covered, Uncovered
Road Frontage: Private Road
Road Responsibility: Private Maintained Road
Security Features: Carbon Monoxide Detector(s), Fire Alarm, Fire Sprinkler System, Smoke Detector(s), Security Cameras Owned
Sewer: Septic Tank
Special View Info: Mountain(s), Trees/Woods
Sprinklers: Automatic, Drip System, None
SQFT Living: 3992
Utilities: Electricity Connected, Water Connected, Cellular Coverage, Internet Connected, Underground Utilities, Propane Owned, Generator
Water: Private, Well
Water Rights Y/N: No
Window Features: Aluminum Frames, Drapes, Double Pane Windows, Low-Emissivity Windows, Window Coverings, Wood Frames
Local Schools
High School: Douglas
Middle School: Pau-Wa-Lu
Elementary School: Scarselli
Listed By / Shown By
Listed By
Agency Name: Chase International Carson Cit
Agent Name: Kristine Seward
Agency Phone: 775-782-2777
Agent Phone: 775-721-5928

Shown By
Agent Name: Stacey Olive
Agent Phone: Cell: (440) 371-9126
Agency Title: Key Realty

Estimate Your Payment
Estimated Payment
$ 16,473.85 per month $14,823.35 Principal & Interest $877.58 Property Tax $772.92 Homeowner's InsuranceChange Payment Information



Privacy Policy / DMCA Notice / ADA Accessibility


This site is hosted, designed and copyright
© 1994 - 2026 by
Delta Media Group, Inc. -- Patent Pending --
Agency License Information: 1-877-539-7589 | Ohio Lic# REC.2010002888 6800 W Central Ave #B, Toledo, OH 43617 | Michigan Lic# 6505366134 8040 Summerfield Rd, Lambertville, MI 48144 | Indiana Lic# RC52400106 3029 W Smith Valley Rd #211, Greenwood, IN 46142 | West Virginia LIC# 010306 Erin Rickman, Broker. 410 Market St #3, Parkersburg, WV, 26101 | Colorado LIC# EC.100108419 603 Rood Ave, Grand Junction, CO 81501 | Nevada LIC# B.0146350.LLC 9190 Double Diamond Pwky, Reno, NV 89521 | Florida LIC# CQ1073507 16638 Mooner Plank Cir, Wimauma, FL 33598 | Illinois LIC# 481014661 640 S Washington St. Suite 212, Naperville, IL 60540
Agent License Information: Brokerage/Company License Number: REC.2010002888
271 Forest Hill Way | MLS# 260007080
This single family home located at 271 Forest Hill Way, Gardnerville, NV 89460 is currently listed for sale with an asking price of $2,650,000. This property was built in 2016 and has 3 bedrooms and 3 full and 1 partial baths with 3992 sq. ft. Forest Hill Way is located in the Jobs Peak Ranch subdivision. Search Jobs Peak Ranch real estate on www.soldwithstacey.net today.