Stacey Olive
REALTOR®



BEDS4
BATHS3 full 1 partial
SQUARE FEET3,150
MLS#224102258
STATUSActive
PROPERTY TYPEResidential - Single Family
SUBDIVISIONGULFHAVEN
Property Description
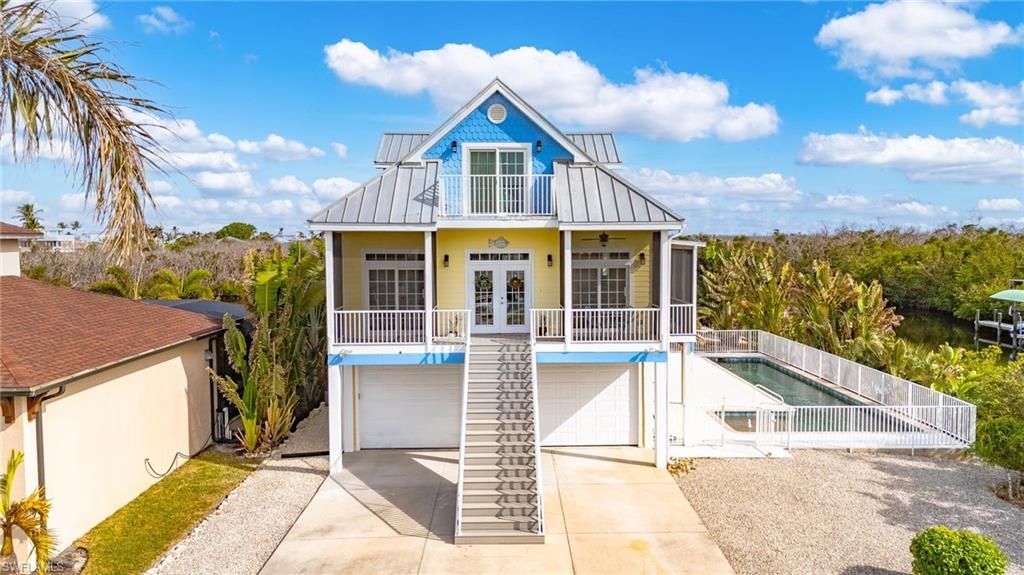
As you enter this unique custom home you will be surrounded by tropical colors accented with the warm tones of bamboo, cypress, and mahogany. The architecture and decor were inspired by the current owners' travels to the Keys, Caribbean, and South Pacific. The floor plan was designed with the retired couple in mind, anticipating many visits from adult children and grandchildren. The master suite is located on the main floor, while the third floor has three bedrooms and its own bathroom, thus giving privacy to all when wanted. This is a very comfortable home for day-to-day living. With its many windows and screened porches, this home is bright and airy, often times does not need AC due to the flow-through breezes. There is even a small screened porch directly off the kitchen that was designed just for the grill, and also a breakfast porch. The floor treatments are a combination of tile, carpet, and wood for easy maintenance and sound control. Just inside the front door is a room that was designed as an office with double entry doors, perfect for a business in the home. There is a conveniently located elevator that goes to all three floors. On the main floor the elevator stop is in the kitchen, making bringing up groceries from the garage to the kitchen a breeze.The ground level offers a large garage and an air conditioned bonus room with an attached bath and outdoor shower. The garage ceiling height is 10 foot, with 9 foot garage doors, including plenty of room for vehicles and storage. Outside you will find nearly one-half acre of land with approximately 360 feet of waterfront, with mere minutes to San Carlos Bay, the Intracoastal Waterway, the Gulf of Mexico, and all the outer islands of Lee County, including some of the best fishing in all of SW Florida! The environmentally friendly landscape includes many palms, bamboo, bougainvillea, hibiscus, orange tree, oleander, and even a gumbo limbo tree. The shoreline is lined with sea grapes and mangroves, true Florida native plants. As you step down onto the approximately 100 feet of dock you will find a 20,000 pound and a 7,000 pound boat lift along with a covered fish cleaning station. From the main floor of the home, you will enjoy descending the spiral staircase onto the pool deck of the 50 foot by 10 foot lap pool. The pool also has an adjacent shallow area especially for the toddler grandchildren. On those hot Florida days, you will enjoy the shade of the pool deck's tiki and using the wonderful outside tiki shower. As an added feature all outside deck railings are constructed of low maintenance aluminum, and decks and docks are composite planked.While not included in the price, some furnishing and the 21 foot Key West boat are negotiable.
Property Features
Property Type: Residential - Single Family
Cooling: Ceiling Fan(s), Central Electric
Garage: 6 car attached
Heating: Central Electric
Lot Size: 0.45 Acres
Roof Type: Metal
Stories: 3.0
Taxes: $9,765
Year Built: 2008
Amenities
Boat Canopy/Cover
Dock
Boat Lift
Elec Avail at dock
Water Avail at Dock
Screened Balcony
Outdoor Shower
Feature Descriptions
Bedroom/Den: 4 - Den
Bedroom: 4+Den
Canal Width: Canal Width 31-80
Construction: Elevated, Wood Frame
Days on Site: 683
Den: Yes
Dining: Breakfast Bar, Eat-in Kitchen
Exterior: Elevated, Wood Frame
Flooring: Carpet, Other
Furnished: Unfurnished
GEO Area: PI02 - Pine Island (South)
Hoa Fee: $0
Home Warranty Y/N: No
Interior: Elevator, Split Bedrooms, Great Room, Den - Study, Exercise Room, Family Room, Guest Bath, Guest Room, Workshop, Wired for Data, Walk-In Closet(s)
Laundry: Washer/Dryer Hookup, Inside
Lease Considered Y/N: No
Listing Terms: Buyer Finance/Cash
Lot: Cul-De-Sac, Irregular Lot, Oversize
Ownership: Single Family
Parcel #: 01-46-22-06-0000A.0040
Parking: Garage Door Opener, Attached
Pets: No Approval Needed
Pool: In Ground, Equipment Stays, Lap, Pool Bath
Property Attached Y/N: No
Property Sub-Type: Single Family Residence
Road Frontage: Cul-De-Sac, Public Road
Road Surface: Paved
Sewer: Septic Tank
Sewer: Septic Tank
SQFT Total: 5400
Swimming Pool: Yes
Transfer Fee: 0
Units in Building: Square Feet
View: Canal, Mangroves, Trees/Woods
Water: Central
Water: Central
Waterfront: No Bridge(s)/Water Direct, Canal Front, Lagoon, Navigable Water, Rip Rap, Seawall
Windows: Single Hung, Impact Resistant Windows, Window Coverings
Listed By / Shown By
Listed By
Agency Name: John R. Wood Properties
Agency Phone: 239-283-1028
Shown By
Agent Name: Stacey Olive
Agent Phone: Cell: (440) 371-9126
Agency Title: Key Realty

Estimate Your Payment
Estimated Payment
$ 9,635.94 per month $8,384.98 Principal & Interest $813.75 Property Tax $437.21 Homeowner's InsuranceChange Payment Information



Privacy Policy / DMCA Notice / ADA Accessibility


This site is hosted, designed and copyright
© 1994 - 2026 by
Delta Media Group, Inc. -- Patent Pending --
Agency License Information: 1-877-539-7589 | Ohio Lic# REC.2010002888 6800 W Central Ave #B, Toledo, OH 43617 | Michigan Lic# 6505366134 8040 Summerfield Rd, Lambertville, MI 48144 | Indiana Lic# RC52400106 3029 W Smith Valley Rd #211, Greenwood, IN 46142 | West Virginia LIC# 010306 Erin Rickman, Broker. 410 Market St #3, Parkersburg, WV, 26101 | Colorado LIC# EC.100108419 603 Rood Ave, Grand Junction, CO 81501 | Nevada LIC# B.0146350.LLC 9190 Double Diamond Pwky, Reno, NV 89521 | Florida LIC# CQ1073507 16638 Mooner Plank Cir, Wimauma, FL 33598 | Illinois LIC# 481014661 640 S Washington St. Suite 212, Naperville, IL 60540
Agent License Information: Brokerage/Company License Number: REC.2010002888
2690 Gull Ct | MLS# 224102258
This single family home located at 2690 Gull Ct, Saint James City, FL 33956 is currently listed for sale with an asking price of $1,499,000. This property was built in 2008 and has 4 bedrooms and 3 full and 1 partial baths with 3150 sq. ft. Gull Ct is located in the GULFHAVEN subdivision. Search GULFHAVEN real estate on www.soldwithstacey.net today.