Stacey Olive
REALTOR®



BEDS2
BATHS2 full
SQUARE FEET1,110
MLS#TB8559220
STATUSActive
PROPERTY TYPEResidential - Condominium
SUBDIVISIONRUSTLEWOOD AT COUNTRYSIDE CONDO
Property Description
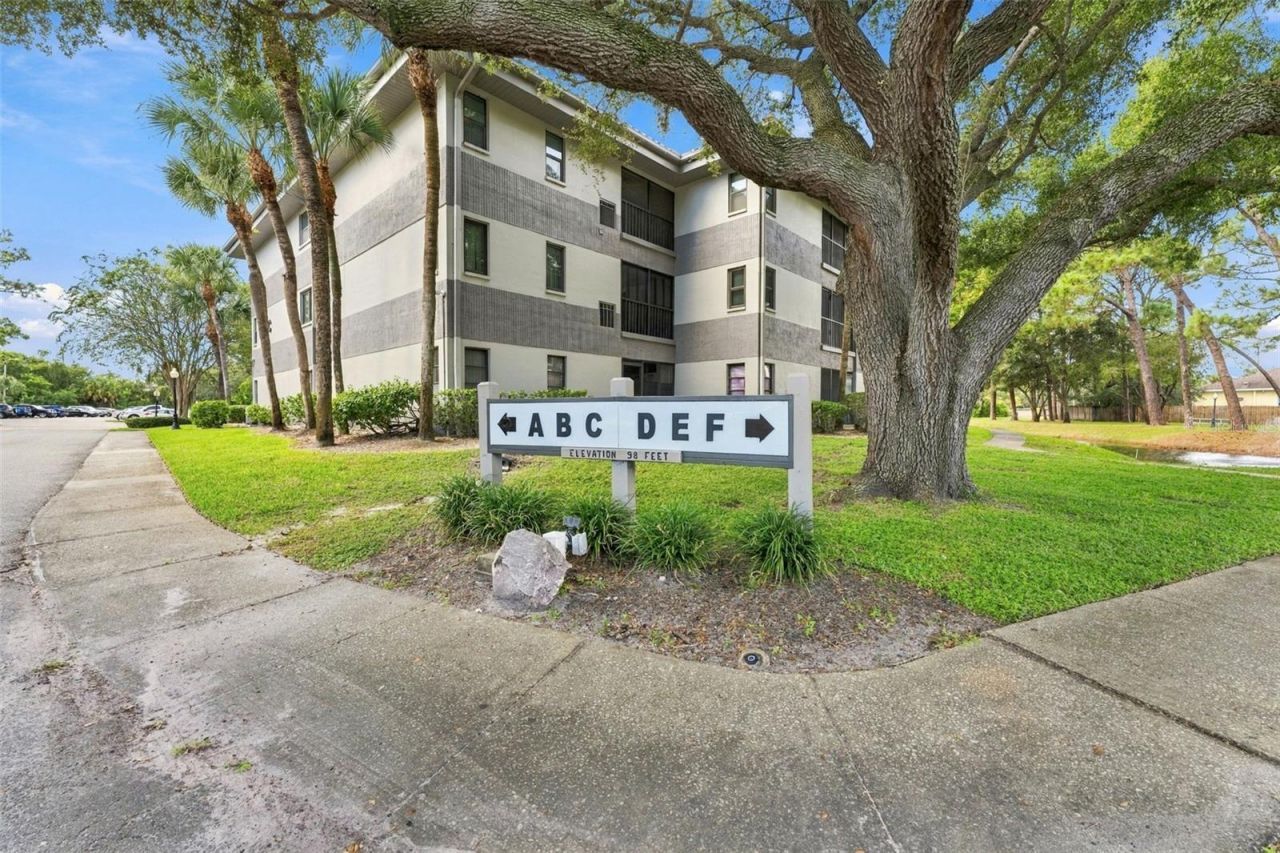
Stunning 3rd floor condo in the heart of Clearwater. Luxury finishes, exceptional craftsmanship, and an unbeatable location! Welcome to this absolutely stunning, completely remodeled residence in the serene Rustlewood community. This exceptional 2-bedroom, 2-bath condo offers the perfect combination of sophisticated design, modern conveniences, and effortless Florida living. Every detail has been thoughtfully selected to create a home that feels like brand-new construction! Step inside and prepare to be impressed! Gorgeous, oversized, high-end porcelain tile flows seamlessly throughout the entire residence, complemented by all-new interior doors, designer lighting fixtures, and stylish ceiling fans. The beautifully reimagined kitchen features custom gray cabinetry with elegant under-cabinet lighting, luxurious quartz countertops, stainless steel appliances, a sleek black granite sink, and a spacious breakfast bar with additional 12-inch-deep storage cabinetry underneath. This thoughtfully designed space offers the perfect balance of beauty, functionality, and everyday convenience. Both bathrooms have been completely transformed! The primary and guest bathrooms showcase lush blue vanities topped with quartz countertops, oversized shower tile, sleek sliding glass shower enclosures, and high-end touch-activated illuminated mirrors. These beautifully coordinated finishes are rarely found in condominium living in this price range. The spacious primary suite has a generous walk-in closet, and a beautifully appointed private bathroom. The second bedroom provides comfortable accommodations for all. Step onto your screened patio overlooking the peaceful surroundings. Complete with a convenient storage closet and Plexiglas sliding panels, this wonderful outdoor retreat can be enjoyed in a variety of weather conditions. Major upgrades provide added peace of mind. Enjoy a brand-new AC, 24 water heater & new electrical panel. The elevator is conveniently located directly across the hall, making third-floor living exceptionally accessible. The condo is not located in a flood zone. LOCATION X 3! Enjoy the convenience of being within walking distance of Clearwater Mall, countless shopping destinations, and an outstanding selection of casual and fine dining. Outdoor enthusiasts will appreciate immediate proximity to the Duke Energy Trail, perfect for walking, jogging, and cycling. Just five minutes away, charming downtown Safety Harbor offers boutique shopping, wonderful restaurants, its popular Third Friday celebrations, and a calendar filled with community festivals and special events throughout the year. Philippe Park is approximately 10 minutes away, while Tampa International Airport is approximately 20 minutes away and St. Pete-Clearwater International Airport is just 10 minutes away, making travel a breeze! Easy, low-maintenance Florida living with the monthly condominium fee covering escrow reserve funding, building insurance, basic cable, access to the community swimming pool, building and grounds maintenance, water, sewer, and trash service. An extraordinary opportunity you won't want to miss. With its extensive top-to-bottom renovation, upscale finishes, outstanding location, this residence offers exceptional value. The sellers have lovingly transformed this property not expecting to sell. Schedule your private showing today and discover why this remarkable residence is truly a standout!
Property Features
Property Type: Residential - Condominium
Cooling: Central Air
Heating: Central, Electric
Home Style: Traditional
Lot Size: 11.59 Acres
Roof Type: Tile
Stories: 3.0
Taxes: $2,745
Year Built: 1978
Amenities
Built-in Features
Ceiling Fans(s)
Eat-in Kitchen
Open Floorplan
Stone Counters
Thermostat
Walk-In Closet(s)
Window Treatments
Balcony
Sidewalk
Feature Descriptions
Additional Rooms: Inside Utility
Appliances: Dishwasher, Dryer, Electric Water Heater, Microwave, Range, Refrigerator, Washer
Community Features: Buyer Approval Required, Deed Restrictions, Irrigation-Reclaimed Water, Pool, Sidewalks
Condo Fee: $714/ Monthly
Days on Site: 10
Directions: From US-19 North: Take the Countryside Blvd exit and turn left (east) onto Countryside Blvd. Continue past Countryside Mall, then turn left into Rustlewood Condominiums at 2650 Countryside Blvd. Make a quick left and drive around to the last building on t
Disaster Mitigation: Above Flood Plain
Exterior: Block, Stucco
Flood Zone Code: X
Flooring: Tile
Foundation: Slab
HOA Y/N: Yes
Home Warranty Y/N: No
Listing Terms: Cash, Conventional
Lot: Landscaped, Sidewalk, Paved
Lot Dimensions: 11.59
Ownership: Condominium
Parking: Assigned, Guest
Parking Notes: Assigned, Guest
Patio/Porch: Covered, Patio, Screened
Pets Allowed: Yes
Pets Restrictions: Birds, Fish and ESA animals only; Buyer and Agent to contact Property Manager regarding pet rules and restrictions
Pets Weight (Max): 0
Property Attached Y/N: No
Property Sub-Type: Condominium
Sewer: Public Sewer
Showing Instructions: Appointment Only, Lock Box Electronic-CBS Code Required, ShowingTime
Special Sale Provisions: None
Utilities: Cable Available, Electricity Available, Public
Vegetation: Mature Landscaping, Trees/Landscaped
Water: Public
Water Access Y/N: No
Water View: Pond
Windows: Blinds, Window Treatments
Zoning: 0430
Room Sizes
Primary Bedroom: 14x18
Kitchen: 11x10
Living Room: 14x15
Bedroom 2: 10x11
Local Schools
High School: Countryside High-PN
Middle School: Safety Harbor Middle-PN
Elementary School: Leila G Davis Elementary-PN
Listed By / Shown By
Listed By
Agency Name: HOOVER REAL ESTATE SERVICES
Agency Contact: 727-492-4042
Shown By
Agent Name: Stacey Olive
Agent Phone: Cell: (440) 371-9126
Agency Title: Key Realty

Estimate Your Payment
Estimated Payment
$ 1,394.06 per month $1,107.56 Principal & Interest $228.75 Property Tax $57.75 Homeowner's InsuranceChange Payment Information




Member Participants (and their affiliated licensees, if applicable) shall indicate on their websites that IDX information is provided exclusively for consumers’ personal non-commercial use, that it may not be used for any purpose other than to identify prospective properties consumers may be interested in purchasing, that the data is deemed reliable but is not guaranteed by MLS GRID, and that the use of the MLS GRID Data may be subject to an end user license agreement prescribed by the Member Participant’s applicable MLS if any and as amended from time to time. MLS GRID may, at its discretion, require use of other disclaimers as necessary to protect Member Participant, and/or their MLS from liability.
Based on information submitted to the MLS GRID. All data is obtained from various sources and may not have been verified by broker or MLS GRID. Supplied Open House Information is subject to change without notice. All information should be independently reviewed and verified for accuracy. Properties may or may not be listed by the office/agent presenting the information.
Privacy Policy / DMCA Notice / ADA Accessibility


This site is hosted, designed and copyright
© 1994 - 2026 by
Delta Media Group, Inc. -- Patent Pending --
Agency License Information: 1-877-539-7589 | Ohio Lic# REC.2010002888 6800 W Central Ave #B, Toledo, OH 43617 | Michigan Lic# 6505366134 8040 Summerfield Rd, Lambertville, MI 48144 | Indiana Lic# RC52400106 3029 W Smith Valley Rd #211, Greenwood, IN 46142 | West Virginia LIC# 010306 Erin Rickman, Broker. 410 Market St #3, Parkersburg, WV, 26101 | Colorado LIC# EC.100108419 603 Rood Ave, Grand Junction, CO 81501 | Nevada LIC# B.0146350.LLC 9190 Double Diamond Pwky, Reno, NV 89521 | Florida LIC# CQ1073507 16638 Mooner Plank Cir, Wimauma, FL 33598 | Illinois LIC# 481014661 640 S Washington St. Suite 212, Naperville, IL 60540
Agent License Information: Brokerage/Company License Number: REC.2010002888
2650 Countryside Boulevard , Unit A306 | MLS# TB8559220
This condo located at 2650 Countryside Boulevard , Unit A306, Clearwater, FL 33761 is currently listed for sale with an asking price of $198,000. This property was built in 1978 and has 2 bedrooms and 2 full baths with 1110 sq. ft. Countryside Boulevard , Unit A306 is located in the RUSTLEWOOD AT COUNTRYSIDE CONDO subdivision. Search RUSTLEWOOD AT COUNTRYSIDE CONDO real estate on www.soldwithstacey.net today.